The Boca Residence: Spacious Living & Resort Style
Discover a condominium that offers the true scale and functionality of a private home. The Boca floor plan features a thoughtfully designed two-bedroom plus den, two-and-a-half-bathroom layout, perfect for those who want the ease of condo living without sacrificing space. Whether you are looking for a full-time residence or a spacious seasonal getaway, this home provides a comfortable and highly livable environment.
The experience begins with a proper foyer entry that opens into expansive living and dining areas, ideal for hosting family and friends. A dedicated den offers great flexibility as a home office, hobby room, or guest space. This residence is designed for privacy with a split-bedroom configuration, while the additional powder room adds everyday convenience for guests. High ceilings, generous room sizes, and multiple walk-in closets are complemented by a large private terrace that extends your living space outdoors.
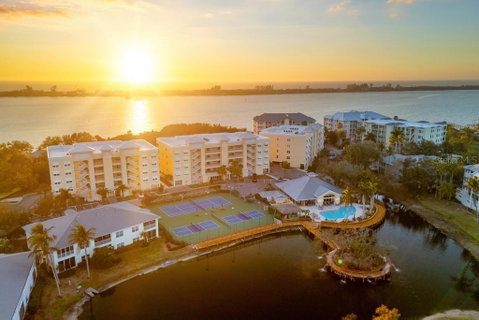
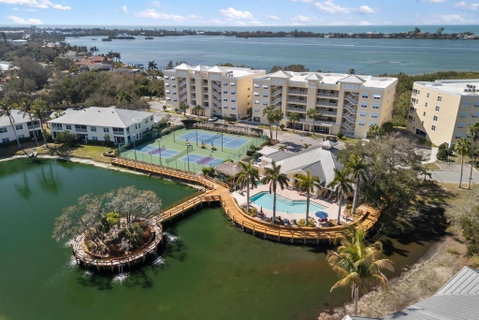
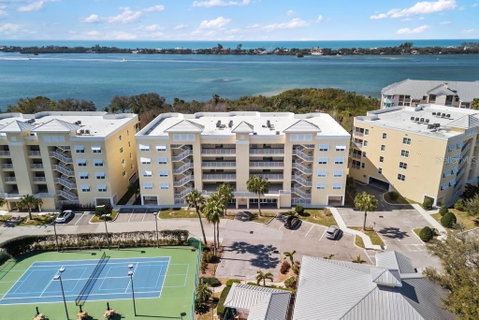
Beyond the front door, the community offers a host of resort-style amenities. Enjoy a heated pool and spa, a social clubhouse, a fitness center, and courts for both tennis and pickleball. A scenic boardwalk leads to outdoor grilling stations and a tropical Tiki hut gathering area, perfect for weekend get-togethers. To truly experience the lifestyle this home offers, we invite you to schedule your private tour during the sunset hour to see the incredible views that make this residence so special.
Description
The Boca Residence: Spacious Living & Resort Style
Discover a condominium that offers the true scale and functionality of a private home. The Boca floor plan features a thoughtfully designed two-bedroom plus den, two-and-a-half-bathroom layout, perfect for those who want the ease of condo living without sacrificing space. Whether you are looking for a full-time residence or a spacious seasonal getaway, this home provides a comfortable and highly livable environment.
The experience begins with a proper foyer entry that opens into expansive living and dining areas, ideal for hosting family and friends. A dedicated den offers great flexibility as a home office, hobby room, or guest space. This residence is designed for privacy with a split-bedroom configuration, while the additional powder room adds everyday convenience for guests. High ceilings, generous room sizes, and multiple walk-in closets are complemented by a large private terrace that extends your living space outdoors.
Beyond the front door, the community offers a host of resort-style amenities. Enjoy a heated pool and spa, a social clubhouse, a fitness center, and courts for both tennis and pickleball. A scenic boardwalk leads to outdoor grilling stations and a tropical Tiki hut gathering area, perfect for weekend get-togethers. To truly experience the lifestyle this home offers, we invite you to schedule your private tour during the sunset hour to see the incredible views that make this residence so special.
The Boca Residence: Spacious Living & Resort Style
Discover a condominium that offers the true scale and functionality of a private home. The Boca floor plan features a thoughtfully designed two-bedroom plus den, two-and-a-half-bathroom layout, perfect for those who want the ease of condo living without sacrificing space. Whether you are looking for a full-time residence or a spacious seasonal getaway, this home provides a comfortable and highly livable environment.
The experience begins with a proper foyer entry that opens into expansive living and dining areas, ideal for hosting family and friends. A dedicated den offers great flexibility as a home office, hobby room, or guest space. This residence is designed for privacy with a split-bedroom configuration, while the additional powder room adds everyday convenience for guests. High ceilings, generous room sizes, and multiple walk-in closets are complemented by a large private terrace that extends your living space outdoors.
Beyond the front door, the community offers a host of resort-style amenities. Enjoy a heated pool and spa, a social clubhouse, a fitness center, and courts for both tennis and pickleball. A scenic boardwalk leads to outdoor grilling stations and a tropical Tiki hut gathering area, perfect for weekend get-togethers. To truly experience the lifestyle this home offers, we invite you to schedule your private tour during the sunset hour to see the incredible views that make this residence so special.
Description
The Boca Residence: Spacious Living & Resort Style
Discover a condominium that offers the true scale and functionality of a private home. The Boca floor plan features a thoughtfully designed two-bedroom plus den, two-and-a-half-bathroom layout, perfect for those who want the ease of condo living without sacrificing space. Whether you are looking for a full-time residence or a spacious seasonal getaway, this home provides a comfortable and highly livable environment.
The experience begins with a proper foyer entry that opens into expansive living and dining areas, ideal for hosting family and friends. A dedicated den offers great flexibility as a home office, hobby room, or guest space. This residence is designed for privacy with a split-bedroom configuration, while the additional powder room adds everyday convenience for guests. High ceilings, generous room sizes, and multiple walk-in closets are complemented by a large private terrace that extends your living space outdoors.
Beyond the front door, the community offers a host of resort-style amenities. Enjoy a heated pool and spa, a social clubhouse, a fitness center, and courts for both tennis and pickleball. A scenic boardwalk leads to outdoor grilling stations and a tropical Tiki hut gathering area, perfect for weekend get-togethers. To truly experience the lifestyle this home offers, we invite you to schedule your private tour during the sunset hour to see the incredible views that make this residence so special.
HelloCondo Is The #1 Condo Search Platform And Real Estate Recommendation Engine. Search, Find And Buy The Perfect Condo And Get Matched With The Best Agents. Finding A Condo Has Never Been So Easy.