Listed: $ 258,000 (Sold on: Oct 12, 2018) Days on Market:80
1795 HIGHLAND ROAD, OSPREY, FL 34229
BEDS
2
BATHS
2
PARKING
-
SQFT
1198
Description
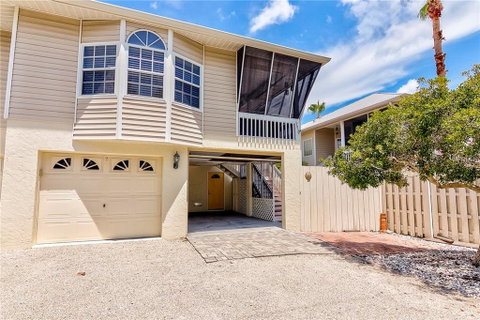
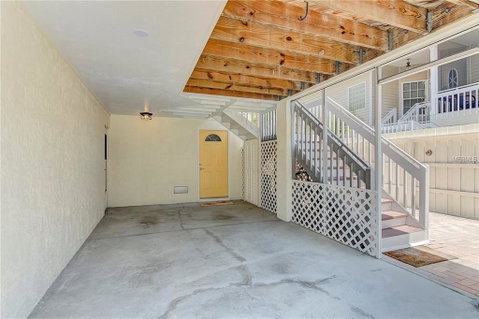
Whether you are looking for the perfect winter home, investment property, or primary residence, this remodeled key west style carraige house provides the simplicity, convenience, tranquility, and the beauty of the gulf coast lifestyle. The floor-plan allows everyone to enjoy the open layout between the living, dining, and kitchen area. Sliding doors open to the side porch where you'll find the perfect intimate setting to sit and enjoy the sunset. The kitchen comes fully updated with granite counter tops, wood cabinets, over-sized stainless sink with sprayer, and new stainless steel appliances. A Bosch dishwasher, stove with double convection, and a counter depth refrigerator provide a clean contemporary look. Bathrooms have all new wood vanities, and marble counters with under-mounted sinks. The downstairs area could be used as a studio or man cave, with sliding glass doors that open to a private paver stone courtyard. The over-sized one car garage also provides a workshop area with air-conditioning and the carport can even be closed off through the use of a motorized drop-screen for more privacy. Towns-End Shores provides a community pool just around the corner, and Sarasota County provides a small local park where you can lay in your kayak or canoe and paddle out to Blackburn Bay. **Virtual staging has been applied to living room, master bedroom, and parts of downstairs living area in the listing photos.
Description
Whether you are looking for the perfect winter home, investment property, or primary residence, this remodeled key west style carraige house provides the simplicity, convenience, tranquility, and the beauty of the gulf coast lifestyle. The floor-plan allows everyone to enjoy the open layout between the living, dining, and kitchen area. Sliding doors open to the side porch where you'll find the perfect intimate setting to sit and enjoy the sunset. The kitchen comes fully updated with granite counter tops, wood cabinets, over-sized stainless sink with sprayer, and new stainless steel appliances. A Bosch dishwasher, stove with double convection, and a counter depth refrigerator provide a clean contemporary look. Bathrooms have all new wood vanities, and marble counters with under-mounted sinks. The downstairs area could be used as a studio or man cave, with sliding glass doors that open to a private paver stone courtyard. The over-sized one car garage also provides a workshop area with air-conditioning and the carport can even be closed off through the use of a motorized drop-screen for more privacy. Towns-End Shores provides a community pool just around the corner, and Sarasota County provides a small local park where you can lay in your kayak or canoe and paddle out to Blackburn Bay. **Virtual staging has been applied to living room, master bedroom, and parts of downstairs living area in the listing photos.
Listed: $ 258,000 (Sold on: Oct 12, 2018) Days on Market:80
1795 HIGHLAND ROAD, OSPREY, FL 34229
BEDS
2
BATHS
2
PARKING
-
SQFT
1,198
Description
Whether you are looking for the perfect winter home, investment property, or primary residence, this remodeled key west style carraige house provides the simplicity, convenience, tranquility, and the beauty of the gulf coast lifestyle. The floor-plan allows everyone to enjoy the open layout between the living, dining, and kitchen area. Sliding doors open to the side porch where you'll find the perfect intimate setting to sit and enjoy the sunset. The kitchen comes fully updated with granite counter tops, wood cabinets, over-sized stainless sink with sprayer, and new stainless steel appliances. A Bosch dishwasher, stove with double convection, and a counter depth refrigerator provide a clean contemporary look. Bathrooms have all new wood vanities, and marble counters with under-mounted sinks. The downstairs area could be used as a studio or man cave, with sliding glass doors that open to a private paver stone courtyard. The over-sized one car garage also provides a workshop area with air-conditioning and the carport can even be closed off through the use of a motorized drop-screen for more privacy. Towns-End Shores provides a community pool just around the corner, and Sarasota County provides a small local park where you can lay in your kayak or canoe and paddle out to Blackburn Bay. **Virtual staging has been applied to living room, master bedroom, and parts of downstairs living area in the listing photos.
Description
Whether you are looking for the perfect winter home, investment property, or primary residence, this remodeled key west style carraige house provides the simplicity, convenience, tranquility, and the beauty of the gulf coast lifestyle. The floor-plan allows everyone to enjoy the open layout between the living, dining, and kitchen area. Sliding doors open to the side porch where you'll find the perfect intimate setting to sit and enjoy the sunset. The kitchen comes fully updated with granite counter tops, wood cabinets, over-sized stainless sink with sprayer, and new stainless steel appliances. A Bosch dishwasher, stove with double convection, and a counter depth refrigerator provide a clean contemporary look. Bathrooms have all new wood vanities, and marble counters with under-mounted sinks. The downstairs area could be used as a studio or man cave, with sliding glass doors that open to a private paver stone courtyard. The over-sized one car garage also provides a workshop area with air-conditioning and the carport can even be closed off through the use of a motorized drop-screen for more privacy. Towns-End Shores provides a community pool just around the corner, and Sarasota County provides a small local park where you can lay in your kayak or canoe and paddle out to Blackburn Bay. **Virtual staging has been applied to living room, master bedroom, and parts of downstairs living area in the listing photos.
HelloCondo Is The #1 Condo Search Platform And Real Estate Recommendation Engine. Search, Find And Buy The Perfect Condo And Get Matched With The Best Agents. Finding A Condo Has Never Been So Easy.