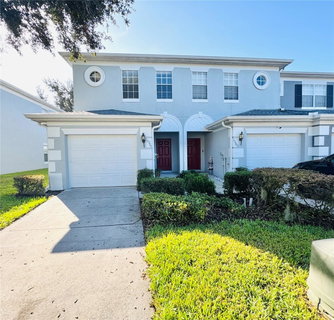
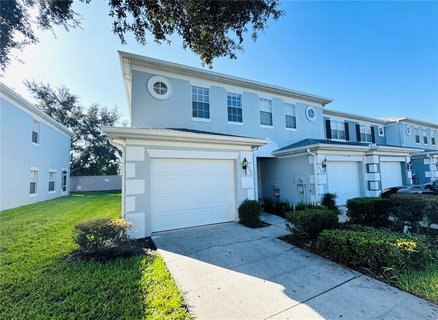
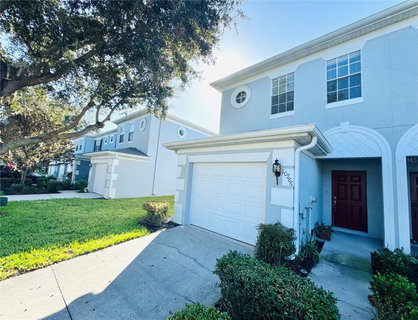
Under contract-accepting backup offers. Welcome to the home you've been searching for in the gated community of Savannah Pines, perfectly nestled in the sought-after Lake Nona area. This exquisite two-story townhome features three spacious bedrooms and two and a half baths, along with a convenient one-car garage and a covered rear porch—ideal for Florida living. The stylish interior is adorned with beautiful tiled and laminated floors throughout, providing a modern and cohesive look.
Enhancing the home's allure, the kitchen and bathroom countertops have been updated with stunning white quartz, introducing a fresh and robust elegance to these spaces. At the heart of the home, the open kitchen seamlessly merges with the living area and boasts elegant wood cabinets and a sleek bar top—perfect for informal dining and extra seating. The living area effortlessly extends to a screened patio, accessible through sliding doors, making it perfect for indoor-outdoor entertaining.
Upstairs, all three bedrooms are tailored for comfort, with two connected by a Jack & Jill bathroom, offering enhanced privacy for family or guests. An additional half bath is conveniently located on the main level, accompanied by extra storage space under the stairs.
Savannah Pines offers a myriad of amenities, including a clubhouse, fully equipped gym, playground, and refreshing community pool. Embrace the outdoor lifestyle in this secure community enhanced with a walking trail around the lake, providing a serene setting for exercise or relaxation—making it a premier choice for your home and lifestyle needs.
This well-maintained community fosters a vibrant residential environment, complemented by highly-rated A+ schools, excellent shopping options, dining establishments, and more—all within minutes.
Perfect for families and remote workers alike, this location is near Medical City and the diverse attractions of Lake Nona. Commuting is a breeze with easy access to Orlando International Airport, Highway 417, and Highway 528. Dive into the natural beauty of nearby Moss Park, pristine golf courses, and unique lakes. And with Cocoa Beach only 30 minutes away, weekend getaways are easily at your fingertips.
Description
Under contract-accepting backup offers. Welcome to the home you've been searching for in the gated community of Savannah Pines, perfectly nestled in the sought-after Lake Nona area. This exquisite two-story townhome features three spacious bedrooms and two and a half baths, along with a convenient one-car garage and a covered rear porch—ideal for Florida living. The stylish interior is adorned with beautiful tiled and laminated floors throughout, providing a modern and cohesive look.
Enhancing the home's allure, the kitchen and bathroom countertops have been updated with stunning white quartz, introducing a fresh and robust elegance to these spaces. At the heart of the home, the open kitchen seamlessly merges with the living area and boasts elegant wood cabinets and a sleek bar top—perfect for informal dining and extra seating. The living area effortlessly extends to a screened patio, accessible through sliding doors, making it perfect for indoor-outdoor entertaining.
Upstairs, all three bedrooms are tailored for comfort, with two connected by a Jack & Jill bathroom, offering enhanced privacy for family or guests. An additional half bath is conveniently located on the main level, accompanied by extra storage space under the stairs.
Savannah Pines offers a myriad of amenities, including a clubhouse, fully equipped gym, playground, and refreshing community pool. Embrace the outdoor lifestyle in this secure community enhanced with a walking trail around the lake, providing a serene setting for exercise or relaxation—making it a premier choice for your home and lifestyle needs.
This well-maintained community fosters a vibrant residential environment, complemented by highly-rated A+ schools, excellent shopping options, dining establishments, and more—all within minutes.
Perfect for families and remote workers alike, this location is near Medical City and the diverse attractions of Lake Nona. Commuting is a breeze with easy access to Orlando International Airport, Highway 417, and Highway 528. Dive into the natural beauty of nearby Moss Park, pristine golf courses, and unique lakes. And with Cocoa Beach only 30 minutes away, weekend getaways are easily at your fingertips.
Under contract-accepting backup offers. Welcome to the home you've been searching for in the gated community of Savannah Pines, perfectly nestled in the sought-after Lake Nona area. This exquisite two-story townhome features three spacious bedrooms and two and a half baths, along with a convenient one-car garage and a covered rear porch—ideal for Florida living. The stylish interior is adorned with beautiful tiled and laminated floors throughout, providing a modern and cohesive look.
Enhancing the home's allure, the kitchen and bathroom countertops have been updated with stunning white quartz, introducing a fresh and robust elegance to these spaces. At the heart of the home, the open kitchen seamlessly merges with the living area and boasts elegant wood cabinets and a sleek bar top—perfect for informal dining and extra seating. The living area effortlessly extends to a screened patio, accessible through sliding doors, making it perfect for indoor-outdoor entertaining.
Upstairs, all three bedrooms are tailored for comfort, with two connected by a Jack & Jill bathroom, offering enhanced privacy for family or guests. An additional half bath is conveniently located on the main level, accompanied by extra storage space under the stairs.
Savannah Pines offers a myriad of amenities, including a clubhouse, fully equipped gym, playground, and refreshing community pool. Embrace the outdoor lifestyle in this secure community enhanced with a walking trail around the lake, providing a serene setting for exercise or relaxation—making it a premier choice for your home and lifestyle needs.
This well-maintained community fosters a vibrant residential environment, complemented by highly-rated A+ schools, excellent shopping options, dining establishments, and more—all within minutes.
Perfect for families and remote workers alike, this location is near Medical City and the diverse attractions of Lake Nona. Commuting is a breeze with easy access to Orlando International Airport, Highway 417, and Highway 528. Dive into the natural beauty of nearby Moss Park, pristine golf courses, and unique lakes. And with Cocoa Beach only 30 minutes away, weekend getaways are easily at your fingertips.
Description
Under contract-accepting backup offers. Welcome to the home you've been searching for in the gated community of Savannah Pines, perfectly nestled in the sought-after Lake Nona area. This exquisite two-story townhome features three spacious bedrooms and two and a half baths, along with a convenient one-car garage and a covered rear porch—ideal for Florida living. The stylish interior is adorned with beautiful tiled and laminated floors throughout, providing a modern and cohesive look.
Enhancing the home's allure, the kitchen and bathroom countertops have been updated with stunning white quartz, introducing a fresh and robust elegance to these spaces. At the heart of the home, the open kitchen seamlessly merges with the living area and boasts elegant wood cabinets and a sleek bar top—perfect for informal dining and extra seating. The living area effortlessly extends to a screened patio, accessible through sliding doors, making it perfect for indoor-outdoor entertaining.
Upstairs, all three bedrooms are tailored for comfort, with two connected by a Jack & Jill bathroom, offering enhanced privacy for family or guests. An additional half bath is conveniently located on the main level, accompanied by extra storage space under the stairs.
Savannah Pines offers a myriad of amenities, including a clubhouse, fully equipped gym, playground, and refreshing community pool. Embrace the outdoor lifestyle in this secure community enhanced with a walking trail around the lake, providing a serene setting for exercise or relaxation—making it a premier choice for your home and lifestyle needs.
This well-maintained community fosters a vibrant residential environment, complemented by highly-rated A+ schools, excellent shopping options, dining establishments, and more—all within minutes.
Perfect for families and remote workers alike, this location is near Medical City and the diverse attractions of Lake Nona. Commuting is a breeze with easy access to Orlando International Airport, Highway 417, and Highway 528. Dive into the natural beauty of nearby Moss Park, pristine golf courses, and unique lakes. And with Cocoa Beach only 30 minutes away, weekend getaways are easily at your fingertips.
HelloCondo Is The #1 Condo Search Platform And Real Estate Recommendation Engine. Search, Find And Buy The Perfect Condo And Get Matched With The Best Agents. Finding A Condo Has Never Been So Easy.