
HeaderIcon
  1. Agent Logo

Explore by Metro

  • Atlanta
  • Baltimore
  • Boston
  • Bronx
  • Brooklyn
  • Chicago
  • Los Angeles
  • Manhattan
  • Miami
  • Nashville
  • Orlando
  • Philadelphia
  • Phoenix
  • Queens
  • San Diego
  • San Jose
  • Tampa
  • Washington
HeaderIcon

Explore By Metro

  • Atlanta
  • Baltimore
  • Boston
  • Bronx
  • Brooklyn
  • Chicago
  • Los Angeles
  • Manhattan
  • Miami
  • Nashville
  • Orlando
  • Philadelphia
  • Phoenix
  • Queens
  • San Diego
  • San Jose
  • Tampa
  • Washington
leftArrowBack to Search
OverviewAmenities & PoliciesFinancialsNeighborhood
Add to favoritesAdd to favorites (hover)
Save
  1. Home
  2. /Orlando, FL
  3. /10488 PARK COMMONS DRIVE
leftArrow
Add to favoritesAdd to favorites (hover)
$320,000est. $1,618 MortgageInfo icon
Listed: $ 365,000 (Sold on: Jul 2, 2024) Days on Market:109

10488 PARK COMMONS DRIVE, ORLANDO, FL 32832

BEDS

beds

2

BATHS

baths

3

PARKING

parking

-

SQFT

sqft
1480

Description

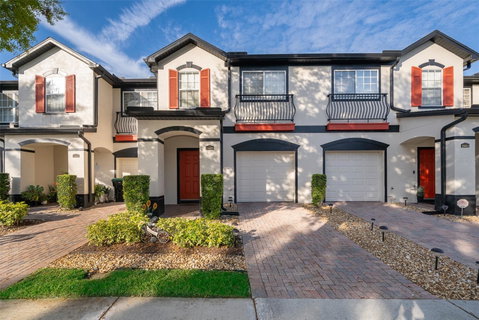
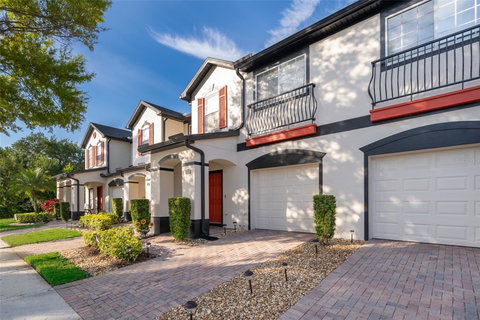
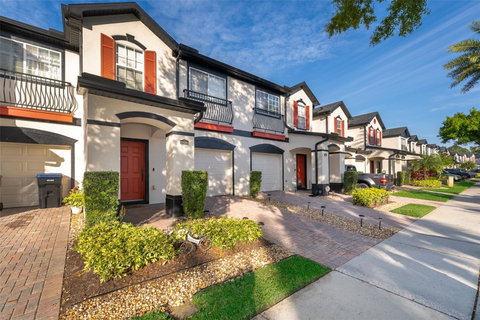
Immaculate 2 Bedroom 2 ½ Bathroom with Flex room Townhouse located in sought after Lake Nona Area. This home features open concept living area on first floor. A spacious family room that looks out onto conservation. The kitchen faces the living area and features solid wood cabinets and solid countertops. Perfect for entertaining. The entire first floor has ceramic tile flooring. The Primary Bedroom is located upstairs and features a walk in closet. The Primary Bathroom features a garden tub and separate shower stall. On the opposite end of the hall is Bedroom 2 and a spacious Flex Room which can be used as a third bedroom, office or den. The full Bathroom is located next to Bedroom 2 and the Laundry Room is across from the bathroom. The entire second floor is covered in wood plank tile (with exception of laundry and bathrooms they are ceramic tile). This home is located within minutes to medical city, restaurants and shopping. Also Conveniently located within minutes from both 417 and 528.

Description

Immaculate 2 Bedroom 2 ½ Bathroom with Flex room Townhouse located in sought after Lake Nona Area. This home features open concept living area on first floor. A spacious family room that looks out onto conservation. The kitchen faces the living area and features solid wood cabinets and solid countertops. Perfect for entertaining. The entire first floor has ceramic tile flooring. The Primary Bedroom is located upstairs and features a walk in closet. The Primary Bathroom features a garden tub and separate shower stall. On the opposite end of the hall is Bedroom 2 and a spacious Flex Room which can be used as a third bedroom, office or den. The full Bathroom is located next to Bedroom 2 and the Laundry Room is across from the bathroom. The entire second floor is covered in wood plank tile (with exception of laundry and bathrooms they are ceramic tile). This home is located within minutes to medical city, restaurants and shopping. Also Conveniently located within minutes from both 417 and 528.
listing image
listing image 2
listing image 3
$320,000
est. $1,618.09 MortgageInfo icon
Listed: $ 365,000 (Sold on: Jul 2, 2024)
Days on Market:109

10488 PARK COMMONS DRIVE, ORLANDO, FL 32832

BEDS

2

BATHS

3

PARKING

-

SQFT

1,480

Description

Immaculate 2 Bedroom 2 ½ Bathroom with Flex room Townhouse located in sought after Lake Nona Area. This home features open concept living area on first floor. A spacious family room that looks out onto conservation. The kitchen faces the living area and features solid wood cabinets and solid countertops. Perfect for entertaining. The entire first floor has ceramic tile flooring. The Primary Bedroom is located upstairs and features a walk in closet. The Primary Bathroom features a garden tub and separate shower stall. On the opposite end of the hall is Bedroom 2 and a spacious Flex Room which can be used as a third bedroom, office or den. The full Bathroom is located next to Bedroom 2 and the Laundry Room is across from the bathroom. The entire second floor is covered in wood plank tile (with exception of laundry and bathrooms they are ceramic tile). This home is located within minutes to medical city, restaurants and shopping. Also Conveniently located within minutes from both 417 and 528.

Description

Immaculate 2 Bedroom 2 ½ Bathroom with Flex room Townhouse located in sought after Lake Nona Area. This home features open concept living area on first floor. A spacious family room that looks out onto conservation. The kitchen faces the living area and features solid wood cabinets and solid countertops. Perfect for entertaining. The entire first floor has ceramic tile flooring. The Primary Bedroom is located upstairs and features a walk in closet. The Primary Bathroom features a garden tub and separate shower stall. On the opposite end of the hall is Bedroom 2 and a spacious Flex Room which can be used as a third bedroom, office or den. The full Bathroom is located next to Bedroom 2 and the Laundry Room is across from the bathroom. The entire second floor is covered in wood plank tile (with exception of laundry and bathrooms they are ceramic tile). This home is located within minutes to medical city, restaurants and shopping. Also Conveniently located within minutes from both 417 and 528.

Glen Gardens Estate Market Stats Last 12 months

LOCKER
Contact Us for Info

POSSESSION
Contact Us for Info
HOA FEESinfo
$300.14 /Monthly

OUTDOOR SPACE
Rain Gutters
TAXES
$1,121.91 (2023)

BUILDING AGE
20 Years
BASEMENT FEATURE
Contact Us for Info

PRICE PER SQFTinfo
$216

Market Stats

HOA FEESinfo
$300.14 /Monthly

OUTDOOR SPACE
Rain Gutters
TAXES
$1,121.91 (2023)

BUILDING AGE
20 Years
BASEMENT FEATURE
Contact Us for Info

PRICE PER SQFTinfo
$216

Amenities

Parking
Parking
-
Locker
Locker
Concierge
Concierge
-
Elevator(s)
Elevator(s)
-
Central AC
Central AC
Check Icon
Pool
Pool
Check Icon
Fitness Center
Fitness Center
-
Visitors Parking
Visitors Parking
-

Amenities

Unit
Parking GarageParking Garage
Building

Policies

Pet Allowed
Pet Allowed
-
BBQ Permitted
BBQ Permitted
Sublet Allowed
Sublet Allowed
Short-term Rental Allowed

Unit Price History

DateMLSStatusPrice
Jul 2024MLS#: O6187417Closed$315,000
May 2006MLS#: O4687167Closed$253,985

Unit Price History

$315,000

Closed

Jul 2024MLS#: O6187417

$253,985

Closed

May 2006MLS#: O4687167

Monthly Payment Calculator

$2,081 / Monthly

All calculations are estimates and provided by HelloCondo.com
for informational purposes only. Actual amounts may vary.

DropDown
$2,081
Est.
Listing Price
Down Payment
Interest Rate
Terms
Listing Price
Down Payment
Interest Rate
Terms

Monthly Payment Calculator

$2,081
Est.
Listing Price
Down Payment
Interest Rate
Terms
Listing Price
Down Payment
Interest Rate
Terms
$2,081 / Monthly

All calculations are estimates and provided by HelloCondo.com for informational purposes only. Actual amounts may vary.

view source
DropDown

Monthly Payment Calculator

Mortgage calculator

Monthly Mortgage: $1,618
DropDown

The Neighborhood: ORLANDO, FL

Get the HelloCondo Newsletter
Real-estate tips, insights, and market reports in your inbox.
Newsletter
  1. Home
  2. /Orlando, FL
  3. /10488 PARK COMMONS DRIVE
Nearby Cities
Geneva

Buildings

10371 Kensington Shore Dr
7505 Laureate Blvd
7517 Laureate Blvd
7521 Laureate Blvd
7545 Laureate Blvd
7557 Laureate Blvd
7565 Laureate Blvd
7573 Laureate Blvd
9416 Myrtle Creek Ln
9417 Myrtle Crk
9422 Myrtle Creek Ln
9423 Myrtle Creek Ln
9434 Myrtle Creek Ln
9435 Myrtle Creek Ln
9440 Myrtle Creek Ln
9441 Myrtle Creek Ln
9447 Myrtle Creek Ln

Neighborhoods

CallahanCatalinaCity of Orlando / GOAA
Emerald IslandEngelwood ParkGenevaGothaLake HoldenLake Mann EstatesLake RichmondLake Shore VillageLancaster ParkMalibu GrovesMilleniaNew MalibuNorth OrlandoPine HillsRichmond HeightsRoosevelt ParkVista Park

ZIP Codes

321593270932750
3276532767328033280732818328193282232826347113473734743347443474634772347863478734797

Community

Bacchus GardensCarter Glen CondominiumsCountry Meadow West
Eagle CreekGulfstream HarborHarbor BendHawks LandingHeritage Estate CondominiumsHorizons at Vista Lakes CondominiumsLago De Oro CondominiumsLakeshore at NarcoosseeLaureate ParkLittle Lake Barton ShoresLive Oak EstatesMai Tai Mobile Home AssociationMajestic WoodsMerritt ParkMoss Park CommonsNarcoossee VillageNewbury Park
Hellocondo Logo
HelloCondo Is The #1 Condo Search Platform And Real Estate Recommendation Engine. Search, Find And Buy The Perfect Condo And Get Matched With The Best Agents. Finding A Condo Has Never Been So Easy.

HelloCondo is a division of HelloCasa, LLC

FacebookIconInstagramIconXIconRedditIcon

HelloCondo

Find A RealtorTerms of UsePrivacy PolicyCalifornia Privacy NoticeAccessibility PolicyCCPA Notice on CollectionDMCABrowseNYS Standard Operating ProcedureNYS Fair Housing Notice

Contact

LocationIcon
300 Galleria Pkwy SE, Suite 1500,
Atlanta, GA 30339
PhoneICon
(855) 625-0319
EmailIConhello@hellocondo.com
Contact Us

For Sale

Condos for saleTownhomes for sale
AgentIcon
LocationIcon

Julie's Realty, LLCYuliya "Julie" Sidorevskaya1700 79th Street CSWY STE#160,North Bay VIllage, FL, 33141

PhoneICon305-340-1857
EmailIConJulie@JuliesRealty.net
© HelloCondo 2026. All Rights Reserved.