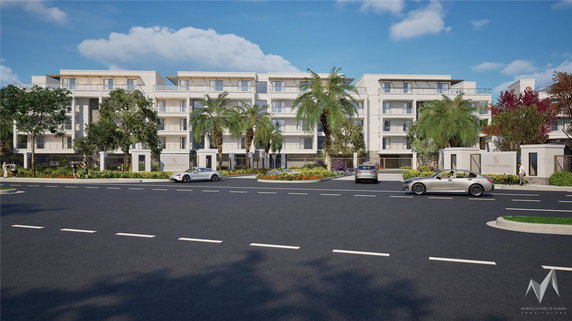
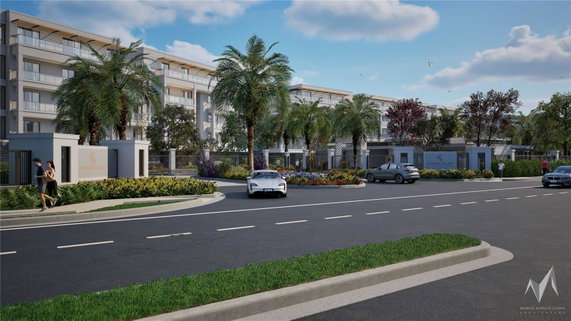
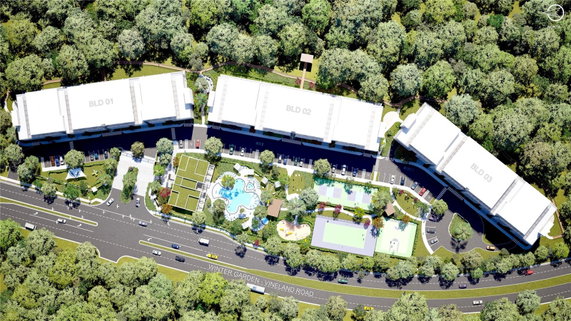
10009 Crisbert Ct Rd is a new five-story condominiums building in Orlando, Florida. This mid-rise structure sits in a privately gated enclave. It offers views of the surrounding trees and woods. The property is close to the intersection of Sherberth Road and Osceola Parkway. Construction began in 2026 and adds modern appeal to the area.
The building will consist of 10 units, ranging from 2,244 to 3,903 square feet. Each unit features spacious 3 and 4-bedroom floor plans. These residences come with open-concept layouts and high-end finishes. The architecture is contemporary, highlighting a luxurious lifestyle. Verandas at the front and back of the units provide extended living space.
The curated amenity collection is impressive. Residents will enjoy a pool and spa, clubhouse with a gym, and pickleball courts. A dog park and walking paths will enhance outdoor living. Sidewalks and streetlights make for a pedestrian-friendly environment. Nearby parks add green space for leisure.
Dining options are plentiful. Restaurants like Joe's Crab Shack, Sonny's BBQ, and Papa John's Pizza are nearby. The location is not far from Disney, Dr. Phillips, and Windermere. Major highways also provide easy access for commuting and travel. This community balances relaxation and vibrant city life and boasts sights of the beautiful Reedy Lake.
Homes at 10009 Crisbert Ct Rd promise resort-style living and upscale interiors. The sweeping views and soaring ceilings create an inviting atmosphere. Units will be finished with modern designs and stylish touches for a luxurious feel. This property is set to be a desirable place for families looking for both comfort and convenience.
10009 Crisbert Ct Rd is a new five-story condominiums building in Orlando, Florida. This mid-rise structure sits in a privately gated enclave. It offers views of the surrounding trees and woods. The property is close to the intersection of Sherberth Road and Osceola Parkway. Construction began in 2026 and adds modern appeal to the area.
The building will consist of 10 units, ranging from 2,244 to 3,903 square feet. Each unit features spacious 3 and 4-bedroom floor plans. These residences come with open-concept layouts and high-end finishes. The architecture is contemporary, highlighting a luxurious lifestyle. Verandas at the front and back of the units provide extended living space.
The curated amenity collection is impressive. Residents will enjoy a pool and spa, clubhouse with a gym, and pickleball courts. A dog park and walking paths will enhance outdoor living. Sidewalks and streetlights make for a pedestrian-friendly environment. Nearby parks add green space for leisure.
Dining options are plentiful. Restaurants like Joe's Crab Shack, Sonny's BBQ, and Papa John's Pizza are nearby. The location is not far from Disney, Dr. Phillips, and Windermere. Major highways also provide easy access for commuting and travel. This community balances relaxation and vibrant city life and boasts sights of the beautiful Reedy Lake.
Homes at 10009 Crisbert Ct Rd promise resort-style living and upscale interiors. The sweeping views and soaring ceilings create an inviting atmosphere. Units will be finished with modern designs and stylish touches for a luxurious feel. This property is set to be a desirable place for families looking for both comfort and convenience.
Description
10009 Crisbert Ct Rd is a new five-story condominiums building in Orlando, Florida. This mid-rise structure sits in a privately gated enclave. It offers views of the surrounding trees and woods. The property is close to the intersection of Sherberth Road and Osceola Parkway. Construction began in 2026 and adds modern appeal to the area.
The building will consist of 10 units, ranging from 2,244 to 3,903 square feet. Each unit features spacious 3 and 4-bedroom floor plans. These residences come with open-concept layouts and high-end finishes. The architecture is contemporary, highlighting a luxurious lifestyle. Verandas at the front and back of the units provide extended living space.
The curated amenity collection is impressive. Residents will enjoy a pool and spa, clubhouse with a gym, and pickleball courts. A dog park and walking paths will enhance outdoor living. Sidewalks and streetlights make for a pedestrian-friendly environment. Nearby parks add green space for leisure.
Dining options are plentiful. Restaurants like Joe's Crab Shack, Sonny's BBQ, and Papa John's Pizza are nearby. The location is not far from Disney, Dr. Phillips, and Windermere. Major highways also provide easy access for commuting and travel. This community balances relaxation and vibrant city life and boasts sights of the beautiful Reedy Lake.
Homes at 10009 Crisbert Ct Rd promise resort-style living and upscale interiors. The sweeping views and soaring ceilings create an inviting atmosphere. Units will be finished with modern designs and stylish touches for a luxurious feel. This property is set to be a desirable place for families looking for both comfort and convenience.
10009 Crisbert Ct Rd Key Stats Last 12 months
Avg. Listed Price$1,674,800($610/Sqft.)
Avg. Sale Price-
Year over year list price0.00%
Year over year sale price0.00%
Total Listings5 Listed
Total sold0 Sold
Average Days on Market0 days
Average HOA fees per sqft-
Key Stats
Year over year list price0.00%
Year over year sale price0.00%
Total Listings5 Listed
Total sold0 Sold
Average Days on Market0 days
Average HOA fees per sqft-
Glen Gardens Estate Availability & Demand
Unit Availability
Medium
High availability buildings list units frequently.
Unit Availability helps to understand how often units in a particular building are listed for sale as compared with the neighborhood average. Units are rarely listed in buildings with low availability.
Unit Demand
-
Units in high-demand buildings sell quicker.
Unit Demand is a measure of quickly units in a particular building sell as compared with other buildings in the neighborhood. Units in high-demand buildings sell more quickly.
For Sale 0 For Sale
10009 Crisbert Ct Rd Sold Listings
Unit
Size (sqft)
Beds
Baths
Days On Market
Date
Status
Price
There is no data available
There is no data available
Amenities
This condo building offers a range of amenities to enhance your lifestyle. You can take leisurely strolls along the sidewalks or enjoy quality time at the playground with family. If you like to socialize, the clubhouse provides a perfect space for gathering. Stay active at the fitness center or play a few matches on the pickleball courts. When the weather is nice, the pool is an inviting spot to relax and unwind. The surrounding park also adds a touch of nature and beauty to your daily routine, creating a perfect blend of relaxation and activity. Community mailboxes help make your everyday errands simple, too. Overall, these amenities provide a wonderful balance of fun and fitness for everyone.
Amenities Description
This condo building offers a range of amenities to enhance your lifestyle. You can take leisurely strolls along the sidewalks or enjoy quality time at the playground with family. If you like to socialize, the clubhouse provides a perfect space for gathering. Stay active at the fitness center or play a few matches on the pickleball courts. When the weather is nice, the pool is an inviting spot to relax and unwind. The surrounding park also adds a touch of nature and beauty to your daily routine, creating a perfect blend of relaxation and activity. Community mailboxes help make your everyday errands simple, too. Overall, these amenities provide a wonderful balance of fun and fitness for everyone.
Parking
Locker
Concierge
Elevator(s)
Central AC
Pool
Fitness Center
-
Visitors Parking
Amenities
Pool
Clubhouse
Balcony
Policies
Living here comes with friendly policies that help maintain a comfortable community. The building respects the needs of all residents while ensuring a pleasant atmosphere. It allows both cats and dogs, making it easy for pet lovers to feel at home. However, size limits apply for furry friends. There are also restrictions regarding the number of occupants per unit, which helps in preventing overcrowding. These policies create a balanced community where people can enjoy their space while adhering to the rules. You can settle in with peace of mind, knowing that the building has guidelines in place to support everyone’s enjoyment.
Amenities Description
Living here comes with friendly policies that help maintain a comfortable community. The building respects the needs of all residents while ensuring a pleasant atmosphere. It allows both cats and dogs, making it easy for pet lovers to feel at home. However, size limits apply for furry friends. There are also restrictions regarding the number of occupants per unit, which helps in preventing overcrowding. These policies create a balanced community where people can enjoy their space while adhering to the rules. You can settle in with peace of mind, knowing that the building has guidelines in place to support everyone’s enjoyment.
Pet Allowed
BBQ Permitted
Sublet Allowed
Short-term Rental Allowed
Compare with Buildings in the Neighbourhood (Last 12 Months)
Compare building's average price/sq. ft. and HOA fees/sq. ft. to buildings nearby
Building Name
Avg price per square foot
AVG HOA FEE per square foot (Monthly)
10009 Crisbert Ct Rd
-
-
8303 Palm Pkwy
$229/sqft.
$1 /sqft.
13013 Mulberry Park Dr
$181/sqft.
$3 /sqft.
13036 Mulberry Park Dr
$247/sqft.
$2 /sqft.
13025 Mulberry Park Dr
$250/sqft.
$2 /sqft.
13037 Mulberry Park Dr
$202/sqft.
$2 /sqft.
Nearby Schools
Muslim Academy of Greater Orlando
--
Private|Grades PK–8
11551 Ruby Lake Rd|1.06 miles away
Lake Buena Vista High School
--
Public|Grades 9–12
11305 Daryl Carter...|1.77 miles away
Transit
DISNEY VACATION CLUB WAY AND CAST MEMBER ONLY RD
1.51 miles away|29 min walk
DISNEY VACATION CLUB WAY AND COMMUNITY DR
0.99 miles away|20 min walk
E BUENA VISTA DR AND BONNET CREEK PKWY
1.49 miles away|29 min walk
E BUENA VISTA DR AND E BUENA VISTA DR
1.44 miles away|28 min walk
HOTEL PLAZA BLVD AND BEST WESTERN
1.19 miles away|23 min walk
HOTEL PLAZA BLVD AND DOUBLE TREE SUITES
1.19 miles away|23 min walk
Transit
What to know about transit
Description
DISNEY VACATION CLUB WAY AND CAST MEMBER ONLY RD
1.51 miles away|29 min walk
DISNEY VACATION CLUB WAY AND COMMUNITY DR
0.99 miles away|20 min walk
E BUENA VISTA DR AND BONNET CREEK PKWY
1.49 miles away|29 min walk
E BUENA VISTA DR AND E BUENA VISTA DR
1.44 miles away|28 min walk
HOTEL PLAZA BLVD AND BEST WESTERN
1.19 miles away|23 min walk
HOTEL PLAZA BLVD AND DOUBLE TREE SUITES
1.19 miles away|23 min walk
HOTEL PLAZA BLVD AND E BUENA VISTA DR
1.39 miles away|27 min walk
LAKE ST AND REGENCY VILLAGE DR
1.94 miles away|38 min walk
MEADOW CREEK DR AND VISTANA CENTRE DR
1.79 miles away|35 min walk
PALM PKWY AND DARYL CARTER PKWY
1.8 miles away|35 min walk
PALM PKWY AND LAKE ST
1.35 miles away|26 min walk
PALM PKWY AND MARBELLA PALMS CT
1.55 miles away|30 min walk
PALM PKWY AND S APOPKA VINELAND RD
1.03 miles away|20 min walk
REGENCY VILLAGE DR AND VINELAND AVE
1.88 miles away|37 min walk
S APOPKA VINELAND RD AND PALM PKWY
1.03 miles away|20 min walk
S APOPKA VINELAND RD AND WINTER GARDEN VINELAND RD
This neighborhood indicates a good mix of people which makes it a good place for families. About 20.47% are children aged 0–14, 40.23% are young adults between 15–29, 23.94% are adults aged 30–44, 9.02% are in the 45–59 range and 6.34% are seniors aged 60 and above.
Commuting options are also varying where 77.38% of residents relying on driving, while others prefer public transit around 0.45%, walking around 5.3%, biking around 0.06%, allowing residents to choose travel modes that best fit their daily routines.
Most homes in the area are with 78.21% of units are rented and 21.79% are owner occupied.
The neighborhood offers different household types. About 45.42% are single family homes and 5.62% are multi family units. Around 13.09% are single-person households, while 86.91% are multi person households. This mix works well for families, roommates, and individuals.
Education levels in the neighborhood vary widely where 32.52% of residents have bachelor’s degrees. Around 21.12% have high school or college education. Another 15% hold diplomas while 12.73% have completed postgraduate studies. The remaining are 18.63% with other types of qualifications.
Demographics Description
This neighborhood indicates a good mix of people which makes it a good place for families. About 20.47% are children aged 0–14, 40.23% are young adults between 15–29, 23.94% are adults aged 30–44, 9.02% are in the 45–59 range and 6.34% are seniors aged 60 and above.
Commuting options are also varying where 77.38% of residents relying on driving, while others prefer public transit around 0.45%, walking around 5.3%, biking around 0.06%, allowing residents to choose travel modes that best fit their daily routines.
Most homes in the area are with 78.21% of units are rented and 21.79% are owner occupied.
The neighborhood offers different household types. About 45.42% are single family homes and 5.62% are multi family units. Around 13.09% are single-person households, while 86.91% are multi person households. This mix works well for families, roommates, and individuals.
Education levels in the neighborhood vary widely where 32.52% of residents have bachelor’s degrees. Around 21.12% have high school or college education. Another 15% hold diplomas while 12.73% have completed postgraduate studies. The remaining are 18.63% with other types of qualifications.
Age Demographics
20.47%(0 - 14 years old)
40.23%(15 - 29 years old)
23.94%(30 - 44 years old)
9.02%(45 - 59 years old)
6.34%(60+ years old)
Commute
0.45%
Transit
5.3%
Walk
77.38%
Drive
0.06%
Bike
Housing Ownership
21.79%
Owner Occupied
78.21%
Rental Units
Household Types
45.42%
Single Family
5.62%
Multi Family
13.09%
Single Person
86.91%
Multi Person
Education
Bachelors Degree32.52%
High School College21.12%
Diploma15%
Post Graduate12.73%
Others18.63%
Education
Diploma15%
Post Graduate12.73%
Others18.63%
Get the HelloCondo Newsletter
Real-estate tips, insights, and market reports in your inbox.
HelloCondo Is The #1 Condo Search Platform And Real Estate Recommendation Engine. Search, Find And Buy The Perfect Condo And Get Matched With The Best Agents. Finding A Condo Has Never Been So Easy.