Listed: $ 349,900 (Sold on: Aug 17, 2026) Days on Market:35
9430 Debbie Lane, Orland Park, IL 60467
BEDS
2
BATHS
3
PARKING
2
SQFT
1483
Description
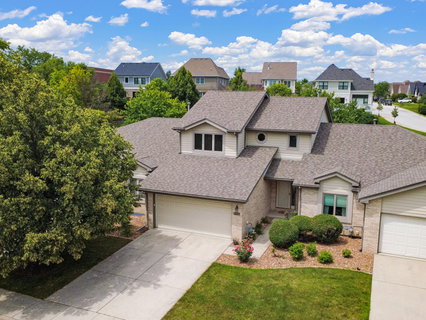
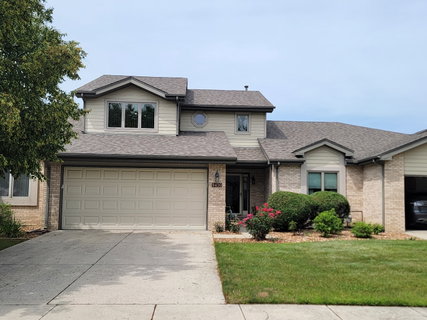
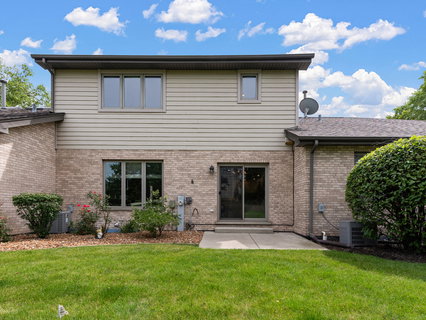
Beautifully updated and move-in ready, this spacious two-story townhome offers the perfect blend of style, comfort, and maintenance-free living! Featuring 2 generously sized bedrooms, each with its own private en suite bath, plus an additional main-level powder room, this home is designed for both everyday living and entertaining. The updated kitchen is sure to impress with white cabinetry, granite countertops, a matching granite backsplash, and stainless steel appliances. Luxury vinyl tile flooring extends throughout the entire main level, creating a seamless, modern look, while window treatments replaced just two years ago add a fresh finishing touch. The finished basement provides even more living space, highlighted by a cozy gas log fireplace, along with an abundance of storage and closet space. Retreat to the spacious primary suite where you'll find a beautifully renovated en suite bath featuring a cultured marble vanity, a custom re-tiled walk-in shower with dual shower heads (2021), and a private water closet. Additional updates provide peace of mind, including newer windows in the main-floor sliding glass door, main-level windows, and second bedroom (2018), plus a furnace, central air, humidifier, and sump pump that are all approximately three years old. The roof was also replaced just a couple of years ago. Enjoy the convenience of maintenance-free living with an HOA that takes care of lawn care, snow removal, and exterior maintenance, giving you more time to relax and enjoy your beautiful new home!
Listed: $ 349,900 (Sold on: Aug 17, 2026) Days on Market:35
9430 Debbie Lane, Orland Park, IL 60467
BEDS
2
BATHS
3
PARKING
2
SQFT
1,483
Description
Beautifully updated and move-in ready, this spacious two-story townhome offers the perfect blend of style, comfort, and maintenance-free living! Featuring 2 generously sized bedrooms, each with its own private en suite bath, plus an additional main-level powder room, this home is designed for both everyday living and entertaining. The updated kitchen is sure to impress with white cabinetry, granite countertops, a matching granite backsplash, and stainless steel appliances. Luxury vinyl tile flooring extends throughout the entire main level, creating a seamless, modern look, while window treatments replaced just two years ago add a fresh finishing touch. The finished basement provides even more living space, highlighted by a cozy gas log fireplace, along with an abundance of storage and closet space. Retreat to the spacious primary suite where you'll find a beautifully renovated en suite bath featuring a cultured marble vanity, a custom re-tiled walk-in shower with dual shower heads (2021), and a private water closet. Additional updates provide peace of mind, including newer windows in the main-floor sliding glass door, main-level windows, and second bedroom (2018), plus a furnace, central air, humidifier, and sump pump that are all approximately three years old. The roof was also replaced just a couple of years ago. Enjoy the convenience of maintenance-free living with an HOA that takes care of lawn care, snow removal, and exterior maintenance, giving you more time to relax and enjoy your beautiful new home!
HelloCondo Is The #1 Condo Search Platform And Real Estate Recommendation Engine. Search, Find And Buy The Perfect Condo And Get Matched With The Best Agents. Finding A Condo Has Never Been So Easy.