Listed: $ 294,900 (Sold on: Aug 28, 2026) Days on Market:35
9241 Windsor Parkway, Tinley Park, IL 60487
BEDS
2
BATHS
2
PARKING
2
SQFT
1800
Description
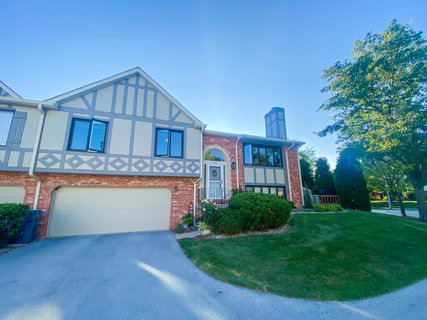
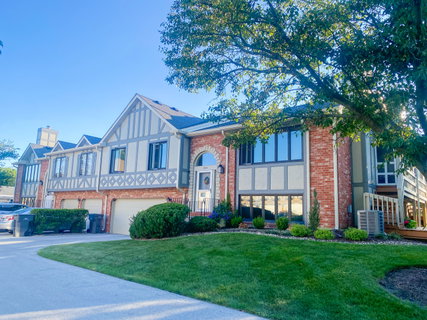
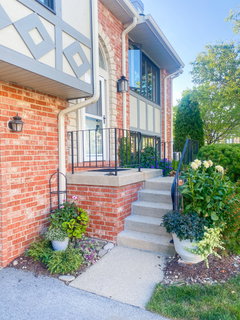
Welcome to this beautifully remodeled end-unit townhome in Cambridge Place of Tinley Park. Meticulously maintained and truly move-in ready, this spacious home features two large bedrooms, two remodeled bathrooms, and flexible living spaces designed to fit a variety of needs. An east-facing exposure, skylights, and vaulted ceilings fill the home with natural light. Recent improvements include a new front door and staircase, newer roof and skylights, fresh interior and exterior paint in a neutral palette, new luxury vinyl flooring, updated light fixtures, and a refinished heat-producing fireplace with remote control. The completely renovated kitchen offers abundant new cabinetry and counter space, top-of-the-line stainless steel appliances, and a new breakfast or coffee bar. From the kitchen, step onto the screened balcony then down to the lower-level deck, ideal for relaxing or entertaining amid mature trees and new landscaping that create a peaceful, private setting. The fully refinished basement includes a completely remodeled full bathroom and versatile additional space that can serve as a third bedroom, home office, family room, or guest suite. The home also offers generous storage, a laundry room with a new washer and dryer, and an attached two-car garage with an epoxy-coated floor. Conveniently located near highly regarded schools, shopping, dining, parks, and major highways, this home delivers comfortable suburban living with easy access to everyday amenities. Nothing remains to be done - simply move in and enjoy. Rentals are permitted.
Listed: $ 294,900 (Sold on: Aug 28, 2026) Days on Market:35
9241 Windsor Parkway, Tinley Park, IL 60487
BEDS
2
BATHS
2
PARKING
2
SQFT
1,800
Description
Welcome to this beautifully remodeled end-unit townhome in Cambridge Place of Tinley Park. Meticulously maintained and truly move-in ready, this spacious home features two large bedrooms, two remodeled bathrooms, and flexible living spaces designed to fit a variety of needs. An east-facing exposure, skylights, and vaulted ceilings fill the home with natural light. Recent improvements include a new front door and staircase, newer roof and skylights, fresh interior and exterior paint in a neutral palette, new luxury vinyl flooring, updated light fixtures, and a refinished heat-producing fireplace with remote control. The completely renovated kitchen offers abundant new cabinetry and counter space, top-of-the-line stainless steel appliances, and a new breakfast or coffee bar. From the kitchen, step onto the screened balcony then down to the lower-level deck, ideal for relaxing or entertaining amid mature trees and new landscaping that create a peaceful, private setting. The fully refinished basement includes a completely remodeled full bathroom and versatile additional space that can serve as a third bedroom, home office, family room, or guest suite. The home also offers generous storage, a laundry room with a new washer and dryer, and an attached two-car garage with an epoxy-coated floor. Conveniently located near highly regarded schools, shopping, dining, parks, and major highways, this home delivers comfortable suburban living with easy access to everyday amenities. Nothing remains to be done - simply move in and enjoy. Rentals are permitted.
HelloCondo Is The #1 Condo Search Platform And Real Estate Recommendation Engine. Search, Find And Buy The Perfect Condo And Get Matched With The Best Agents. Finding A Condo Has Never Been So Easy.