Listed: $ 309,900 (Sold on: Sep 3, 2026) Days on Market:36
9227 Dexter Court, Orland Park, IL 60462
BEDS
3
BATHS
3
PARKING
2
SQFT
1676
Description
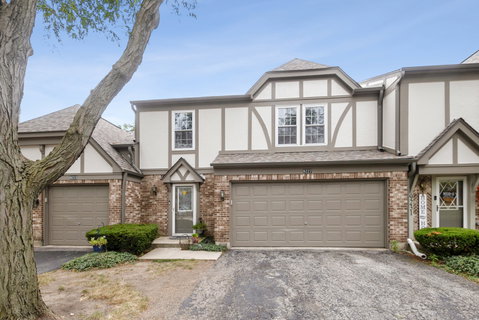
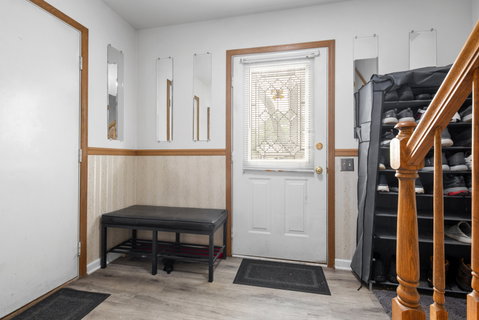
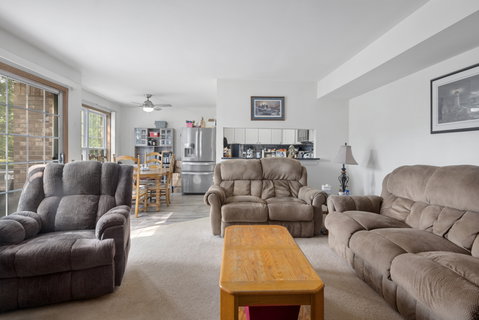
Welcome home to this beautifully updated two-story townhome ideally situated in one of Orland Park's most desirable locations, just minutes from shopping, dining, parks, schools, and entertainment. Step inside to a warm and inviting living room featuring a cozy wood-burning fireplace with a convenient gas starter, creating the perfect space to relax or entertain. The adjacent dining room offers a new ceiling fan and a sliding glass door that opens to a private concrete patio, providing a seamless transition for indoor and outdoor living. The remodeled eat-in kitchen (2018) is sure to impress with soft-close cabinetry, granite countertops, a classic subway tile backsplash, luxury vinyl flooring, a new sink, and stainless steel appliances, combining both style and functionality. A beautifully remodeled main-level powder room (2020) features a new vanity, tile flooring, mirror, and light fixture. Completing the main level is a spacious attached two-car garage with built-in storage cabinets and new garage door springs installed in 2025. Upstairs, the spacious primary suite serves as a private retreat with walk-in closets and a stunning fully remodeled en-suite bath (2020) showcasing a double-sink vanity, beautifully tiled shower, updated tile flooring, new mirrors, and modern light fixtures. Two additional generously sized bedrooms offer updated ceiling fans, including one with double closets for exceptional storage. The remodeled hall bathroom (2020) features new flooring, an updated vanity, and stylish fixtures. Additional improvements provide peace of mind and include a new roof (2025), brand-new cedar siding (2026), new skylight (2017), and a gas forced-air furnace, humidifier, and central air conditioning installed approximately in 2014. Combining tasteful updates, spacious living areas, and an unbeatable Orland Park location, this move-in-ready townhome is an exceptional opportunity you won't want to miss.
Listed: $ 309,900 (Sold on: Sep 3, 2026) Days on Market:36
9227 Dexter Court, Orland Park, IL 60462
BEDS
3
BATHS
3
PARKING
2
SQFT
1,676
Description
Welcome home to this beautifully updated two-story townhome ideally situated in one of Orland Park's most desirable locations, just minutes from shopping, dining, parks, schools, and entertainment. Step inside to a warm and inviting living room featuring a cozy wood-burning fireplace with a convenient gas starter, creating the perfect space to relax or entertain. The adjacent dining room offers a new ceiling fan and a sliding glass door that opens to a private concrete patio, providing a seamless transition for indoor and outdoor living. The remodeled eat-in kitchen (2018) is sure to impress with soft-close cabinetry, granite countertops, a classic subway tile backsplash, luxury vinyl flooring, a new sink, and stainless steel appliances, combining both style and functionality. A beautifully remodeled main-level powder room (2020) features a new vanity, tile flooring, mirror, and light fixture. Completing the main level is a spacious attached two-car garage with built-in storage cabinets and new garage door springs installed in 2025. Upstairs, the spacious primary suite serves as a private retreat with walk-in closets and a stunning fully remodeled en-suite bath (2020) showcasing a double-sink vanity, beautifully tiled shower, updated tile flooring, new mirrors, and modern light fixtures. Two additional generously sized bedrooms offer updated ceiling fans, including one with double closets for exceptional storage. The remodeled hall bathroom (2020) features new flooring, an updated vanity, and stylish fixtures. Additional improvements provide peace of mind and include a new roof (2025), brand-new cedar siding (2026), new skylight (2017), and a gas forced-air furnace, humidifier, and central air conditioning installed approximately in 2014. Combining tasteful updates, spacious living areas, and an unbeatable Orland Park location, this move-in-ready townhome is an exceptional opportunity you won't want to miss.
HelloCondo Is The #1 Condo Search Platform And Real Estate Recommendation Engine. Search, Find And Buy The Perfect Condo And Get Matched With The Best Agents. Finding A Condo Has Never Been So Easy.