
HeaderIcon
  1. Agent Logo

Explore by Metro

  • Atlanta
  • Baltimore
  • Boston
  • Bronx
  • Brooklyn
  • Chicago
  • Los Angeles
  • Manhattan
  • Miami
  • Nashville
  • North Port
  • Orlando
  • Philadelphia
  • Phoenix
  • Queens
  • San Diego
  • San Jose
  • Tampa
  • Washington
HeaderIcon

Explore By Metro

  • Atlanta
  • Baltimore
  • Boston
  • Bronx
  • Brooklyn
  • Chicago
  • Los Angeles
  • Manhattan
  • Miami
  • Nashville
  • North Port
  • Orlando
  • Philadelphia
  • Phoenix
  • Queens
  • San Diego
  • San Jose
  • Tampa
  • Washington
leftArrowBack to Search
OverviewAmenities & PoliciesFinancialsNeighborhood
Add to favoritesAdd to favorites (hover)
Save
  1. Home
  2. /Orland Park, IL
  3. /18158 Vermont Court
leftArrow
Add to favoritesAdd to favorites (hover)
$320,000est. $1,618 MortgageInfo icon
Date Listed : Jun 13, 2026 Days on HelloCondo: 6

18158 Vermont Court, Orland Park, IL 60467

BEDS

beds

2

BATHS

baths

2

PARKING

parking

2

SQFT

sqft
1400

Description

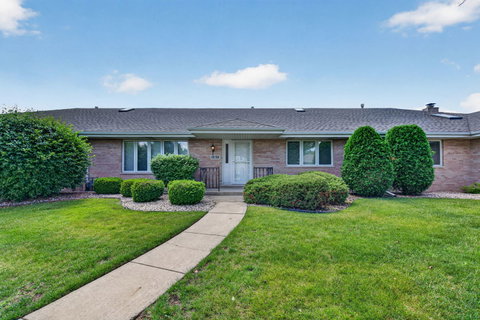
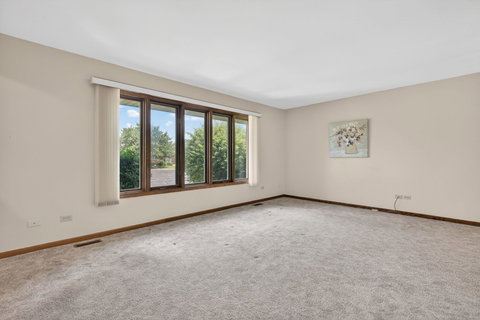
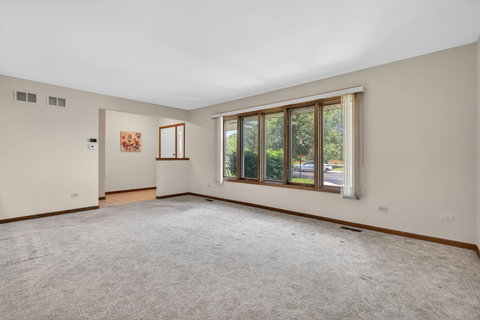
Enjoy easy one-level living in this well-maintained ranch home featuring a spacious and inviting floor plan. The large living room opens to a generously sized dining room, providing plenty of space for gatherings and entertaining. The bright kitchen offers ample room for everyday living and overlooks the main living areas, creating an open and welcoming feel. The home features two generously sized bedrooms, including a spacious primary suite, along with two full bathrooms designed for comfort and convenience. The thoughtful layout offers ample living space while maintaining the ease and accessibility of single-level living. The oversized garage provides exceptional storage and workspace, complete with a dedicated work area, utility sink, and floor drain-perfect for hobbies, projects, or extra convenience. Relax and enjoy tranquil pond and nature views that create a peaceful backdrop to your daily routine. Ideally located near expressways, shopping, dining, and other conveniences, this home offers the perfect combination of comfort, functionality, and location. A wonderful opportunity to enjoy low-maintenance living in a desirable community!

Description

Enjoy easy one-level living in this well-maintained ranch home featuring a spacious and inviting floor plan. The large living room opens to a generously sized dining room, providing plenty of space for gatherings and entertaining. The bright kitchen offers ample room for everyday living and overlooks the main living areas, creating an open and welcoming feel. The home features two generously sized bedrooms, including a spacious primary suite, along with two full bathrooms designed for comfort and convenience. The thoughtful layout offers ample living space while maintaining the ease and accessibility of single-level living. The oversized garage provides exceptional storage and workspace, complete with a dedicated work area, utility sink, and floor drain-perfect for hobbies, projects, or extra convenience. Relax and enjoy tranquil pond and nature views that create a peaceful backdrop to your daily routine. Ideally located near expressways, shopping, dining, and other conveniences, this home offers the perfect combination of comfort, functionality, and location. A wonderful opportunity to enjoy low-maintenance living in a desirable community!
listing image
listing image 2
listing image 3
$320,000
est. $1,618.09 MortgageInfo icon
Date Listed : Jun 13, 2026
Days on HelloCondo: 6

18158 Vermont Court, Orland Park, IL 60467

BEDS

2

BATHS

2

PARKING

2

SQFT

1,400

Description

Enjoy easy one-level living in this well-maintained ranch home featuring a spacious and inviting floor plan. The large living room opens to a generously sized dining room, providing plenty of space for gatherings and entertaining. The bright kitchen offers ample room for everyday living and overlooks the main living areas, creating an open and welcoming feel. The home features two generously sized bedrooms, including a spacious primary suite, along with two full bathrooms designed for comfort and convenience. The thoughtful layout offers ample living space while maintaining the ease and accessibility of single-level living. The oversized garage provides exceptional storage and workspace, complete with a dedicated work area, utility sink, and floor drain-perfect for hobbies, projects, or extra convenience. Relax and enjoy tranquil pond and nature views that create a peaceful backdrop to your daily routine. Ideally located near expressways, shopping, dining, and other conveniences, this home offers the perfect combination of comfort, functionality, and location. A wonderful opportunity to enjoy low-maintenance living in a desirable community!

Description

Enjoy easy one-level living in this well-maintained ranch home featuring a spacious and inviting floor plan. The large living room opens to a generously sized dining room, providing plenty of space for gatherings and entertaining. The bright kitchen offers ample room for everyday living and overlooks the main living areas, creating an open and welcoming feel. The home features two generously sized bedrooms, including a spacious primary suite, along with two full bathrooms designed for comfort and convenience. The thoughtful layout offers ample living space while maintaining the ease and accessibility of single-level living. The oversized garage provides exceptional storage and workspace, complete with a dedicated work area, utility sink, and floor drain-perfect for hobbies, projects, or extra convenience. Relax and enjoy tranquil pond and nature views that create a peaceful backdrop to your daily routine. Ideally located near expressways, shopping, dining, and other conveniences, this home offers the perfect combination of comfort, functionality, and location. A wonderful opportunity to enjoy low-maintenance living in a desirable community!

Glen Gardens Estate Market Stats Last 12 months

LOCKER
Contact Us for Info

POSSESSION
Closing
HOA FEESinfo
$207 /Monthly

OUTDOOR SPACE
Contact Us for Info
TAXES
$4,128 (2025)

BUILDING AGE
32 Years
BASEMENT FEATURE
Crawl Space

PRICE PER SQFTinfo
$229

Market Stats

HOA FEESinfo
$207 /Monthly

OUTDOOR SPACE
Contact Us for Info
TAXES
$4,128 (2025)

BUILDING AGE
32 Years
BASEMENT FEATURE
Crawl Space

PRICE PER SQFTinfo
$229

Amenities

Parking
Parking
Check Icon
Locker
Locker
Concierge
Concierge
-
Elevator(s)
Elevator(s)
-
Central AC
Central AC
Check Icon
Pool
Pool
-
Fitness Center
Fitness Center
-
Visitors Parking
Visitors Parking
-

Amenities

Unit
ParkingParking
Parking GarageParking Garage
Building

Policies

Pet Allowed
Check
Pet Allowed Info icon
Check Icon
BBQ Permitted
BBQ Permitted
Sublet Allowed
Sublet Allowed
Short-term Rental Allowed

Unit Price History

DateMLSStatusPrice
Unit Price History for this Listing is not available

Unit Price History

Unit Price History for this Listing is not available

Monthly Payment Calculator

$2,242 / Monthly

All calculations are estimates and provided by HelloCondo.com
for informational purposes only. Actual amounts may vary.

DropDown
$2,242
Est.
Listing Price
Down Payment
Interest Rate
Terms
Listing Price
Down Payment
Interest Rate
Terms

Monthly Payment Calculator

$2,242
Est.
Listing Price
Down Payment
Interest Rate
Terms
Listing Price
Down Payment
Interest Rate
Terms
$2,242 / Monthly

All calculations are estimates and provided by HelloCondo.com for informational purposes only. Actual amounts may vary.

view source
DropDown

Monthly Payment Calculator

Mortgage calculator

Monthly Mortgage: $1,618
DropDown

The Neighborhood: Orland Park, IL

Get the HelloCondo Newsletter
Real-estate tips, insights, and market reports in your inbox.
Newsletter
  1. Home
  2. /Orland Park, IL
  3. /18158 Vermont Court
Nearby Cities
Bedford Park

Neighborhoods

Armour SquareAuburn GreshamBig Woods Marmion
Blackberry CountrysideBrighton ParkChicago LawnEdgewaterHegewischIndian CreekLincoln ParkLittle Italy / University VillageRichard's GroveRiver BluffRiver NorthRoselandSouth ChicagoSouth EndSouth FarnsworthSt. Pat'sWashington Park

ZIP Codes

600046003560081
6011160124601296017960431604396049160504605426055860585605866061560626606696067460712

Community

15249 - 15255 Catalina Drive Condominiums15259-15263 Catalina Drive Condominiums7422 - 7428 West 153rd Street Condominiums
7432-7438 West 153rd Street Condominiums7442-7448 West 153rd Street CondominiumsAbbey Woods TownhomesAlpine HeightsAmberfieldArrowhead CondosArrowhead South TownhomesAshford Manor WestAvenel TownhomesAvondale MeadowsBerkley CourtBluestone BayBoardwalk of Orland ParkBoulder RidgeBowen's CrossingBreckenridgeBrementowne
Hellocondo Logo
HelloCondo Is The #1 Condo Search Platform And Real Estate Recommendation Engine. Search, Find And Buy The Perfect Condo And Get Matched With The Best Agents. Finding A Condo Has Never Been So Easy.

HelloCondo is a division of HelloCasa, LLC

FacebookIconInstagramIconXIconRedditIcon

HelloCondo

Find A RealtorTerms of UsePrivacy PolicyCalifornia Privacy NoticeAccessibility PolicyCCPA Notice on CollectionDMCABrowseBlogsNYS Standard Operating ProcedureNYS Fair Housing Notice

Contact

LocationIcon
300 Galleria Pkwy SE, Suite 1500,
Atlanta, GA 30339
PhoneICon
(855) 625-0319
EmailIConhello@hellocondo.com
Contact Us

For Sale

Condos for saleTownhomes for sale
AgentIcon
LocationIcon

Berkshire Hathaway Starck Real EstatePaul AmbrogioServing Chicago and all of Northern IL13300 IL RT 47Huntley, Illinois 60142

PhoneICon(224) 268-9139
EmailIConpaul@illinoispropertysearch.com
© HelloCondo 2026. All Rights Reserved.
