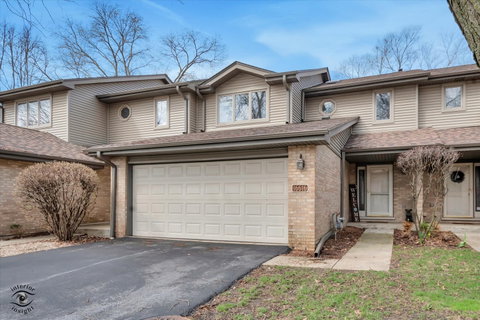
Listed: $ 349,900 (Sold on: Aug 21, 2026) Days on Market:31
16616 Grants Trail, Orland Park, IL 60467
BEDS
2
BATHS
4
PARKING
2
SQFT
1653
Description
Welcome home to this beautifully updated 2-bedroom townhome in desirable Orland Park, offering spacious living and exceptional features throughout. The entry opens to an expansive open-concept living and dining area with hardwood flooring, creating a warm and inviting atmosphere. The main level also features an updated kitchen with quartz countertops, a convenient powder room, and a second fireplace that adds charm and comfort to the living space. Each bedroom offers its own private bath and walk-in closet, while the primary suite stands out with a custom-designed walk-in closet and a cozy fireplace. The finished basement provides valuable additional living space with a bathroom and a flexible layout to fit your needs. For added convenience, the home includes two laundry locations: one in the basement and the other off the garage entrance. The plumbing is in the closet, currently being used for a pantry. Enjoy outdoor living with two private patio/deck areas, perfect for relaxing or entertaining. Complete with a 2-car garage and ideally located near walking trails, shopping, and everyday amenities, this home combines comfort, style, and a fantastic location. Updates include: Garage Door (2016), HVAC (2017), Custom Patio Door (2023), Kitchen update (2024), Roof and Skylights (2025), Radon Mitigation (2026), and both Fireplace Inserts Replaced and Retiled (2026).
Listed: $ 349,900 (Sold on: Aug 21, 2026) Days on Market:31
16616 Grants Trail, Orland Park, IL 60467
BEDS
2
BATHS
4
PARKING
2
SQFT
1,653
Description
Welcome home to this beautifully updated 2-bedroom townhome in desirable Orland Park, offering spacious living and exceptional features throughout. The entry opens to an expansive open-concept living and dining area with hardwood flooring, creating a warm and inviting atmosphere. The main level also features an updated kitchen with quartz countertops, a convenient powder room, and a second fireplace that adds charm and comfort to the living space. Each bedroom offers its own private bath and walk-in closet, while the primary suite stands out with a custom-designed walk-in closet and a cozy fireplace. The finished basement provides valuable additional living space with a bathroom and a flexible layout to fit your needs. For added convenience, the home includes two laundry locations: one in the basement and the other off the garage entrance. The plumbing is in the closet, currently being used for a pantry. Enjoy outdoor living with two private patio/deck areas, perfect for relaxing or entertaining. Complete with a 2-car garage and ideally located near walking trails, shopping, and everyday amenities, this home combines comfort, style, and a fantastic location. Updates include: Garage Door (2016), HVAC (2017), Custom Patio Door (2023), Kitchen update (2024), Roof and Skylights (2025), Radon Mitigation (2026), and both Fireplace Inserts Replaced and Retiled (2026).
HelloCondo Is The #1 Condo Search Platform And Real Estate Recommendation Engine. Search, Find And Buy The Perfect Condo And Get Matched With The Best Agents. Finding A Condo Has Never Been So Easy.