Listed: $ 370,000 (Sold on: May 13, 2026) Days on Market:26
14125 John Humphrey Drive, Orland Park, IL 60462
BEDS
2
BATHS
3
PARKING
2
SQFT
1771
Description
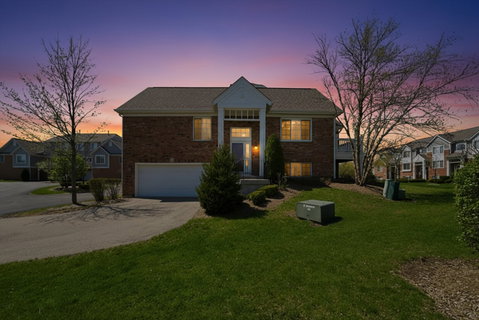
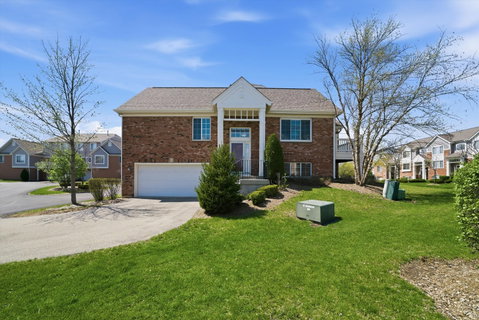
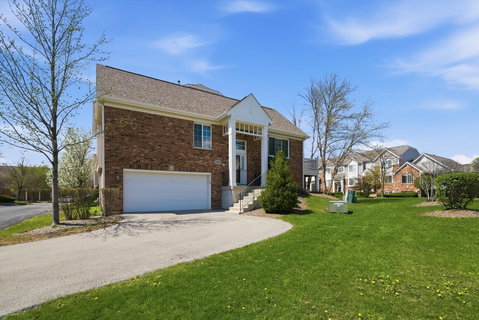
Well maintained end unit townhome in a prime Orland Park location near 143rd Street and LaGrange Road. Major mechanical updates have already been completed, including new roof, gutters, and siding in 2025, water heater in 2024, and washer and dryer in 2026, offering added value and peace of mind. This 2 bedroom 2.5 bath home features a desirable layout with both bedrooms conveniently located on the main level, along with added privacy as an end unit and a private driveway. The main level offers a bright and open living and dining space with recessed lighting throughout, along with a clean and neutral interior that was fully painted within the last five years. The kitchen flows easily into the main living area, making it ideal for both everyday living and entertaining. The primary suite includes a private full bathroom and a walk in closet with a built in shelving system. The second bedroom is generously sized and located near an additional full bathroom on the main level. The finished basement provides excellent additional living space and includes a half bath. Recessed lighting continues throughout the basement, making it a functional area for a family room, home office, or recreation space. Outdoor space includes a deck that was recently restained, offering a great area to relax or entertain. This home has been well cared for and maintained throughout and is ready for immediate occupancy. Conveniently located near shopping, dining, and transportation.
Description
Well maintained end unit townhome in a prime Orland Park location near 143rd Street and LaGrange Road. Major mechanical updates have already been completed, including new roof, gutters, and siding in 2025, water heater in 2024, and washer and dryer in 2026, offering added value and peace of mind. This 2 bedroom 2.5 bath home features a desirable layout with both bedrooms conveniently located on the main level, along with added privacy as an end unit and a private driveway. The main level offers a bright and open living and dining space with recessed lighting throughout, along with a clean and neutral interior that was fully painted within the last five years. The kitchen flows easily into the main living area, making it ideal for both everyday living and entertaining. The primary suite includes a private full bathroom and a walk in closet with a built in shelving system. The second bedroom is generously sized and located near an additional full bathroom on the main level. The finished basement provides excellent additional living space and includes a half bath. Recessed lighting continues throughout the basement, making it a functional area for a family room, home office, or recreation space. Outdoor space includes a deck that was recently restained, offering a great area to relax or entertain. This home has been well cared for and maintained throughout and is ready for immediate occupancy. Conveniently located near shopping, dining, and transportation.
Listed: $ 370,000 (Sold on: May 13, 2026) Days on Market:26
14125 John Humphrey Drive, Orland Park, IL 60462
BEDS
2
BATHS
3
PARKING
2
SQFT
1,771
Description
Well maintained end unit townhome in a prime Orland Park location near 143rd Street and LaGrange Road. Major mechanical updates have already been completed, including new roof, gutters, and siding in 2025, water heater in 2024, and washer and dryer in 2026, offering added value and peace of mind. This 2 bedroom 2.5 bath home features a desirable layout with both bedrooms conveniently located on the main level, along with added privacy as an end unit and a private driveway. The main level offers a bright and open living and dining space with recessed lighting throughout, along with a clean and neutral interior that was fully painted within the last five years. The kitchen flows easily into the main living area, making it ideal for both everyday living and entertaining. The primary suite includes a private full bathroom and a walk in closet with a built in shelving system. The second bedroom is generously sized and located near an additional full bathroom on the main level. The finished basement provides excellent additional living space and includes a half bath. Recessed lighting continues throughout the basement, making it a functional area for a family room, home office, or recreation space. Outdoor space includes a deck that was recently restained, offering a great area to relax or entertain. This home has been well cared for and maintained throughout and is ready for immediate occupancy. Conveniently located near shopping, dining, and transportation.
Description
Well maintained end unit townhome in a prime Orland Park location near 143rd Street and LaGrange Road. Major mechanical updates have already been completed, including new roof, gutters, and siding in 2025, water heater in 2024, and washer and dryer in 2026, offering added value and peace of mind. This 2 bedroom 2.5 bath home features a desirable layout with both bedrooms conveniently located on the main level, along with added privacy as an end unit and a private driveway. The main level offers a bright and open living and dining space with recessed lighting throughout, along with a clean and neutral interior that was fully painted within the last five years. The kitchen flows easily into the main living area, making it ideal for both everyday living and entertaining. The primary suite includes a private full bathroom and a walk in closet with a built in shelving system. The second bedroom is generously sized and located near an additional full bathroom on the main level. The finished basement provides excellent additional living space and includes a half bath. Recessed lighting continues throughout the basement, making it a functional area for a family room, home office, or recreation space. Outdoor space includes a deck that was recently restained, offering a great area to relax or entertain. This home has been well cared for and maintained throughout and is ready for immediate occupancy. Conveniently located near shopping, dining, and transportation.
HelloCondo Is The #1 Condo Search Platform And Real Estate Recommendation Engine. Search, Find And Buy The Perfect Condo And Get Matched With The Best Agents. Finding A Condo Has Never Been So Easy.