Listed: $ NaN (Sold on: Jun 4, 2026) Days on Market:
31 Hawkswell Circle, Oreland, PA 19075
BEDS
3
BATHS
3
PARKING
-
SQFT
2682
Description
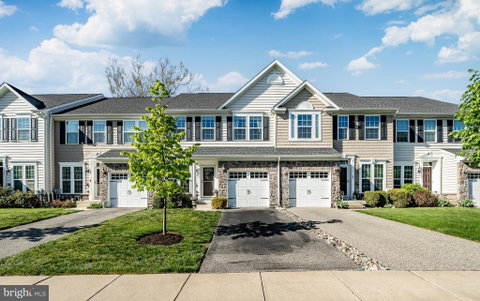
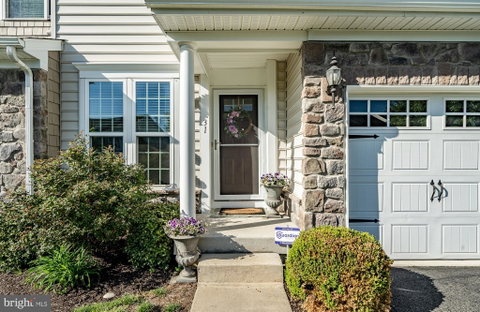
Welcome to 31 Hawkswell Circle, a thoughtfully updated townhome in the Springfield Manor community that truly stands out from the rest. This home backs to green space unlike neighboring units, and between the Trex deck with custom privacy screens and the lower level patio, there are two distinct spots to enjoy it.
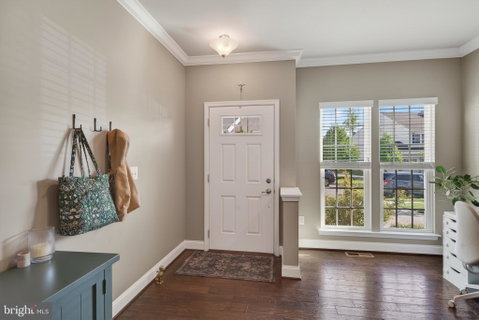
Inside, dark hardwood floors, high ceilings, and elegant crown molding create an immediate sense of sophistication. The flexible layout suits both everyday living and entertaining, with the kitchen and breakfast area flowing seamlessly into the family room with gas fireplace and out to the deck. The kitchen delivers both style and functionality with its granite countertops, custom 42-inch cabinets, stainless steel appliances, a double sink, and a pantry. Eat at the peninsula island or enjoy a full meal in the breakfast room featuring beautiful French doors.
In addition to the modern open concept space, this home includes a separate formal living room that can also serve as a perfect work from home space. Rounding out the first floor is a show-stopping powder room updated with statement wallpaper and a rich navy finish. This level also includes inside access to your 1-car garage.
Upstairs, oversized windows and a cathedral ceiling come together to create a bright and airy primary suite. Add additional brightness with this room’s recessed lighting and keep a cool breeze flowing with its ceiling fan. The en-suite bathroom offers a spacious tile shower as well as a soaking tub, and the walk-in closet is fitted with a custom California Closets system for effortless organization.
The home’s two additional bedrooms feature generous windows, high ceilings, ceiling fans, and their own custom closet systems. A hall bath and a conveniently located second-floor laundry room complete this level.
The finished walkout basement is a standout feature, filled with natural light from a wall of windows and French doors leading to the EP Henry paver patio. It’s an ideal space for relaxing or entertaining, with a large unfinished area providing excellent storage and a bathroom rough-in for future expansion.
31 Hawkswell is ideally situated within the community, with direct access to the Piszek Preserve trail and just a short drive to major roadways, SEPTA rail stations, golf courses, shopping, and dining, all while being located within the Springfield School District. Everything the area has to offer is within easy reach, and this is the kind of home that makes coming back to it the best part.
Description
Welcome to 31 Hawkswell Circle, a thoughtfully updated townhome in the Springfield Manor community that truly stands out from the rest. This home backs to green space unlike neighboring units, and between the Trex deck with custom privacy screens and the lower level patio, there are two distinct spots to enjoy it.
Inside, dark hardwood floors, high ceilings, and elegant crown molding create an immediate sense of sophistication. The flexible layout suits both everyday living and entertaining, with the kitchen and breakfast area flowing seamlessly into the family room with gas fireplace and out to the deck. The kitchen delivers both style and functionality with its granite countertops, custom 42-inch cabinets, stainless steel appliances, a double sink, and a pantry. Eat at the peninsula island or enjoy a full meal in the breakfast room featuring beautiful French doors.
In addition to the modern open concept space, this home includes a separate formal living room that can also serve as a perfect work from home space. Rounding out the first floor is a show-stopping powder room updated with statement wallpaper and a rich navy finish. This level also includes inside access to your 1-car garage.
Upstairs, oversized windows and a cathedral ceiling come together to create a bright and airy primary suite. Add additional brightness with this room’s recessed lighting and keep a cool breeze flowing with its ceiling fan. The en-suite bathroom offers a spacious tile shower as well as a soaking tub, and the walk-in closet is fitted with a custom California Closets system for effortless organization.
The home’s two additional bedrooms feature generous windows, high ceilings, ceiling fans, and their own custom closet systems. A hall bath and a conveniently located second-floor laundry room complete this level.
The finished walkout basement is a standout feature, filled with natural light from a wall of windows and French doors leading to the EP Henry paver patio. It’s an ideal space for relaxing or entertaining, with a large unfinished area providing excellent storage and a bathroom rough-in for future expansion.
31 Hawkswell is ideally situated within the community, with direct access to the Piszek Preserve trail and just a short drive to major roadways, SEPTA rail stations, golf courses, shopping, and dining, all while being located within the Springfield School District. Everything the area has to offer is within easy reach, and this is the kind of home that makes coming back to it the best part.
Listed: $ NaN (Sold on: Jun 4, 2026) Days on Market:
31 Hawkswell Circle, Oreland, PA 19075
BEDS
3
BATHS
3
PARKING
-
SQFT
2,682
Description
Welcome to 31 Hawkswell Circle, a thoughtfully updated townhome in the Springfield Manor community that truly stands out from the rest. This home backs to green space unlike neighboring units, and between the Trex deck with custom privacy screens and the lower level patio, there are two distinct spots to enjoy it.
Inside, dark hardwood floors, high ceilings, and elegant crown molding create an immediate sense of sophistication. The flexible layout suits both everyday living and entertaining, with the kitchen and breakfast area flowing seamlessly into the family room with gas fireplace and out to the deck. The kitchen delivers both style and functionality with its granite countertops, custom 42-inch cabinets, stainless steel appliances, a double sink, and a pantry. Eat at the peninsula island or enjoy a full meal in the breakfast room featuring beautiful French doors.
In addition to the modern open concept space, this home includes a separate formal living room that can also serve as a perfect work from home space. Rounding out the first floor is a show-stopping powder room updated with statement wallpaper and a rich navy finish. This level also includes inside access to your 1-car garage.
Upstairs, oversized windows and a cathedral ceiling come together to create a bright and airy primary suite. Add additional brightness with this room’s recessed lighting and keep a cool breeze flowing with its ceiling fan. The en-suite bathroom offers a spacious tile shower as well as a soaking tub, and the walk-in closet is fitted with a custom California Closets system for effortless organization.
The home’s two additional bedrooms feature generous windows, high ceilings, ceiling fans, and their own custom closet systems. A hall bath and a conveniently located second-floor laundry room complete this level.
The finished walkout basement is a standout feature, filled with natural light from a wall of windows and French doors leading to the EP Henry paver patio. It’s an ideal space for relaxing or entertaining, with a large unfinished area providing excellent storage and a bathroom rough-in for future expansion.
31 Hawkswell is ideally situated within the community, with direct access to the Piszek Preserve trail and just a short drive to major roadways, SEPTA rail stations, golf courses, shopping, and dining, all while being located within the Springfield School District. Everything the area has to offer is within easy reach, and this is the kind of home that makes coming back to it the best part.
Description
Welcome to 31 Hawkswell Circle, a thoughtfully updated townhome in the Springfield Manor community that truly stands out from the rest. This home backs to green space unlike neighboring units, and between the Trex deck with custom privacy screens and the lower level patio, there are two distinct spots to enjoy it.
Inside, dark hardwood floors, high ceilings, and elegant crown molding create an immediate sense of sophistication. The flexible layout suits both everyday living and entertaining, with the kitchen and breakfast area flowing seamlessly into the family room with gas fireplace and out to the deck. The kitchen delivers both style and functionality with its granite countertops, custom 42-inch cabinets, stainless steel appliances, a double sink, and a pantry. Eat at the peninsula island or enjoy a full meal in the breakfast room featuring beautiful French doors.
In addition to the modern open concept space, this home includes a separate formal living room that can also serve as a perfect work from home space. Rounding out the first floor is a show-stopping powder room updated with statement wallpaper and a rich navy finish. This level also includes inside access to your 1-car garage.
Upstairs, oversized windows and a cathedral ceiling come together to create a bright and airy primary suite. Add additional brightness with this room’s recessed lighting and keep a cool breeze flowing with its ceiling fan. The en-suite bathroom offers a spacious tile shower as well as a soaking tub, and the walk-in closet is fitted with a custom California Closets system for effortless organization.
The home’s two additional bedrooms feature generous windows, high ceilings, ceiling fans, and their own custom closet systems. A hall bath and a conveniently located second-floor laundry room complete this level.
The finished walkout basement is a standout feature, filled with natural light from a wall of windows and French doors leading to the EP Henry paver patio. It’s an ideal space for relaxing or entertaining, with a large unfinished area providing excellent storage and a bathroom rough-in for future expansion.
31 Hawkswell is ideally situated within the community, with direct access to the Piszek Preserve trail and just a short drive to major roadways, SEPTA rail stations, golf courses, shopping, and dining, all while being located within the Springfield School District. Everything the area has to offer is within easy reach, and this is the kind of home that makes coming back to it the best part.
HelloCondo Is The #1 Condo Search Platform And Real Estate Recommendation Engine. Search, Find And Buy The Perfect Condo And Get Matched With The Best Agents. Finding A Condo Has Never Been So Easy.