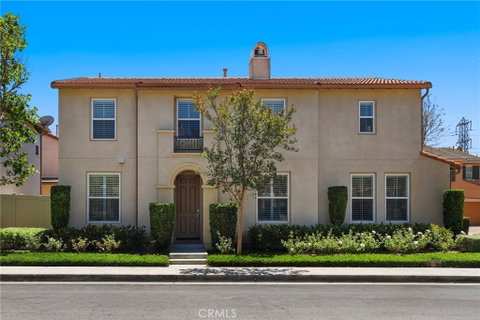
Listed: $ 1,150,000 (Sold on: Jul 22, 2026) Days on Market:40
8138 E Loftwood Lane, Orange, CA 92867
BEDS
4
BATHS
3
PARKING
2
SQFT
2435
Description
Welcome to 8138 E Loftwood Lane, a beautifully designed detached home located in the prestigious Serrano Heights neighborhood of Orange. This spacious 4 bedroom, 3 bathroom residence offers the largest floorplan in the Casita Commons Association with 2,435 square feet of living space and a thoughtful layout that is both comfortable and functional. The main level features a formal living room, formal dining room, rich stone tile and wood laminate flooring, recessed lighting, and a downstairs bedroom with an adjacent 3/4 bathroom that is ideal for guests, multi generational living, or a private home office. The light and bright kitchen features white cabinetry, granite countertops, a large center island with convenient seating, and plenty of room for everyday dining. The kitchen opens to the family room, creating a great central gathering space with a fireplace for relaxing or entertaining. Upstairs, a beautiful staircase leads to a versatile loft that can be used as an additional hangout area, playroom, craft space, home office, or whatever best fits your lifestyle. The second level also includes a convenient upstairs laundry room, three additional bedrooms, and two bathrooms including the spacious primary suite with a walk in closet, dual vanities, a separate shower, and a relaxing soaking tub. The upstairs hall bathroom also features dual vanities and a separate shower and toilet room, making busy mornings easier for everyone. Plantation shutters are featured throughout the home, adding a clean and classic finish to every room. The private patio area with pavers provides a comfortable outdoor space for dining, gardening, pets, or simply enjoying the quiet setting. This home also includes central HVAC, a water softener, and a two car attached garage with direct access. The rarely available Casita Community Association features a pool, spa, clubhouse, and well maintained common areas. Ideally located near the local elementary school, community park, hiking and outdoor recreation, freeway access, excellent schools, and a short drive to shopping, dining, and restaurants in Orange and Anaheim Hills, this is the Serrano Heights home you have been waiting for.
Listed: $ 1,150,000 (Sold on: Jul 22, 2026) Days on Market:40
8138 E Loftwood Lane, Orange, CA 92867
BEDS
4
BATHS
3
PARKING
2
SQFT
2,435
Description
Welcome to 8138 E Loftwood Lane, a beautifully designed detached home located in the prestigious Serrano Heights neighborhood of Orange. This spacious 4 bedroom, 3 bathroom residence offers the largest floorplan in the Casita Commons Association with 2,435 square feet of living space and a thoughtful layout that is both comfortable and functional. The main level features a formal living room, formal dining room, rich stone tile and wood laminate flooring, recessed lighting, and a downstairs bedroom with an adjacent 3/4 bathroom that is ideal for guests, multi generational living, or a private home office. The light and bright kitchen features white cabinetry, granite countertops, a large center island with convenient seating, and plenty of room for everyday dining. The kitchen opens to the family room, creating a great central gathering space with a fireplace for relaxing or entertaining. Upstairs, a beautiful staircase leads to a versatile loft that can be used as an additional hangout area, playroom, craft space, home office, or whatever best fits your lifestyle. The second level also includes a convenient upstairs laundry room, three additional bedrooms, and two bathrooms including the spacious primary suite with a walk in closet, dual vanities, a separate shower, and a relaxing soaking tub. The upstairs hall bathroom also features dual vanities and a separate shower and toilet room, making busy mornings easier for everyone. Plantation shutters are featured throughout the home, adding a clean and classic finish to every room. The private patio area with pavers provides a comfortable outdoor space for dining, gardening, pets, or simply enjoying the quiet setting. This home also includes central HVAC, a water softener, and a two car attached garage with direct access. The rarely available Casita Community Association features a pool, spa, clubhouse, and well maintained common areas. Ideally located near the local elementary school, community park, hiking and outdoor recreation, freeway access, excellent schools, and a short drive to shopping, dining, and restaurants in Orange and Anaheim Hills, this is the Serrano Heights home you have been waiting for.
HelloCondo Is The #1 Condo Search Platform And Real Estate Recommendation Engine. Search, Find And Buy The Perfect Condo And Get Matched With The Best Agents. Finding A Condo Has Never Been So Easy.