HeaderIcon
  1. Agent Logo

Explore by Metro

  • Atlanta
  • Baltimore
  • Boston
  • Bronx
  • Brooklyn
  • Chicago
  • Los Angeles
  • Manhattan
  • Miami
  • Nashville
  • North Port
  • Orlando
  • Philadelphia
  • Phoenix
  • Queens
  • San Diego
  • San Jose
  • Tampa
  • Washington
HeaderIcon

Explore by Metro

  • Atlanta
  • Baltimore
  • Boston
  • Bronx
  • Brooklyn
  • Chicago
  • Los Angeles
  • Manhattan
  • Miami
  • Nashville
  • North Port
  • Orlando
  • Philadelphia
  • Phoenix
  • Queens
  • San Diego
  • San Jose
  • Tampa
  • Washington
leftArrowBack to Search
  1. Home
  2. /
  3. Orange, CA
  4. /
  5. 700 W Walnut, 46
Add to favoritesAdd to favorites (hover)
Save
leftArrow
Add to favoritesAdd to favorites (hover)

700 W Walnut, 46

700 W Walnut, 46, ORANGE, 92868

YEAR BUILT

1980

# STORIES

2

# TOTAL UNITS

53

UNIT SIZE RANGE

921-1,242 sqft

Description

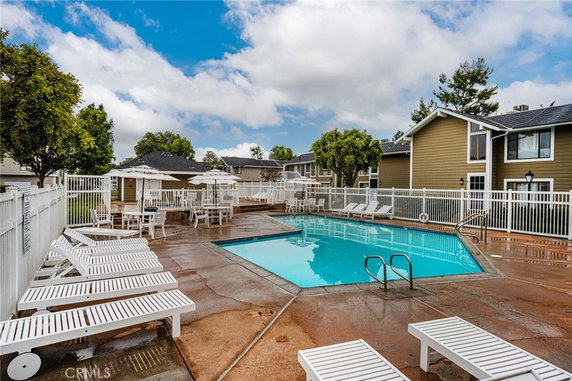
700 W Walnut sits in Orange, California. This building is part of the Walnut Village Townhomes community. It lies close to the intersection of South Main Street and West Chestnut Avenue. The Santa Ana River offers a nearby natural feature and adds to the neighborhood charm. The low-rise structure has 2 stories and includes 53 units. Each unit ranges from 921 to 1,242 square feet. These homes have 2 bedrooms, providing ample space for living. Updated interiors showcase modern fixtures and energy-efficient windows. Some units even have high ceilings and in-unit laundry facilities. Prices for the units range from $630,000 to $645,000. The lowest sold price in the last 12 months was around $582,500. The average closed price sits at about $607,250, equating to a price per square foot of $582. Units spend an average of 85 days on the market, giving buyers a sense of the local demand. Amenities enrich everyday living. Residents enjoy sidewalks, playgrounds, and sports courts. A well-kept pool area provides a place to relax, while spa and hot tub options add extra comfort. Picnic areas and green spaces contribute to a welcoming atmosphere for families. This community also features easy access to nearby points of interest, such as Chapman University and Orange Circle. The combination of a low-density environment and well-maintained surroundings attracts those looking for both recreation and proximity to education. The patio areas provide additional outdoor spaces, perfect for gathering with friends or enjoying the weather.

Building ImageMLS ID #PW26131709
Building ImageView Listing

700 W Walnut, 46

700 W Walnut, 46, ORANGE, 92868

YEAR BUILT

1980

# STORIES

2

# TOTAL UNITS

53

UNIT SIZE RANGE

921-1,242 sqft

Description

700 W Walnut sits in Orange, California. This building is part of the Walnut Village Townhomes community. It lies close to the intersection of South Main Street and West Chestnut Avenue. The Santa Ana River offers a nearby natural feature and adds to the neighborhood charm. The low-rise structure has 2 stories and includes 53 units. Each unit ranges from 921 to 1,242 square feet. These homes have 2 bedrooms, providing ample space for living. Updated interiors showcase modern fixtures and energy-efficient windows. Some units even have high ceilings and in-unit laundry facilities. Prices for the units range from $630,000 to $645,000. The lowest sold price in the last 12 months was around $582,500. The average closed price sits at about $607,250, equating to a price per square foot of $582. Units spend an average of 85 days on the market, giving buyers a sense of the local demand. Amenities enrich everyday living. Residents enjoy sidewalks, playgrounds, and sports courts. A well-kept pool area provides a place to relax, while spa and hot tub options add extra comfort. Picnic areas and green spaces contribute to a welcoming atmosphere for families. This community also features easy access to nearby points of interest, such as Chapman University and Orange Circle. The combination of a low-density environment and well-maintained surroundings attracts those looking for both recreation and proximity to education. The patio areas provide additional outdoor spaces, perfect for gathering with friends or enjoying the weather.

Next

Description

700 W Walnut sits in Orange, California. This building is part of the Walnut Village Townhomes community. It lies close to the intersection of South Main Street and West Chestnut Avenue. The Santa Ana River offers a nearby natural feature and adds to the neighborhood charm. The low-rise structure has 2 stories and includes 53 units. Each unit ranges from 921 to 1,242 square feet. These homes have 2 bedrooms, providing ample space for living. Updated interiors showcase modern fixtures and energy-efficient windows. Some units even have high ceilings and in-unit laundry facilities. Prices for the units range from $630,000 to $645,000. The lowest sold price in the last 12 months was around $582,500. The average closed price sits at about $607,250, equating to a price per square foot of $582. Units spend an average of 85 days on the market, giving buyers a sense of the local demand. Amenities enrich everyday living. Residents enjoy sidewalks, playgrounds, and sports courts. A well-kept pool area provides a place to relax, while spa and hot tub options add extra comfort. Picnic areas and green spaces contribute to a welcoming atmosphere for families. This community also features easy access to nearby points of interest, such as Chapman University and Orange Circle. The combination of a low-density environment and well-maintained surroundings attracts those looking for both recreation and proximity to education. The patio areas provide additional outdoor spaces, perfect for gathering with friends or enjoying the weather.

700 W Walnut, 46 Key Stats Last 12 months

Avg. Listed Price$654,900($551/Sqft.)

Avg. Sale Price$607,250($582/Sqft.)
Year over year list priceUp Arrow2.41%

Year over year sale priceDown Arrow 11.35%
Total Listings2 Listed

Total sold2 Sold
Average Days on Market85 days

Average HOA fees per sqft$3 /monthly
Next

Key Stats

Year over year list priceUp Arrow2.41%

Year over year sale priceDown Arrow11.35%
Total Listings2 Listed

Total sold2 Sold
Average Days on Market85 days

Average HOA fees per sqft$3 /monthly

Glen Gardens Estate Availability & Demand

Unit Availability

High
High availability buildings list units frequently.

Unit Availability helps to understand how often units in a particular building are listed for sale as compared with the neighborhood average. Units are rarely listed in buildings with low availability.

Unit Demand

Low
Units in high-demand buildings sell quicker.

Unit Demand is a measure of quickly units in a particular building sell as compared with other buildings in the neighborhood. Units in high-demand buildings sell more quickly.

For Sale 0 For Sale

700 W Walnut, 46 Sold Listings

UnitSize (sqft)BedsBathsDays On MarketDateStatusPrice
Unit 4646119022382026-08-06
MLS#: PW26131709
Closed$660,000
Unit 4949119022282022-09-08
MLS#: PW22175539
Closed$630,000
Unit 3030119022262022-03-22
MLS#: OC22036677
Closed$645,000
Unit 252592421472021-09-21
MLS#: TR21172117
Closed$537,000
Unit 25
25

2 Beds

1 Baths

924 sqft


DateStatusPrice
2021-09-21Closed$537,000
MLS#: TR21172117
Days On Market47
Unit 30
30

2 Beds

2 Baths

1190 sqft


DateStatusPrice
2022-03-22Closed$645,000
MLS#: OC22036677
Days On Market26
Unit 46
46

2 Beds

2 Baths

1190 sqft


DateStatusPrice
2026-08-06Closed$660,000
MLS#: PW26131709
Days On Market38
Unit 49
49

2 Beds

2 Baths

1190 sqft


DateStatusPrice
2022-09-08Closed$630,000
MLS#: PW22175539
Days On Market28
View Complete Unit Listing HistorySource By: CRMLS

Amenities

This condo building is a wonderful place to call home. It offers a range of amenities that cater to your lifestyle. Enjoy leisurely strolls on the sidewalks and take in the charm of the surroundings. For families, the playground will be a hit with the kids. You can unwind in the spa or hot tub after a long day. If you're into sports, the sport court provides great opportunities for fun and exercise. The park invites you to enjoy nature as well. If you love to swim, the pool is perfect for relaxing or doing laps. For added comfort, the sauna helps you rejuvenate after workouts. Picnic areas enhance your outdoor experiences, making it easy to enjoy meals in the fresh air. With street lights enhancing safety, you can feel secure walking in the evenings.

Next

Amenities Description

This condo building is a wonderful place to call home. It offers a range of amenities that cater to your lifestyle. Enjoy leisurely strolls on the sidewalks and take in the charm of the surroundings. For families, the playground will be a hit with the kids. You can unwind in the spa or hot tub after a long day. If you're into sports, the sport court provides great opportunities for fun and exercise. The park invites you to enjoy nature as well. If you love to swim, the pool is perfect for relaxing or doing laps. For added comfort, the sauna helps you rejuvenate after workouts. Picnic areas enhance your outdoor experiences, making it easy to enjoy meals in the fresh air. With street lights enhancing safety, you can feel secure walking in the evenings.

Parking
Parking
Locker
Locker
Concierge
Concierge
Elevator(s)
Elevator(s)
Central AC
Central AC
Pool
Pool
Check Icon
Fitness Center
Fitness Center
-
Visitors Parking
Visitors Parking
Next

Amenities

PetsAllowed

PetsAllowed

Pool

Pool

Sauna

Sauna

Smoke Detector(s)

Smoke Detector(s)

Handicap Parking

Handicap Parking

Policies

The building has straightforward policies to ensure a pleasant living experience. Residents pay monthly dues, which helps maintain the wonderful amenities. The team is committed to keeping everything in top shape, so maintenance is a priority. For specific questions or concerns about policies, a quick call can provide you with the answers you need. The atmosphere is friendly and welcoming, making it easier to settle into your new community. These policies help foster a sense of belonging for everyone in the building.

Next

Amenities Description

The building has straightforward policies to ensure a pleasant living experience. Residents pay monthly dues, which helps maintain the wonderful amenities. The team is committed to keeping everything in top shape, so maintenance is a priority. For specific questions or concerns about policies, a quick call can provide you with the answers you need. The atmosphere is friendly and welcoming, making it easier to settle into your new community. These policies help foster a sense of belonging for everyone in the building.

Pet Allowed
Pet Allowed
BBQ Permitted
BBQ Permitted
Sublet Allowed
Sublet Allowed
Short-term Rental Allowed

Compare with Buildings in the Neighbourhood (Last 12 Months)

Compare building's average price/sq. ft. and HOA fees/sq. ft. to buildings nearby

Building NameAvg price per square footAVG HOA FEE per square foot (Monthly)
700 W Walnut, 46$582/sqft.$3 /sqft.
700 W Walnut Ave$573/sqft.$3 /sqft.
Walnut Village$631/sqft.$3 /sqft.
630 W Palm Ave$640/sqft.$4 /sqft.
Hampton Court$659/sqft.$4 /sqft.
La Veta Monterey Condominiums$575/sqft.$2 /sqft.

Nearby Schools

Richland Continuation High School

--
Public|Grades 9–12
615 N Lemon St|0.33 miles away

Sycamore Elementary School

C-
Public|Grades KG–6
340 N Main St|0.47 miles away

Montessori Far Horizons

--
Private|Grades KG–8
264 N Main St|0.49 miles away

Portola Middle School

C
Public|Grades 6–8
270 N Palm Dr|0.58 miles away

Orange High School

C-
Public|Grades 9–12
525 N Shaffer St|0.65 miles away

West Orange Elementary School K - 5

B
Public|Grades KG–5
243 S Bush St|0.71 miles away
Next

Schools

arrow rightWhat to know about schoolsarrow right
Next

Description

Richland Continuation High School

--
Public|Grades 9–12
615 N Lemon St|Less than 1 Mile Away

Sycamore Elementary School

C-
Public|Grades KG–6
340 N Main St|Less than 1 Mile Away

Montessori Far Horizons

--
Private|Grades KG–8
264 N Main St|Less than 1 Mile Away

Portola Middle School

C
Public|Grades 6–8
270 N Palm Dr|Less than 1 Mile Away

Orange High School

C-
Public|Grades 9–12
525 N Shaffer St|Less than 1 Mile Away

West Orange Elementary School K - 5

B
Public|Grades KG–5
243 S Bush St|Less than 1 Mile Away

Little Learners Preschool

--
Private|Grades PK–KG
272 S Glassell St|Less than 1 Mile Away

Little Scholars Academy of California

--
Private|Grades PK–TKG
1510 W Almond Ave|Less than 1 Mile Away

St Johns Lutheran School

--
Private|Grades PK–8
154 S Shaffer St|Less than 1 Mile Away

Cambridge Elementary School

D-
Public|Grades KG–6
425 N Cambridge St|Less than 1 Mile Away

Unity Middle College High School

B-
Public|Grades 9–12
1937 W Chapman Ave|Less than 1 Mile Away

Tomorrow's Leadership Collaborative (TLC) Charter

F
Public|Grades KG–6
1130 E Walnut Ave|1.05 Miles Away

Holy Family Cathedral School

--
Private|Grades PK–8
530 S Glassell St|1.05 Miles Away

Yorba Middle School

C
Public|Grades 6–8
935 N Cambridge St|1.12 Miles Away

California Elementary School K - 5

C-
Public|Grades KG–5
1080 N CA St|1.29 Miles Away

International Christian Montessori Academy

--
Private|Grades PK–6
1539 E Mayfair Ave|1.31 Miles Away

Palmyra Elementary School

A-
Public|Grades KG–6
1325 E Palmyra Ave|1.32 Miles Away

Fairhaven Elementary School

C
Public|Grades KG–6
1415 Fairhaven Ave|1.50 Miles Away

St Norbert

--
Private|Grades PK–8
300 E Taft Ave|1.55 Miles Away

Covenant Christian School

--
Private|Grades KG–8
1855 N Orange Oliv...|1.72 Miles Away

Lycee International de Los Angeles - Orange County

--
Private|Grades PK–8
1838 N Shaffer St|1.72 Miles Away

California Kids Centers

--
Private|Grades PK–TKG
2428 N Grand Ave S...|1.73 Miles Away

Taft Elementary School

C-
Public|Grades KG–6
1829 N Cambridge S...|1.87 Miles Away

Handy Elementary School

C-
Public|Grades KG–6
860 N Handy St|1.88 Miles Away

Ousd Community Day

--
Public|Grades 7–12
250 S Yorba St|1.94 Miles Away

Ousd Home School

--
Public|Grades KG–12
250 S Yorba St|1.94 Miles Away

Ousd Edge Virtual Academy

--
Public|Grades KG–12
250 S Yorba St|1.94 Miles Away

Hoover Elementary School

--
Public|Grades KG–5
408 E Santa Clara ...|1.96 Miles Away

Transit

ALO - Ayres Hotels

1.89 miles away|37 min walk

Anaheim

1.21 miles away|24 min walk

ANAHEIM-STATE COLLEGE

1.78 miles away|35 min walk

ARTIC Bay 12/13 (Honda Center/Angel Stadium stop)

1.19 miles away|23 min walk

ARTIC - DOCK 1

1.25 miles away|24 min walk

ARTIC - DOCK 2

1.25 miles away|24 min walk
Next

Transit

arrow rightWhat to know about transitarrow right
Next

Description

ALO - Ayres Hotels

1.89 miles away|37 min walk

Anaheim

1.21 miles away|24 min walk

ANAHEIM-STATE COLLEGE

1.78 miles away|35 min walk

ARTIC Bay 12/13 (Honda Center/Angel Stadium stop)

1.19 miles away|23 min walk

ARTIC - DOCK 1

1.25 miles away|24 min walk

ARTIC - DOCK 2

1.25 miles away|24 min walk

ARTIC - DOCK 3

1.24 miles away|24 min walk

ARTIC - DOCK 4

1.24 miles away|24 min walk

ARTIC - DOCK 5

1.24 miles away|24 min walk

ARTIC - DOCK 6

1.23 miles away|24 min walk

ARTIC - DOCK 7

1.21 miles away|24 min walk

Ayres Anaheim - Sports Venues

1.34 miles away|26 min walk

BALL-PHOENIX CLUB

1.74 miles away|34 min walk

BRISTOL-HESPERIAN

1.82 miles away|35 min walk

BRISTOL-RIVERGLEN

1.9 miles away|37 min walk

CHAPMAN-ANITA

1.34 miles away|26 min walk

CHAPMAN-BATAVIA

0.46 miles away|9 min walk

CHAPMAN-CAMBRIDGE

0.95 miles away|19 min walk

CHAPMAN-CITRUS

0.48 miles away|10 min walk

CHAPMAN-FELDNER

0.76 miles away|15 min walk

CHAPMAN-FLOWER

1.09 miles away|21 min walk

CHAPMAN-GRAND

0.67 miles away|13 min walk

CHAPMAN-JAMESON

1.14 miles away|22 min walk

CHAPMAN-LINCOLN

1.3 miles away|25 min walk

CHAPMAN-MAIN

0.6 miles away|12 min walk

CHAPMAN-MANCHESTER

1.95 miles away|38 min walk

CHAPMAN-MONTEREY

1.14 miles away|22 min walk

CHAPMAN-RENAISSANCE

1.52 miles away|30 min walk

CHAPMAN-SHAFFER

0.76 miles away|15 min walk

CHAPMAN-THE CITY

1.81 miles away|35 min walk

CHAPMAN-TUSTIN

1.39 miles away|27 min walk

CHAPMAN-WAYFIELD

1.53 miles away|30 min walk

CHAPMAN-YORBA

1.89 miles away|37 min walk

Embassy Suites Orange

1.74 miles away|34 min walk

GLASSELL-ALMOND

0.66 miles away|13 min walk

GLASSELL-BLUERIDGE

1.68 miles away|33 min walk

GLASSELL-COLLINS

0.7 miles away|14 min walk

GLASSELL-ENT 660 PARK ORLEANS

1.18 miles away|23 min walk

GLASSELL-ENT HART PARK

1.19 miles away|23 min walk

GLASSELL-JACARANDA

0.73 miles away|14 min walk

GLASSELL-KATELLA

1.05 miles away|21 min walk

GLASSELL-LA VETA

0.99 miles away|19 min walk

GLASSELL-MAPLE

0.46 miles away|9 min walk

GLASSELL-MAYFAIR

0.49 miles away|10 min walk

GLASSELL-MEATS

1.98 miles away|38 min walk

GLASSELL-PALM

0.4 miles away|8 min walk

GLASSELL-PALMYRA

0.8 miles away|16 min walk

GLASSELL-QUINCY

0.88 miles away|17 min walk

GLASSELL-TAFT

1.47 miles away|29 min walk

GLASSELL-TRENTON

1.3 miles away|25 min walk

The Neighbourhood: 700 W Walnut, 46

Similar Buildings Nearby

Add to favoritesAdd to favorites (hover)
1801 E Katella Ave
1801 E Katella Ave, Anaheim, CA
Click to see listings
Add to favoritesAdd to favorites (hover)
1801 E Katella Ave
1801 E Katella, Anaheim, CA
Click to see listings
Add to favoritesAdd to favorites (hover)
700 W La Veta Ave
700 W La Veta, Orange, CA
Click to see listings
Add to favoritesAdd to favorites (hover)
700 W La Veta Ave
700 W La Veta Ave, Orange, CA
Click to see listings
Add to favoritesAdd to favorites (hover)
1801 E Katella Ave
1801 E Katella Ave, Anaheim, CA
Click to see listings
Add to favoritesAdd to favorites (hover)
1801 E Katella Ave
1801 E Katella, Anaheim, CA
Click to see listings
Add to favoritesAdd to favorites (hover)
700 W La Veta Ave
700 W La Veta, Orange, CA
Click to see listings

700 W Walnut, 46 Demographics

This neighborhood indicates a good mix of people which makes it a good place for families. About 13.6% are children aged 0–14, 34.22% are young adults between 15–29, 21.94% are adults aged 30–44, 14.61% are in the 45–59 range and 15.64% are seniors aged 60 and above. Commuting options are also varying where 74.58% of residents relying on driving, while others prefer public transit around 2.24%, walking around 8.21%, biking around 0.89%, allowing residents to choose travel modes that best fit their daily routines. Most homes in the area are with 62.95% of units are rented and 37.05% are owner occupied. The neighborhood offers different household types. About 35.02% are single family homes and 10.95% are multi family units. Around 28.14% are single-person households, while 71.86% are multi person households. This mix works well for families, roommates, and individuals. Education levels in the neighborhood vary widely where 24.61% of residents have bachelor’s degrees. Around 20.51% have high school or college education. Another 8.1% hold diplomas while 8.81% have completed postgraduate studies. The remaining are 37.96% with other types of qualifications.

Next

Demographics Description

This neighborhood indicates a good mix of people which makes it a good place for families. About 13.6% are children aged 0–14, 34.22% are young adults between 15–29, 21.94% are adults aged 30–44, 14.61% are in the 45–59 range and 15.64% are seniors aged 60 and above. Commuting options are also varying where 74.58% of residents relying on driving, while others prefer public transit around 2.24%, walking around 8.21%, biking around 0.89%, allowing residents to choose travel modes that best fit their daily routines. Most homes in the area are with 62.95% of units are rented and 37.05% are owner occupied. The neighborhood offers different household types. About 35.02% are single family homes and 10.95% are multi family units. Around 28.14% are single-person households, while 71.86% are multi person households. This mix works well for families, roommates, and individuals. Education levels in the neighborhood vary widely where 24.61% of residents have bachelor’s degrees. Around 20.51% have high school or college education. Another 8.1% hold diplomas while 8.81% have completed postgraduate studies. The remaining are 37.96% with other types of qualifications.

Age Demographics

13.6% (0 - 14 years old)

34.22% (15 - 29 years old)

21.94% (30 - 44 years old)

14.61% (45 - 59 years old)

15.64% (60+ years old)

Commute

2.24%

Transit

8.21%

Walk

74.58%

Drive

0.89%

Bike

Housing Ownership

37.05%

Owner Occupied

62.95%

Rental Units

Household Types

35.02%

Single Family

10.95%

Multi Family

28.14%

Single Person

71.86%

Multi Person

Education

Bachelors Degree24.61%
High School College20.51%
Diploma8.1%
Post Graduate8.81%
Others37.96%
Next

Education

Diploma8.1%
Post Graduate8.81%
Others37.96%
Get the HelloCondo Newsletter
Real-estate tips, insights, and market reports in your inbox.
Newsletter
  1. Home
  2. /Orange, CA
  3. /
    700 W Walnut, 46
Nearby Cities
Acton
Buildings
149 N Batavia Street
1910 W Palmyra Ave
410 N Clark St
531 S La Veta Park Cir
611 S La Veta Park Cir
630 W Palm Ave
700 W La Veta Ave
700 W Walnut Ave
855 N Lemon Street
Avocado Manor
Casa La Veta (cslv)
Hampton Court
La Veta Monterey Condominiums
Villa Pointe Apartments
Vista Monterey
Walnut Village
Neighborhoods
Adams/NormandieAlamitos HeightsAlta Vista
ArlingtonBeacon Hill VistasBeverlywoodBolsa Chica - HeilBrentwoodBroadmoor HillsCalifornia State University Long BeachCameo HighlandsCollege HillsCollege Park EstatesCollege Park NorthCornerstone VillageCountry VillageEast RamonaMission Hills RanchNiguel VillasSand Canyon
ZIP Codes
900019006790201
9022290303904019072391006911019110591106911079160291733926259262892806928339286193539
Community
1000 N Parton Street1001 S Lyon Street10075 Lola Lane
10111 15th Street10171 15th Street1030 W Santa Ana Boulevard10401 Garden Grove Boulevard1042 Walnut Street10480 Neal Drive106 Eisenhower Way108 W Santa Ana Street10920 Seville Court11306 Dale Street11546 Edinger Avenue11568 Edinger Avenue1201 N California Street1205 S Marin Court1226 S Western Avenue12552 Josephine Street12562 Dale Street
HelloCondo Logo
HelloCondo Logo
HelloCondo Is The #1 Condo Search Platform And Real Estate Recommendation Engine. Search, Find And Buy The Perfect Condo And Get Matched With The Best Agents. Finding A Condo Has Never Been So Easy.

HelloCondo is a division of HelloCasa, LLC

FacebookIconInstagramIconXIconRedditIcon

HelloCondo

Find A RealtorTerms of UsePrivacy PolicyCalifornia Privacy NoticeAccessibility PolicyCCPA Notice on CollectionDMCABrowseBlogs

Contact

LocationIcon
300 Galleria Pkwy SE, Suite 1500,
Atlanta, GA 30339
PhoneICon
(855) 625-0319
EmailIConhello@hellocondo.com
Contact Us

For Sale

Condos for saleTownhomes for sale
AgentIcon
LocationIcon

Pabst Premier Properties

John Pabst (DRE# 01014143)

125 S. Highway 101,Solana Beach, CA

92075

PhoneICon760-645-8050
EmailIConJohn@pabstpremierproperties.com
© HelloCondo 2026. All Rights Reserved.