
HeaderIcon
  1. Agent Logo

Explore by Metro

  • Atlanta
  • Baltimore
  • Boston
  • Bronx
  • Brooklyn
  • Chicago
  • Los Angeles
  • Manhattan
  • Miami
  • Nashville
  • North Port
  • Orlando
  • Philadelphia
  • Phoenix
  • Queens
  • San Diego
  • San Jose
  • Tampa
  • Washington
HeaderIcon

Explore By Metro

  • Atlanta
  • Baltimore
  • Boston
  • Bronx
  • Brooklyn
  • Chicago
  • Los Angeles
  • Manhattan
  • Miami
  • Nashville
  • North Port
  • Orlando
  • Philadelphia
  • Phoenix
  • Queens
  • San Diego
  • San Jose
  • Tampa
  • Washington
leftArrowBack to Search
OverviewAmenities & PoliciesFinancialsNeighborhood
Add to favoritesAdd to favorites (hover)
Save
  1. Home
  2. /Orange, CA
  3. /B - 470 N Londonderry Lane
leftArrow
Add to favoritesAdd to favorites (hover)
$799,000est. $4,040 MortgageInfo icon
Date Listed : Aug 31, 2026 Days on HelloCondo: 18

B- 470 N Londonderry Lane, Orange, CA 92869

BEDS

beds

3

BATHS

baths

3

PARKING

parking

2

SQFT

sqft
1383

Description

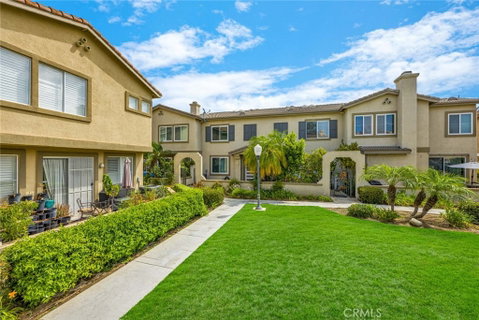
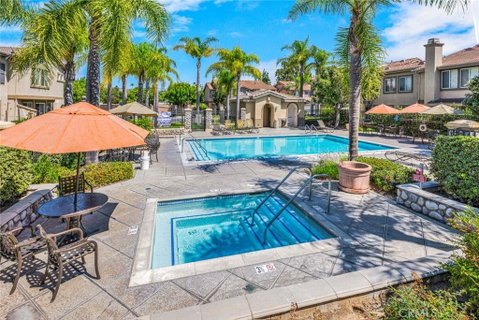
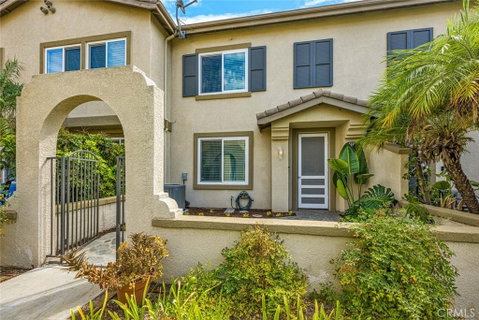
Welcome to 470 N. Londonderry Lane #B, a Move-In Ready Townhome Located in the Gated Cambridge Community of Orange. This Well-Maintained Home Showcases Three Bedrooms, Two and a Half Bathrooms, New Dual Pane Windows, Upgraded LVP Floors, and an Abundance of Natural Light Throughout. Additional Upgrades Include New Recessed Lighting, Newer Water Heater, Updated Door Hardware, and Smart Switches. The Light & Bright Kitchen Enjoys Ample Cabinet Space, Granite Counters, New Stainless Steel Appliances, Tile Backsplash, Under-Cabinet Lighting, and Opens to the Dining Area and Family Room. The Private Master Suite Features a Walk-In Closet and Ensuite Master Bathroom with Dual Vanities. Conveniently Located Upstairs Laundry. Direct Access to the Two Car Garage with Storage Racks. Enjoy a Private Stone Courtyard that Opens to the Expansive Greenbelt. Community Amenities Include a Private Gate, Pool, Spa, and Greenbelts. Walk to Grijalva Park, Prospect Elementary School, Shopping, and Dining. Low HOA and No Mell-Roos. Short Drive to the 5/55/22/91 Freeways, 241/261 Toll Roads, and the Orange Circle (Plaza). 470 N. Londonderry Lane #B is a Must See!
listing image
listing image 2
listing image 3
B -
$799,000
est. $4,040.18 MortgageInfo icon
Date Listed : Aug 31, 2026
Days on HelloCondo: 18

B -

470 N Londonderry Lane #B, Orange, CA 92869

BEDS

3

BATHS

3

PARKING

2

SQFT

1,383

Description

Welcome to 470 N. Londonderry Lane #B, a Move-In Ready Townhome Located in the Gated Cambridge Community of Orange. This Well-Maintained Home Showcases Three Bedrooms, Two and a Half Bathrooms, New Dual Pane Windows, Upgraded LVP Floors, and an Abundance of Natural Light Throughout. Additional Upgrades Include New Recessed Lighting, Newer Water Heater, Updated Door Hardware, and Smart Switches. The Light & Bright Kitchen Enjoys Ample Cabinet Space, Granite Counters, New Stainless Steel Appliances, Tile Backsplash, Under-Cabinet Lighting, and Opens to the Dining Area and Family Room. The Private Master Suite Features a Walk-In Closet and Ensuite Master Bathroom with Dual Vanities. Conveniently Located Upstairs Laundry. Direct Access to the Two Car Garage with Storage Racks. Enjoy a Private Stone Courtyard that Opens to the Expansive Greenbelt. Community Amenities Include a Private Gate, Pool, Spa, and Greenbelts. Walk to Grijalva Park, Prospect Elementary School, Shopping, and Dining. Low HOA and No Mell-Roos. Short Drive to the 5/55/22/91 Freeways, 241/261 Toll Roads, and the Orange Circle (Plaza). 470 N. Londonderry Lane #B is a Must See!

Glen Gardens Estate Market Stats Last 12 months

LOCKER
Contact Us for Info

POSSESSION
Close Of Esc
HOA FEESinfo
$365 /Monthly

OUTDOOR SPACE
Contact Us for Info
TAXES
Contact Us for Info

BUILDING AGE
28 Years
BASEMENT FEATURE
Contact Us for Info

PRICE PER SQFTinfo
$578

Market Stats

HOA FEESinfo
$365 /Monthly

OUTDOOR SPACE
Contact Us for Info
TAXES
Contact Us for Info

BUILDING AGE
28 Years
BASEMENT FEATURE
Contact Us for Info

PRICE PER SQFTinfo
$578

Amenities

Parking
Parking
Check Icon
Locker
Locker
Concierge
Concierge
-
Elevator(s)
Elevator(s)
-
Central AC
Central AC
Check Icon
Pool
Pool
Check Icon
Fitness Center
Fitness Center
-
Visitors Parking
Visitors Parking
-

Amenities

Unit
ParkingParking
Parking GarageParking Garage
Building

Policies

Pet Allowed
Pet Allowed
-
BBQ Permitted
BBQ Permitted
Sublet Allowed
Sublet Allowed
Short-term Rental Allowed

Unit Price History

DateMLSStatusPrice
Aug 2026MLS#: PW26185577Pending$799,000
May 2022MLS#: PW22070684Closed$800,000
Apr 2019MLS#: PW19048242Closed$545,000

Unit Price History

$799,000

Pending

Aug 2026MLS#: PW26185577

$800,000

Closed

May 2022MLS#: PW22070684

$545,000

Closed

Apr 2019MLS#: PW19048242

Monthly Payment Calculator

$4,590 / Monthly

All calculations are estimates and provided by HelloCondo.com
for informational purposes only. Actual amounts may vary.

DropDown
$4,590
Est.
Listing Price
Down Payment
Interest Rate
Terms
Listing Price
Down Payment
Interest Rate
Terms

Monthly Payment Calculator

$4,590
Est.
Listing Price
Down Payment
Interest Rate
Terms
Listing Price
Down Payment
Interest Rate
Terms
$4,590 / Monthly

All calculations are estimates and provided by HelloCondo.com for informational purposes only. Actual amounts may vary.

view source
DropDown

Monthly Payment Calculator

Mortgage calculator

Monthly Mortgage: $4,040
DropDown

The Neighborhood: Orange, CA

Get the HelloCondo Newsletter
Real-estate tips, insights, and market reports in your inbox.
Newsletter
  1. Home
  2. /Orange, CA
  3. /B - 470 N Londonderry Lane
Nearby Cities
Castaic

Buildings

242 S Crawford Canyon Rd
2720 E Walnut Ave
3139 E Chapman Ave
3340 Collins
3509 E Berkshire Ct
354 S Via La Canada
393 S Via El Modena
444 S Tustin St
4900 E Chapman Ave
522 N Pageant
5744 E Creekside Ave
Countryside
Orange Lakes
Pinewood Condominiums
Stonehenge
The Gables Apartment Homes
Villeurbanne
Vista Santiago

Neighborhoods

Canoga ParkCarbon BeachCasa de Santiago
Central CityCorona HighlandCountry VillageCrystal CoveEast RamonaFranklinFrench ParkGreen MeadowsHarbor View BroadmoorHellmanLindaraxa ParkMission GlenOcean PointTurtle RockVilla De CeriseVilla San Juan Mobile Home ParkWestside Village

ZIP Codes

900019003490079
9060490623906389110891201912069150291504917119174092603926309265792662926889283293550

Community

1000 N Parton Street1001 S Lyon Street10075 Lola Lane
10111 15th Street10171 15th Street1030 W Santa Ana Boulevard10401 Garden Grove Boulevard1042 Walnut Street10480 Neal Drive106 Eisenhower Way108 W Santa Ana Street10920 Seville Court11546 Edinger Avenue11568 Edinger Avenue1201 N California Street12637 8th Street12726 Shearer Lane13288 Taft Street13391 Taft Street1340 Victoria Drive
Hellocondo Logo
HelloCondo Is The #1 Condo Search Platform And Real Estate Recommendation Engine. Search, Find And Buy The Perfect Condo And Get Matched With The Best Agents. Finding A Condo Has Never Been So Easy.

HelloCondo is a division of HelloCasa, LLC

FacebookIconInstagramIconXIconRedditIcon

HelloCondo

Find A RealtorTerms of UsePrivacy PolicyCalifornia Privacy NoticeAccessibility PolicyCCPA Notice on CollectionDMCABrowseBlogsNYS Standard Operating ProcedureNYS Fair Housing Notice

Contact

LocationIcon
300 Galleria Pkwy SE, Suite 1500,
Atlanta, GA 30339
PhoneICon
(855) 625-0319
EmailIConhello@hellocondo.com
Contact Us

For Sale

Condos for saleTownhomes for sale
AgentIcon
LocationIcon

Pabst Premier PropertiesJohn Pabst (DRE# 01014143)125 S. Highway 101,Solana Beach, CA92075

PhoneICon760-645-8050
EmailIConJohn@pabstpremierproperties.com
© HelloCondo 2026. All Rights Reserved.
