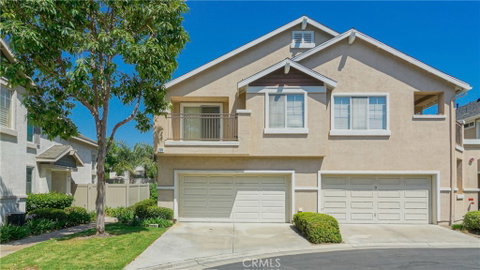
Welcome to an exciting opportunity to own the largest floor plan in The Huntington community in the City of Orange. When location is key, this end-unit features one of the largest yards the community has to offer. Upon entry of the home, you are greeted by two-story ceilings and an open concept floor plan. A unique feature of this home is the downstairs bedroom with full bathroom. A large open living room with oversized windows invites in natural light and leaves the home with a feeling of warmth and good energy. The kitchen has been nicely renovated and features a spacious breakfast bar and opens to the spacious dining room. The second floor in the home is as gorgeous as the first. The master bedroom suite is a must in any home and this one meets expectations. Inside the master bedroom is a large walk-in closet. The master bathroom suite is another desirable feature of this home you will love. It features a dual sink vanity with a spacious bathtub and shower combination. The upstairs secondary junior master features vaulted ceilings and it’s own full en-suite bathroom. Downstairs, as you walk through the large sliding glass door, you are presented with a gorgeous and expansive patio space. The rear patio offers an abundance of space with lush green grass and plenty of additional space for your patio furniture and BBQ. A 2 car garage with direct access into the inside laundry room tops it all off. Do NOT wait, this one WON'T last. Hurry & call this home! FHA/VA Approved!
Description
Welcome to an exciting opportunity to own the largest floor plan in The Huntington community in the City of Orange. When location is key, this end-unit features one of the largest yards the community has to offer. Upon entry of the home, you are greeted by two-story ceilings and an open concept floor plan. A unique feature of this home is the downstairs bedroom with full bathroom. A large open living room with oversized windows invites in natural light and leaves the home with a feeling of warmth and good energy. The kitchen has been nicely renovated and features a spacious breakfast bar and opens to the spacious dining room. The second floor in the home is as gorgeous as the first. The master bedroom suite is a must in any home and this one meets expectations. Inside the master bedroom is a large walk-in closet. The master bathroom suite is another desirable feature of this home you will love. It features a dual sink vanity with a spacious bathtub and shower combination. The upstairs secondary junior master features vaulted ceilings and it’s own full en-suite bathroom. Downstairs, as you walk through the large sliding glass door, you are presented with a gorgeous and expansive patio space. The rear patio offers an abundance of space with lush green grass and plenty of additional space for your patio furniture and BBQ. A 2 car garage with direct access into the inside laundry room tops it all off. Do NOT wait, this one WON'T last. Hurry & call this home! FHA/VA Approved!
Welcome to an exciting opportunity to own the largest floor plan in The Huntington community in the City of Orange. When location is key, this end-unit features one of the largest yards the community has to offer. Upon entry of the home, you are greeted by two-story ceilings and an open concept floor plan. A unique feature of this home is the downstairs bedroom with full bathroom. A large open living room with oversized windows invites in natural light and leaves the home with a feeling of warmth and good energy. The kitchen has been nicely renovated and features a spacious breakfast bar and opens to the spacious dining room. The second floor in the home is as gorgeous as the first. The master bedroom suite is a must in any home and this one meets expectations. Inside the master bedroom is a large walk-in closet. The master bathroom suite is another desirable feature of this home you will love. It features a dual sink vanity with a spacious bathtub and shower combination. The upstairs secondary junior master features vaulted ceilings and it’s own full en-suite bathroom. Downstairs, as you walk through the large sliding glass door, you are presented with a gorgeous and expansive patio space. The rear patio offers an abundance of space with lush green grass and plenty of additional space for your patio furniture and BBQ. A 2 car garage with direct access into the inside laundry room tops it all off. Do NOT wait, this one WON'T last. Hurry & call this home! FHA/VA Approved!
Description
Welcome to an exciting opportunity to own the largest floor plan in The Huntington community in the City of Orange. When location is key, this end-unit features one of the largest yards the community has to offer. Upon entry of the home, you are greeted by two-story ceilings and an open concept floor plan. A unique feature of this home is the downstairs bedroom with full bathroom. A large open living room with oversized windows invites in natural light and leaves the home with a feeling of warmth and good energy. The kitchen has been nicely renovated and features a spacious breakfast bar and opens to the spacious dining room. The second floor in the home is as gorgeous as the first. The master bedroom suite is a must in any home and this one meets expectations. Inside the master bedroom is a large walk-in closet. The master bathroom suite is another desirable feature of this home you will love. It features a dual sink vanity with a spacious bathtub and shower combination. The upstairs secondary junior master features vaulted ceilings and it’s own full en-suite bathroom. Downstairs, as you walk through the large sliding glass door, you are presented with a gorgeous and expansive patio space. The rear patio offers an abundance of space with lush green grass and plenty of additional space for your patio furniture and BBQ. A 2 car garage with direct access into the inside laundry room tops it all off. Do NOT wait, this one WON'T last. Hurry & call this home! FHA/VA Approved!
HelloCondo Is The #1 Condo Search Platform And Real Estate Recommendation Engine. Search, Find And Buy The Perfect Condo And Get Matched With The Best Agents. Finding A Condo Has Never Been So Easy.