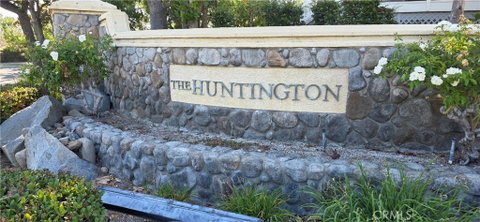
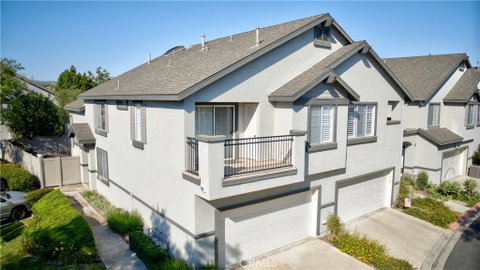
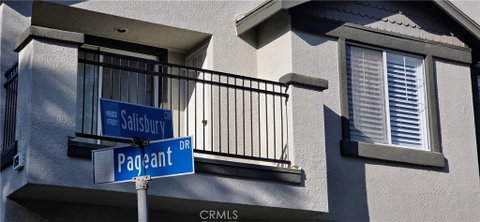
Perfectly updated, clean, tasteful, light and bright corner upstairs 2+2 condo that feels like a townhouse. A spacious high-ceiling room includes living, dining and kitchen areas in a very airy ambiance. Warm walnut tongue-in-groove flooring, upgraded high baseboards, granite counters, recessed lighting and subway tile backsplash upgrades underscore the luxury, upgraded, quality ambiance of this space, which almost magically combines lightness and warmth. Kitchen includes double ovens, gas range, dishwasher, disposal, refrigerator (included), stainless sink. Next: the the walnut floors extend to the two bedrooms, including a primary suite with balcony overlooking this charming and serene private community along jacaranda-shaded Pageant Street. Look inside the closets: they feature generous and flexible built-in shelving, drawers and clothes-hanging space behind the mirrored doors. In the primary suite, it's a walk-in. Both baths offer shower over tub, with a hand-held wand feature. Inside the hallway closet: LG (new in April '26) stacking washer and dryer, included in the sale. Don't miss -- downstairs, across the courtyard -- this unit's private, spacious two-car garage. It has tons of built-ins, storage capability and workspace for your bikes, kayaks, surfboards, etc. Forgot to mention . . . if you dislike a/c - use the paddle fan in the primary suite. Take a walk through this serene complex and check out the two pools and spas and clubhouse. Wonderful city park just off-site to the south!
Description
Perfectly updated, clean, tasteful, light and bright corner upstairs 2+2 condo that feels like a townhouse. A spacious high-ceiling room includes living, dining and kitchen areas in a very airy ambiance. Warm walnut tongue-in-groove flooring, upgraded high baseboards, granite counters, recessed lighting and subway tile backsplash upgrades underscore the luxury, upgraded, quality ambiance of this space, which almost magically combines lightness and warmth. Kitchen includes double ovens, gas range, dishwasher, disposal, refrigerator (included), stainless sink. Next: the the walnut floors extend to the two bedrooms, including a primary suite with balcony overlooking this charming and serene private community along jacaranda-shaded Pageant Street. Look inside the closets: they feature generous and flexible built-in shelving, drawers and clothes-hanging space behind the mirrored doors. In the primary suite, it's a walk-in. Both baths offer shower over tub, with a hand-held wand feature. Inside the hallway closet: LG (new in April '26) stacking washer and dryer, included in the sale. Don't miss -- downstairs, across the courtyard -- this unit's private, spacious two-car garage. It has tons of built-ins, storage capability and workspace for your bikes, kayaks, surfboards, etc. Forgot to mention . . . if you dislike a/c - use the paddle fan in the primary suite. Take a walk through this serene complex and check out the two pools and spas and clubhouse. Wonderful city park just off-site to the south!
Perfectly updated, clean, tasteful, light and bright corner upstairs 2+2 condo that feels like a townhouse. A spacious high-ceiling room includes living, dining and kitchen areas in a very airy ambiance. Warm walnut tongue-in-groove flooring, upgraded high baseboards, granite counters, recessed lighting and subway tile backsplash upgrades underscore the luxury, upgraded, quality ambiance of this space, which almost magically combines lightness and warmth. Kitchen includes double ovens, gas range, dishwasher, disposal, refrigerator (included), stainless sink. Next: the the walnut floors extend to the two bedrooms, including a primary suite with balcony overlooking this charming and serene private community along jacaranda-shaded Pageant Street. Look inside the closets: they feature generous and flexible built-in shelving, drawers and clothes-hanging space behind the mirrored doors. In the primary suite, it's a walk-in. Both baths offer shower over tub, with a hand-held wand feature. Inside the hallway closet: LG (new in April '26) stacking washer and dryer, included in the sale. Don't miss -- downstairs, across the courtyard -- this unit's private, spacious two-car garage. It has tons of built-ins, storage capability and workspace for your bikes, kayaks, surfboards, etc. Forgot to mention . . . if you dislike a/c - use the paddle fan in the primary suite. Take a walk through this serene complex and check out the two pools and spas and clubhouse. Wonderful city park just off-site to the south!
Description
Perfectly updated, clean, tasteful, light and bright corner upstairs 2+2 condo that feels like a townhouse. A spacious high-ceiling room includes living, dining and kitchen areas in a very airy ambiance. Warm walnut tongue-in-groove flooring, upgraded high baseboards, granite counters, recessed lighting and subway tile backsplash upgrades underscore the luxury, upgraded, quality ambiance of this space, which almost magically combines lightness and warmth. Kitchen includes double ovens, gas range, dishwasher, disposal, refrigerator (included), stainless sink. Next: the the walnut floors extend to the two bedrooms, including a primary suite with balcony overlooking this charming and serene private community along jacaranda-shaded Pageant Street. Look inside the closets: they feature generous and flexible built-in shelving, drawers and clothes-hanging space behind the mirrored doors. In the primary suite, it's a walk-in. Both baths offer shower over tub, with a hand-held wand feature. Inside the hallway closet: LG (new in April '26) stacking washer and dryer, included in the sale. Don't miss -- downstairs, across the courtyard -- this unit's private, spacious two-car garage. It has tons of built-ins, storage capability and workspace for your bikes, kayaks, surfboards, etc. Forgot to mention . . . if you dislike a/c - use the paddle fan in the primary suite. Take a walk through this serene complex and check out the two pools and spas and clubhouse. Wonderful city park just off-site to the south!
HelloCondo Is The #1 Condo Search Platform And Real Estate Recommendation Engine. Search, Find And Buy The Perfect Condo And Get Matched With The Best Agents. Finding A Condo Has Never Been So Easy.