HeaderIcon
  1. Agent Logo

Explore by Metro

  • Atlanta
  • Baltimore
  • Boston
  • Bronx
  • Brooklyn
  • Chicago
  • Los Angeles
  • Manhattan
  • Miami
  • Nashville
  • Orlando
  • Philadelphia
  • Phoenix
  • Queens
  • San Diego
  • San Jose
  • Tampa
  • Washington
HeaderIcon

Explore by Metro

  • Atlanta
  • Baltimore
  • Boston
  • Bronx
  • Brooklyn
  • Chicago
  • Los Angeles
  • Manhattan
  • Miami
  • Nashville
  • Orlando
  • Philadelphia
  • Phoenix
  • Queens
  • San Diego
  • San Jose
  • Tampa
  • Washington
leftArrowBack to Search
  1. Home
  2. /
  3. Orange, CA
  4. /
  5. 2720 E Walnut, 73
Add to favoritesAdd to favorites (hover)
Save
leftArrow
Add to favoritesAdd to favorites (hover)

2720 E Walnut, 73

2720 E Walnut, 73, ORANGE, 92867

YEAR BUILT

1989

# STORIES

2

# TOTAL UNITS

14

UNIT SIZE RANGE

1,246-1,571 sqft

Description

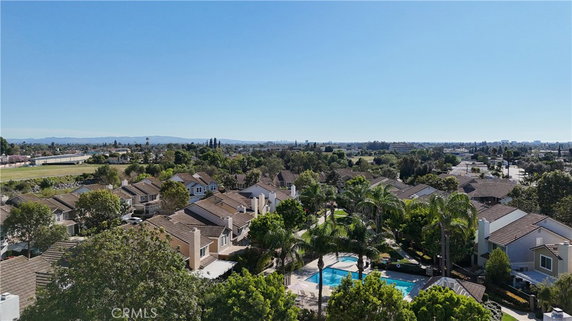
2720 E Walnut sits in Orange, California, near the intersection of East Santa Clara Avenue and North Tustin Street. This low-rise building stands two stories tall and contains 13 condominium units. Construction finished in 1989, creating homes that blend comfort with style. Residents enjoy views of the nearby mountains. Unit sizes range from 1,246 to 1,571 square feet, with options for 2 and 3 bedrooms. Prices fall between $645,000 and $705,000. Each unit provides ample space for living, making them suitable for various lifestyles. Vaulted ceilings add an airy feel to the open living areas. The building includes several amenities, adding to its appeal. Sidewalks, street lights, and curbs enhance the community atmosphere. A pool and spa offer options for relaxation, while nearby picnic areas and parks provide spaces for outdoor activities. Biking and hiking trails provide ways to explore the scenic surroundings. Nearby educational facilities include Prospect Elementary School, ensuring families have access to quality schooling. Grocery needs can be met at RALEY'S, and dining options like Carrows offer casual meals. Proximity to Old Towne Orange and Chapman University adds to the neighborhood's charm. Living at 2720 E Walnut means enjoying a quiet setting while being close to essential services. Community features encourage social interaction and outdoor enjoyment. This combination makes it an attractive place to call home.

Building ImageMLS ID #PW26044513
Building ImageView Listing

2720 E Walnut, 73

2720 E Walnut, 73, ORANGE, 92867

YEAR BUILT

1989

# STORIES

2

# TOTAL UNITS

14

UNIT SIZE RANGE

1,246-1,571 sqft

Description

2720 E Walnut sits in Orange, California, near the intersection of East Santa Clara Avenue and North Tustin Street. This low-rise building stands two stories tall and contains 13 condominium units. Construction finished in 1989, creating homes that blend comfort with style. Residents enjoy views of the nearby mountains. Unit sizes range from 1,246 to 1,571 square feet, with options for 2 and 3 bedrooms. Prices fall between $645,000 and $705,000. Each unit provides ample space for living, making them suitable for various lifestyles. Vaulted ceilings add an airy feel to the open living areas. The building includes several amenities, adding to its appeal. Sidewalks, street lights, and curbs enhance the community atmosphere. A pool and spa offer options for relaxation, while nearby picnic areas and parks provide spaces for outdoor activities. Biking and hiking trails provide ways to explore the scenic surroundings. Nearby educational facilities include Prospect Elementary School, ensuring families have access to quality schooling. Grocery needs can be met at RALEY'S, and dining options like Carrows offer casual meals. Proximity to Old Towne Orange and Chapman University adds to the neighborhood's charm. Living at 2720 E Walnut means enjoying a quiet setting while being close to essential services. Community features encourage social interaction and outdoor enjoyment. This combination makes it an attractive place to call home.

Next

Description

2720 E Walnut sits in Orange, California, near the intersection of East Santa Clara Avenue and North Tustin Street. This low-rise building stands two stories tall and contains 13 condominium units. Construction finished in 1989, creating homes that blend comfort with style. Residents enjoy views of the nearby mountains. Unit sizes range from 1,246 to 1,571 square feet, with options for 2 and 3 bedrooms. Prices fall between $645,000 and $705,000. Each unit provides ample space for living, making them suitable for various lifestyles. Vaulted ceilings add an airy feel to the open living areas. The building includes several amenities, adding to its appeal. Sidewalks, street lights, and curbs enhance the community atmosphere. A pool and spa offer options for relaxation, while nearby picnic areas and parks provide spaces for outdoor activities. Biking and hiking trails provide ways to explore the scenic surroundings. Nearby educational facilities include Prospect Elementary School, ensuring families have access to quality schooling. Grocery needs can be met at RALEY'S, and dining options like Carrows offer casual meals. Proximity to Old Towne Orange and Chapman University adds to the neighborhood's charm. Living at 2720 E Walnut means enjoying a quiet setting while being close to essential services. Community features encourage social interaction and outdoor enjoyment. This combination makes it an attractive place to call home.

2720 E Walnut, 73 Key Stats Last 12 months

Avg. Listed Price$875,000($610/Sqft.)

Avg. Sale Price-
Year over year list price0.00%

Year over year sale price 0.00%
Total Listings1 Listed

Total sold0 Sold
Average Days on Market0 days

Average HOA fees per sqft-
Next

Key Stats

Year over year list price0.00%

Year over year sale price0.00%
Total Listings1 Listed

Total sold0 Sold
Average Days on Market0 days

Average HOA fees per sqft-

Glen Gardens Estate Availability & Demand

Unit Availability

-
High availability buildings list units frequently.

Unit Availability helps to understand how often units in a particular building are listed for sale as compared with the neighborhood average. Units are rarely listed in buildings with low availability.

Unit Demand

-
Units in high-demand buildings sell quicker.

Unit Demand is a measure of quickly units in a particular building sell as compared with other buildings in the neighborhood. Units in high-demand buildings sell more quickly.

For Sale 0 For Sale

2720 E Walnut, 73 Sold Listings

UnitSize (sqft)BedsBathsDays On MarketDateStatusPrice
Unit 7373132533682026-05-12
MLS#: PW26044513
Closed$890,000
Unit 88124632522021-06-14
MLS#: PW21086506
Closed$705,000
Unit 8484143633812020-11-02
MLS#: PW20164955
Closed$645,000
Unit 6161143633372018-02-09
MLS#: PW18000119
Closed$598,000
Unit 61
61

3 Beds

3 Baths

1436 sqft


DateStatusPrice
2018-02-09Closed$598,000
MLS#: PW18000119
Days On Market37
Unit 73
73

3 Beds

3 Baths

1325 sqft


DateStatusPrice
2026-05-12Closed$890,000
MLS#: PW26044513
Days On Market68
Unit 8
8

3 Beds

2 Baths

1246 sqft


DateStatusPrice
2021-06-14Closed$705,000
MLS#: PW21086506
Days On Market52
Unit 84
84

3 Beds

3 Baths

1436 sqft


DateStatusPrice
2020-11-02Closed$645,000
MLS#: PW20164955
Days On Market81
View Complete Unit Listing HistorySource By: CRMLS

Amenities

This condo building offers a range of delightful amenities for residents. You can step outside and enjoy the sidewalks and curbs that make walking a breeze. If you love spending time outdoors, you’ll find a nice park nearby, perfect for picnics or relaxing. For the adventurous types, the area offers exciting biking and hiking trails. After a day of adventure, unwind in the soothing spa hot tub or take a dip in the inviting pool. Imagine sunny afternoons by the water, enjoying the relaxing atmosphere. The well-lit streets and storm drains ensure convenience and safety in every corner. Whether you want to socialize or simply relax, this building has something for everyone.

Next

Amenities Description

This condo building offers a range of delightful amenities for residents. You can step outside and enjoy the sidewalks and curbs that make walking a breeze. If you love spending time outdoors, you’ll find a nice park nearby, perfect for picnics or relaxing. For the adventurous types, the area offers exciting biking and hiking trails. After a day of adventure, unwind in the soothing spa hot tub or take a dip in the inviting pool. Imagine sunny afternoons by the water, enjoying the relaxing atmosphere. The well-lit streets and storm drains ensure convenience and safety in every corner. Whether you want to socialize or simply relax, this building has something for everyone.

Parking
Parking
Locker
Locker
Concierge
Concierge
Elevator(s)
Elevator(s)
Central AC
Central AC
Pool
Pool
Check Icon
Fitness Center
Fitness Center
-
Visitors Parking
Visitors Parking
Next

Amenities

Pool

Pool

Smoke Detector(s)

Smoke Detector(s)

Policies

This building ensures a comfortable living experience with thoughtful policies in place. Residents can enjoy a welcoming environment that prioritizes both fun and relaxation. The absence of strict policies allows for easy enjoyment of all the amenities. You can rest easy knowing that the community values a joyful space for everyone. Living here means having the freedom to enjoy your surroundings without unwanted restrictions. It’s a place where you can truly feel at home while making the most of the lifestyle offered in this vibrant community. Come experience a living environment where leisure and comfort coexist beautifully.

Next

Amenities Description

This building ensures a comfortable living experience with thoughtful policies in place. Residents can enjoy a welcoming environment that prioritizes both fun and relaxation. The absence of strict policies allows for easy enjoyment of all the amenities. You can rest easy knowing that the community values a joyful space for everyone. Living here means having the freedom to enjoy your surroundings without unwanted restrictions. It’s a place where you can truly feel at home while making the most of the lifestyle offered in this vibrant community. Come experience a living environment where leisure and comfort coexist beautifully.

Pet Allowed
Pet Allowed
BBQ Permitted
BBQ Permitted
Sublet Allowed
Sublet Allowed
Short-term Rental Allowed

Compare with Buildings in the Neighbourhood (Last 12 Months)

Compare building's average price/sq. ft. and HOA fees/sq. ft. to buildings nearby

Building NameAvg price per square footAVG HOA FEE per square foot (Monthly)
2720 E Walnut, 73--
Pinewood Condominiums$586/sqft.$4 /sqft.
3139 E Chapman Ave$620/sqft.$4 /sqft.
3340 Collins$523/sqft.$4 /sqft.
The Gables Apartment Homes$626/sqft.$3 /sqft.
444 S Tustin St$626/sqft.$3 /sqft.

Nearby Schools

Prospect Elementary School

B
Public|Grades KG–6
379 N Virage St|0.42 miles away

Handy Elementary School

C-
Public|Grades KG–6
860 N Handy St|0.56 miles away

Ousd Community Day

--
Public|Grades 7–12
250 S Yorba St|0.64 miles away

Ousd Home School

--
Public|Grades KG–12
250 S Yorba St|0.64 miles away

Ousd Edge Virtual Academy

--
Public|Grades KG–12
250 S Yorba St|0.64 miles away

El Modena High School

B-
Public|Grades 9–12
3920 E Spring St|0.73 miles away
Next

Schools

arrow rightWhat to know about schoolsarrow right
Next

Description

Prospect Elementary School

B
Public|Grades KG–6
379 N Virage St|Less than 1 Mile Away

Handy Elementary School

C-
Public|Grades KG–6
860 N Handy St|Less than 1 Mile Away

Ousd Community Day

--
Public|Grades 7–12
250 S Yorba St|Less than 1 Mile Away

Ousd Home School

--
Public|Grades KG–12
250 S Yorba St|Less than 1 Mile Away

Ousd Edge Virtual Academy

--
Public|Grades KG–12
250 S Yorba St|Less than 1 Mile Away

El Modena High School

B-
Public|Grades 9–12
3920 E Spring St|Less than 1 Mile Away

Orange County Classical Academy

--
Public|Grades KG–12
4100 E Walnut Ave|Less than 1 Mile Away

McPherson Magnet

B+
Public|Grades KG–8
333 S Prospect St|Less than 1 Mile Away

Esplanade Elementary School

C
Public|Grades KG–6
381 N Esplanade St|Less than 1 Mile Away

International Christian Montessori Academy

--
Private|Grades PK–6
1539 E Mayfair Ave|Less than 1 Mile Away

La Veta Elementary School

B
Public|Grades KG–6
2800 E La Veta Ave|Less than 1 Mile Away

Tomorrow's Leadership Collaborative (TLC) Charter

F
Public|Grades KG–6
1130 E Walnut Ave|1.02 Miles Away

Palmyra Elementary School

A-
Public|Grades KG–6
1325 E Palmyra Ave|1.09 Miles Away

La Purisima School

--
Private|Grades PK–8
11712 Hewes St|1.11 Miles Away

Cambridge Elementary School

D-
Public|Grades KG–6
425 N Cambridge St|1.16 Miles Away

Villa Park Elementary School

B+
Public|Grades KG–6
10551 Center Dr|1.16 Miles Away

California Elementary School K - 5

C-
Public|Grades KG–5
1080 N CA St|1.32 Miles Away

Yorba Middle School

C
Public|Grades 6–8
935 N Cambridge St|1.33 Miles Away

Jordan Academy of Language & Computer Science

C+
Public|Grades KG–6
4319 E Jordan Ave|1.34 Miles Away

Orange High School

C-
Public|Grades 9–12
525 N Shaffer St|1.44 Miles Away

Santiago Middle School

C-
Public|Grades 7–8
515 N Rancho Santi...|1.49 Miles Away

St Johns Lutheran School

--
Private|Grades PK–8
154 S Shaffer St|1.52 Miles Away

Faith Christian Academy

--
Private|Grades 9–9
815 S Esplanade St|1.58 Miles Away

Villa Park High School

B
Public|Grades 9–12
18042 Taft Ave|1.61 Miles Away

Richland Continuation High School

--
Public|Grades 9–12
615 N Lemon St|1.81 Miles Away

Little Learners Preschool

--
Private|Grades PK–KG
272 S Glassell St|1.83 Miles Away

Cerro Villa Middle School

C+
Public|Grades 7–8
17852 Serrano Ave|1.84 Miles Away

Linda Vista Elementary School

A
Public|Grades KG–6
1200 N Cannon St|1.91 Miles Away

Serrano Elementary School

B-
Public|Grades KG–6
17741 Serrano Ave|1.93 Miles Away

Hewes Middle School

B-
Public|Grades 6–8
13232 Hewes Ave|1.94 Miles Away

Transit

CHAPMAN-CAMBRIDGE

1.25 miles away|24 min walk

CHAPMAN-CANNON

1.61 miles away|31 min walk

CHAPMAN-CANYON VIEW

1.92 miles away|37 min walk

CHAPMAN-ESPLANADE

0.86 miles away|17 min walk

CHAPMAN-GRAND

1.6 miles away|31 min walk

CHAPMAN-HEWES

1.08 miles away|21 min walk
Next

Transit

arrow rightWhat to know about transitarrow right
Next

Description

CHAPMAN-CAMBRIDGE

1.25 miles away|24 min walk

CHAPMAN-CANNON

1.61 miles away|31 min walk

CHAPMAN-CANYON VIEW

1.92 miles away|37 min walk

CHAPMAN-ESPLANADE

0.86 miles away|17 min walk

CHAPMAN-GRAND

1.6 miles away|31 min walk

CHAPMAN-HEWES

1.08 miles away|21 min walk

CHAPMAN-JAMES

0.68 miles away|14 min walk

CHAPMAN-JAMESON

1.1 miles away|21 min walk

CHAPMAN-LINCOLN

0.95 miles away|19 min walk

CHAPMAN-LOS TIMBRES

1.58 miles away|31 min walk

CHAPMAN-MALENA

0.41 miles away|8 min walk

CHAPMAN-MONTEREY

1.1 miles away|22 min walk

CHAPMAN-PROSPECT

0.5 miles away|10 min walk

CHAPMAN-RANCHO SANTIAGO

1.31 miles away|26 min walk

CHAPMAN-SHAFFER

1.49 miles away|29 min walk

CHAPMAN-TUSTIN

0.79 miles away|16 min walk

CHAPMAN-WAYFIELD

0.72 miles away|14 min walk

CHAPMAN-YORBA

0.45 miles away|9 min walk

COLLINS-MALLARD

0.65 miles away|13 min walk

COLLINS-MORGAN

0.63 miles away|13 min walk

COLLINS-ROBERTO

0.71 miles away|14 min walk

COLLINS-WANDA

0.59 miles away|12 min walk

GLASSELL-ALMOND

1.78 miles away|35 min walk

GLASSELL-COLLINS

1.82 miles away|35 min walk

GLASSELL-JACARANDA

1.82 miles away|35 min walk

GLASSELL-KATELLA

1.99 miles away|39 min walk

GLASSELL-LA VETA

1.91 miles away|37 min walk

GLASSELL-MAPLE

1.72 miles away|33 min walk

GLASSELL-MAYFAIR

1.73 miles away|34 min walk

GLASSELL-PALM

1.71 miles away|33 min walk

GLASSELL-PALMYRA

1.83 miles away|36 min walk

GLASSELL-QUINCY

1.89 miles away|37 min walk

GLASSELL-WALNUT

1.7 miles away|33 min walk

GLASSELL-WILSON

1.91 miles away|37 min walk

HEWES-CHAPMAN

1.09 miles away|21 min walk

HEWES-FAIRHAVEN

1.71 miles away|33 min walk

HEWES-FAIRWOOD

1.98 miles away|38 min walk

HEWES-MARMON

1.26 miles away|25 min walk

HEWES-PEARL

1.1 miles away|22 min walk

HEWES-PHILLIPS

1.45 miles away|28 min walk

HEWES-SILVERLEAF

1.02 miles away|20 min walk

HEWES-SPRING

1.03 miles away|20 min walk

HEWES-VALE

1.88 miles away|37 min walk

HEWES-VIA EL MODENA

1.24 miles away|24 min walk

HEWES-WINNWOOD

1.54 miles away|30 min walk

KATELLA-CALIFORNIA

1.44 miles away|28 min walk

KATELLA-CAMBRIDGE

1.58 miles away|31 min walk

KATELLA-GLASSELL

1.97 miles away|38 min walk

KATELLA-SHAFFER

1.78 miles away|35 min walk

KATELLA-TUSTIN

1.31 miles away|26 min walk

The Neighbourhood: 2720 E Walnut, 73

Similar Buildings Nearby

Add to favoritesAdd to favorites (hover)
700 E Lk 111
700 E Lk 111, Orange, CA
Click to see listings
Add to favoritesAdd to favorites (hover)
700 W La Veta Ave
700 W La Veta Ave, Orange, CA
Click to see listings
Add to favoritesAdd to favorites (hover)
700 W La Veta Ave
700 W La Veta, Orange, CA
Click to see listings
Add to favoritesAdd to favorites (hover)
700 W La Veta Ave
700 W La Veta Ave, Orange, CA
Click to see listings
Add to favoritesAdd to favorites (hover)
700 E Lk 111
700 E Lk 111, Orange, CA
Click to see listings
Add to favoritesAdd to favorites (hover)
700 W La Veta Ave
700 W La Veta Ave, Orange, CA
Click to see listings
Add to favoritesAdd to favorites (hover)
700 W La Veta Ave
700 W La Veta, Orange, CA
Click to see listings

2720 E Walnut, 73 Demographics

This neighborhood indicates a good mix of people which makes it a good place for families. About 17.84% are children aged 0–14, 20.96% are young adults between 15–29, 21.29% are adults aged 30–44, 20.52% are in the 45–59 range and 19.4% are seniors aged 60 and above. Commuting options are also varying where 85.47% of residents relying on driving, while others prefer public transit around 1.24%, walking around 2.14%, biking around 0.41%, allowing residents to choose travel modes that best fit their daily routines. Most homes in the area are with 60.85% of units owner occupied and 39.15% are rented. The neighborhood offers different household types. About 37.01% are single family homes and 17.21% are multi family units. Around 17.1% are single-person households, while 82.9% are multi person households. This mix works well for families, roommates, and individuals. Education levels in the neighborhood vary widely where 20.98% of residents have bachelor’s degrees. Around 20.08% have high school or college education. Another 9.35% hold diplomas while 9.55% have completed postgraduate studies. The remaining are 40.04% with other types of qualifications.

Next

Demographics Description

This neighborhood indicates a good mix of people which makes it a good place for families. About 17.84% are children aged 0–14, 20.96% are young adults between 15–29, 21.29% are adults aged 30–44, 20.52% are in the 45–59 range and 19.4% are seniors aged 60 and above. Commuting options are also varying where 85.47% of residents relying on driving, while others prefer public transit around 1.24%, walking around 2.14%, biking around 0.41%, allowing residents to choose travel modes that best fit their daily routines. Most homes in the area are with 60.85% of units owner occupied and 39.15% are rented. The neighborhood offers different household types. About 37.01% are single family homes and 17.21% are multi family units. Around 17.1% are single-person households, while 82.9% are multi person households. This mix works well for families, roommates, and individuals. Education levels in the neighborhood vary widely where 20.98% of residents have bachelor’s degrees. Around 20.08% have high school or college education. Another 9.35% hold diplomas while 9.55% have completed postgraduate studies. The remaining are 40.04% with other types of qualifications.

Age Demographics

17.84% (0 - 14 years old)

20.96% (15 - 29 years old)

21.29% (30 - 44 years old)

20.52% (45 - 59 years old)

19.4% (60+ years old)

Commute

1.24%

Transit

2.14%

Walk

85.47%

Drive

0.41%

Bike

Housing Ownership

60.85%

Owner Occupied

39.15%

Rental Units

Household Types

37.01%

Single Family

17.21%

Multi Family

17.1%

Single Person

82.9%

Multi Person

Education

Bachelors Degree20.98%
High School College20.08%
Diploma9.35%
Post Graduate9.55%
Others40.04%
Next

Education

Diploma9.35%
Post Graduate9.55%
Others40.04%
Get the HelloCondo Newsletter
Real-estate tips, insights, and market reports in your inbox.
Newsletter
  1. Home
  2. /Orange, CA
  3. /
    2720 E Walnut, 73
Nearby Cities
Tarzana
Buildings
1201 N California St
1201 N California Street
242 S Crawford Canyon Rd
2518 N Tustin Ave
2604 N Tustin Ave
2720 E Walnut Ave
3139 E Chapman Ave
3340 Collins
354 S Via La Canada
393 S Via El Modena
444 S Tustin St
4900 E Chapman Ave
522 N Pageant
Countryside
Orange Lakes
Pinewood Condominiums
Stonehenge
The Gables Apartment Homes
Vista Santiago
Neighborhoods
Adams HillAegis LivingCapistrano Villas
Casa La PazCasas CapistranoCedar Evergreen Co-OpChesterfield SquareCobblestoneEagle RockForster RanchFranklinFremont ParkGreenbriarHarbor CoveHarbor CrestHellmanHighlandsHillcrest Village HomesHollywood Hills WestRio Vista
ZIP Codes
900019023090242
9064090660906809080591016913319152291606917739177592655926779270192806928359353993591
Community
1000 N Parton Street1001 S Lyon Street10075 Lola Lane
10111 15th Street10171 15th Street1030 W Santa Ana Boulevard10401 Garden Grove Boulevard1042 Walnut Street10480 Neal Drive106 Eisenhower Way108 W Santa Ana Street10920 Seville Court11546 Edinger Avenue11568 Edinger Avenue1201 N California Street12637 8th Street12726 Shearer Lane13288 Taft Street13391 Taft Street1340 Victoria Drive
HelloCondo Logo
HelloCondo Logo
HelloCondo Is The #1 Condo Search Platform And Real Estate Recommendation Engine. Search, Find And Buy The Perfect Condo And Get Matched With The Best Agents. Finding A Condo Has Never Been So Easy.

HelloCondo is a division of HelloCasa, LLC

FacebookIconInstagramIconXIconRedditIcon

HelloCondo

Find A RealtorTerms of UsePrivacy PolicyCalifornia Privacy NoticeAccessibility PolicyCCPA Notice on CollectionDMCABrowseBlogsNYS Standard Operating ProcedureNYS Fair Housing Notice

Contact

LocationIcon
300 Galleria Pkwy SE, Suite 1500,
Atlanta, GA 30339
PhoneICon
(855) 625-0319
EmailIConhello@hellocondo.com
Contact Us

For Sale

Condos for saleTownhomes for sale
AgentIcon
LocationIcon

Pabst Premier Properties

John Pabst (DRE# 01014143)

125 S. Highway 101,Solana Beach, CA

92075

PhoneICon760-645-8050
EmailIConJohn@pabstpremierproperties.com
© HelloCondo 2026. All Rights Reserved.