Listed: $ 949,900 (Sold on: Jul 28, 2026) Days on Market:67
137 S Stonebrook , Orange, CA 92869
BEDS
3
BATHS
3
PARKING
2
SQFT
2019
Description
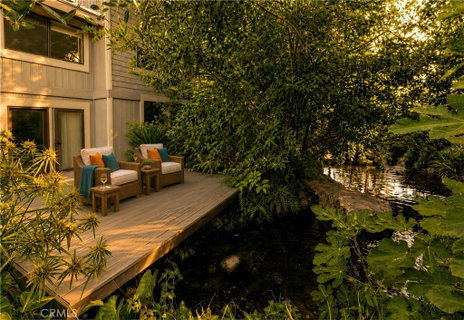
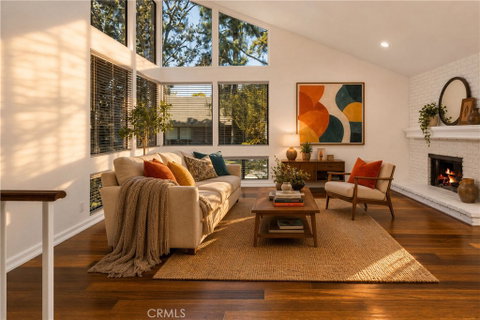
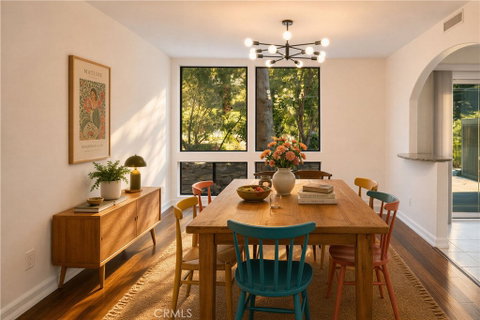
Nestled within the tranquil, resort-inspired community of Chapman Townhomes, this exceptional split-level offers a rare blend of sophistication, comfort, and natural beauty. Enjoy the soothing sounds of cascading waterfalls and the peaceful stream just beyond your exclusive backyard patio, creating a truly serene retreat. Designed with the feel of a single-family residence, the home features only one shared wall, a direct-access oversized garage, and a charming front greenbelt setting. Inside, dramatic vaulted ceilings, expansive windows, and a striking brick fireplace create a stunning living space reminiscent of the pages of Architectural Digest. The thoughtfully upgraded interior showcases rich real wood flooring, and recessed lighting. The gourmet kitchen is beautifully appointed with a gas cooktop, upgraded appliances, and elegant accent lighting, while the formal dining room and adjacent breakfast nook both capture picturesque views of the lush streamside setting. The spacious primary suite features soaring vaulted ceilings, a walk-in closet, and a private balcony with additional storage. The spa-inspired primary bath offers dual vanities, a dedicated sit-down vanity area, and a skylight that fills the Roman tub and shower with natural light. Two additional bedrooms are generously sized, while the upstairs hall bath and downstairs powder room have been exquisitely remodeled with timeless style. Additional highlights include a newer HVAC system and an enviable end-unit corner location just steps from the community pool & spa. You’re also just moments away from the community banquet room, and on-site tennis court. Surround yourself with nature by visiting this serene home today.
Listed: $ 949,900 (Sold on: Jul 28, 2026) Days on Market:67
137 S Stonebrook, Orange, CA 92869
BEDS
3
BATHS
3
PARKING
2
SQFT
2,019
Description
Nestled within the tranquil, resort-inspired community of Chapman Townhomes, this exceptional split-level offers a rare blend of sophistication, comfort, and natural beauty. Enjoy the soothing sounds of cascading waterfalls and the peaceful stream just beyond your exclusive backyard patio, creating a truly serene retreat. Designed with the feel of a single-family residence, the home features only one shared wall, a direct-access oversized garage, and a charming front greenbelt setting. Inside, dramatic vaulted ceilings, expansive windows, and a striking brick fireplace create a stunning living space reminiscent of the pages of Architectural Digest. The thoughtfully upgraded interior showcases rich real wood flooring, and recessed lighting. The gourmet kitchen is beautifully appointed with a gas cooktop, upgraded appliances, and elegant accent lighting, while the formal dining room and adjacent breakfast nook both capture picturesque views of the lush streamside setting. The spacious primary suite features soaring vaulted ceilings, a walk-in closet, and a private balcony with additional storage. The spa-inspired primary bath offers dual vanities, a dedicated sit-down vanity area, and a skylight that fills the Roman tub and shower with natural light. Two additional bedrooms are generously sized, while the upstairs hall bath and downstairs powder room have been exquisitely remodeled with timeless style. Additional highlights include a newer HVAC system and an enviable end-unit corner location just steps from the community pool & spa. You’re also just moments away from the community banquet room, and on-site tennis court. Surround yourself with nature by visiting this serene home today.
HelloCondo Is The #1 Condo Search Platform And Real Estate Recommendation Engine. Search, Find And Buy The Perfect Condo And Get Matched With The Best Agents. Finding A Condo Has Never Been So Easy.