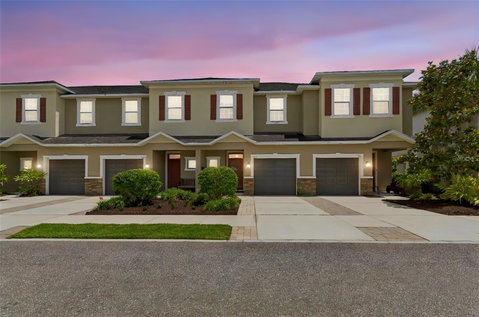
Listed: $ 349,900 (Sold on: Jun 29, 2026) Days on Market:52
510 CABERNET WAY, OLDSMAR, FL 34677
BEDS
3
BATHS
3
PARKING
-
SQFT
1525
Description
Welcome to Tuscany Woods! This beautifully maintained 3-bedroom, 2.5 bath Taylor Morrison townhome, built in 2015, offers the perfect blend of style, comfort, and convenience in a gated Oldsmar community. Proudly owned by the original owner and located in a non-flood zone, this home sits high and dry with no history of flood or storm-related damage. Step inside to a light and airy open floor plan featuring crown molding and chair rail accents downstairs, upgraded Pottery Barn lighting throughout, updated ceiling fans, and all lighting on dimmer switches. The kitchen has been thoughtfully updated with quartz countertops, shaker wood cabinetry, stainless steel appliances, a larger upgraded kitchen sink. range with hood, solid wood shelving in walk-in pantry, and added lighting above the bar area. Additional upgrades include zebra blinds downstairs, a storm door with screen enclosure, custom closet system in the primary suite, and added cabinetry in the laundry room for extra storage and functionality. Enjoy relaxing on the screened-in patio and the convenience of a one-car garage. The HOA covers water, sewer, trash, roof maintenance, exterior paint, lawn care, and landscaping, offering low-maintenance living in a prime location close to shopping, dining, parks, beautiful Gulf beaches, and approximately 30 minutes to Tampa International Airport. This move-in ready gem is waiting to welcome it's next owners home!
Listed: $ 349,900 (Sold on: Jun 29, 2026) Days on Market:52
510 CABERNET WAY, OLDSMAR, FL 34677
BEDS
3
BATHS
3
PARKING
-
SQFT
1,525
Description
Welcome to Tuscany Woods! This beautifully maintained 3-bedroom, 2.5 bath Taylor Morrison townhome, built in 2015, offers the perfect blend of style, comfort, and convenience in a gated Oldsmar community. Proudly owned by the original owner and located in a non-flood zone, this home sits high and dry with no history of flood or storm-related damage. Step inside to a light and airy open floor plan featuring crown molding and chair rail accents downstairs, upgraded Pottery Barn lighting throughout, updated ceiling fans, and all lighting on dimmer switches. The kitchen has been thoughtfully updated with quartz countertops, shaker wood cabinetry, stainless steel appliances, a larger upgraded kitchen sink. range with hood, solid wood shelving in walk-in pantry, and added lighting above the bar area. Additional upgrades include zebra blinds downstairs, a storm door with screen enclosure, custom closet system in the primary suite, and added cabinetry in the laundry room for extra storage and functionality. Enjoy relaxing on the screened-in patio and the convenience of a one-car garage. The HOA covers water, sewer, trash, roof maintenance, exterior paint, lawn care, and landscaping, offering low-maintenance living in a prime location close to shopping, dining, parks, beautiful Gulf beaches, and approximately 30 minutes to Tampa International Airport. This move-in ready gem is waiting to welcome it's next owners home!
HelloCondo Is The #1 Condo Search Platform And Real Estate Recommendation Engine. Search, Find And Buy The Perfect Condo And Get Matched With The Best Agents. Finding A Condo Has Never Been So Easy.