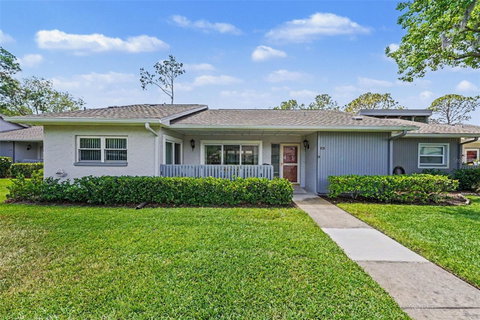
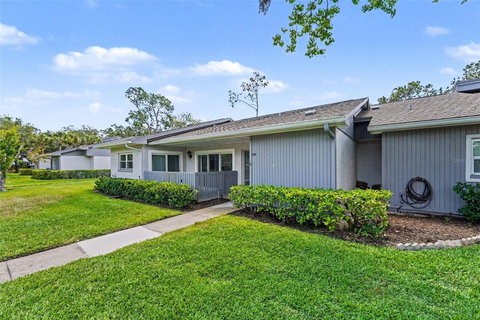
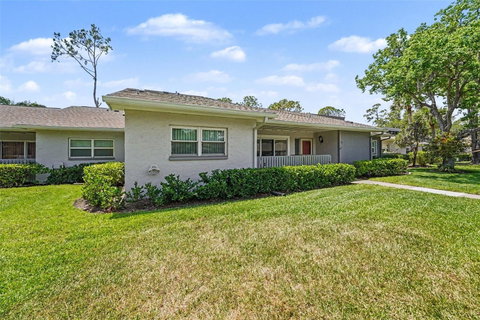
One or more photo(s) has been virtually staged. Welcome home to this beautifully maintained 2-bedroom, 2-bathroom villa nestled in the highly desirable, gated community of East Lake Woodlands. Designed with
both comfort and functionality in mind, this home features a desirable split-bedroom floor plan, offering privacy for both owners and guests, with a conveniently
located shared bathroom for the secondary bedroom. Step inside and be greeted by a spacious living area perfect for entertaining, complete with a dedicated dining
room and a stylish wet bar—ideal for hosting gatherings or enjoying a quiet evening at home. The well-appointed kitchen offers a full appliance package, abundant
cabinetry, and ample counter space, making meal preparation a breeze. The generously sized primary suite serves as a relaxing retreat, featuring a walk-in closet and an
updated en-suite bathroom with a large walk-in shower. An additional expansive family room provides even more flexible living space, perfect for a media room, home
office, or casual lounging area. Enjoy seamless indoor-outdoor living as you step through sliding glass doors into your private, fenced courtyard—an inviting space to
savor your morning coffee or unwind in the evening. Residents of East Lake Woodlands have the option to enjoy resort-style amenities, including a premier golf
course, tennis courts, fitness center, dining, and a vibrant calendar of social events (membership optional). Conveniently located near shopping, dining, entertainment,
and medical facilities, this home offers the perfect blend of tranquility and accessibility. Don’t miss your opportunity to make this exceptional villa your
own—schedule your private showing today!
Description
One or more photo(s) has been virtually staged. Welcome home to this beautifully maintained 2-bedroom, 2-bathroom villa nestled in the highly desirable, gated community of East Lake Woodlands. Designed with
both comfort and functionality in mind, this home features a desirable split-bedroom floor plan, offering privacy for both owners and guests, with a conveniently
located shared bathroom for the secondary bedroom. Step inside and be greeted by a spacious living area perfect for entertaining, complete with a dedicated dining
room and a stylish wet bar—ideal for hosting gatherings or enjoying a quiet evening at home. The well-appointed kitchen offers a full appliance package, abundant
cabinetry, and ample counter space, making meal preparation a breeze. The generously sized primary suite serves as a relaxing retreat, featuring a walk-in closet and an
updated en-suite bathroom with a large walk-in shower. An additional expansive family room provides even more flexible living space, perfect for a media room, home
office, or casual lounging area. Enjoy seamless indoor-outdoor living as you step through sliding glass doors into your private, fenced courtyard—an inviting space to
savor your morning coffee or unwind in the evening. Residents of East Lake Woodlands have the option to enjoy resort-style amenities, including a premier golf
course, tennis courts, fitness center, dining, and a vibrant calendar of social events (membership optional). Conveniently located near shopping, dining, entertainment,
and medical facilities, this home offers the perfect blend of tranquility and accessibility. Don’t miss your opportunity to make this exceptional villa your
own—schedule your private showing today!
One or more photo(s) has been virtually staged. Welcome home to this beautifully maintained 2-bedroom, 2-bathroom villa nestled in the highly desirable, gated community of East Lake Woodlands. Designed with
both comfort and functionality in mind, this home features a desirable split-bedroom floor plan, offering privacy for both owners and guests, with a conveniently
located shared bathroom for the secondary bedroom. Step inside and be greeted by a spacious living area perfect for entertaining, complete with a dedicated dining
room and a stylish wet bar—ideal for hosting gatherings or enjoying a quiet evening at home. The well-appointed kitchen offers a full appliance package, abundant
cabinetry, and ample counter space, making meal preparation a breeze. The generously sized primary suite serves as a relaxing retreat, featuring a walk-in closet and an
updated en-suite bathroom with a large walk-in shower. An additional expansive family room provides even more flexible living space, perfect for a media room, home
office, or casual lounging area. Enjoy seamless indoor-outdoor living as you step through sliding glass doors into your private, fenced courtyard—an inviting space to
savor your morning coffee or unwind in the evening. Residents of East Lake Woodlands have the option to enjoy resort-style amenities, including a premier golf
course, tennis courts, fitness center, dining, and a vibrant calendar of social events (membership optional). Conveniently located near shopping, dining, entertainment,
and medical facilities, this home offers the perfect blend of tranquility and accessibility. Don’t miss your opportunity to make this exceptional villa your
own—schedule your private showing today!
Description
One or more photo(s) has been virtually staged. Welcome home to this beautifully maintained 2-bedroom, 2-bathroom villa nestled in the highly desirable, gated community of East Lake Woodlands. Designed with
both comfort and functionality in mind, this home features a desirable split-bedroom floor plan, offering privacy for both owners and guests, with a conveniently
located shared bathroom for the secondary bedroom. Step inside and be greeted by a spacious living area perfect for entertaining, complete with a dedicated dining
room and a stylish wet bar—ideal for hosting gatherings or enjoying a quiet evening at home. The well-appointed kitchen offers a full appliance package, abundant
cabinetry, and ample counter space, making meal preparation a breeze. The generously sized primary suite serves as a relaxing retreat, featuring a walk-in closet and an
updated en-suite bathroom with a large walk-in shower. An additional expansive family room provides even more flexible living space, perfect for a media room, home
office, or casual lounging area. Enjoy seamless indoor-outdoor living as you step through sliding glass doors into your private, fenced courtyard—an inviting space to
savor your morning coffee or unwind in the evening. Residents of East Lake Woodlands have the option to enjoy resort-style amenities, including a premier golf
course, tennis courts, fitness center, dining, and a vibrant calendar of social events (membership optional). Conveniently located near shopping, dining, entertainment,
and medical facilities, this home offers the perfect blend of tranquility and accessibility. Don’t miss your opportunity to make this exceptional villa your
own—schedule your private showing today!
HelloCondo Is The #1 Condo Search Platform And Real Estate Recommendation Engine. Search, Find And Buy The Perfect Condo And Get Matched With The Best Agents. Finding A Condo Has Never Been So Easy.