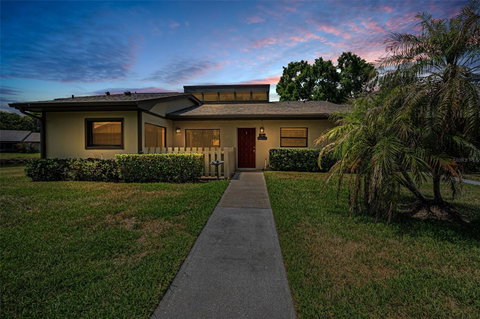
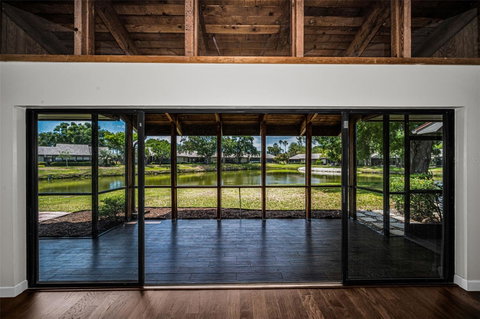
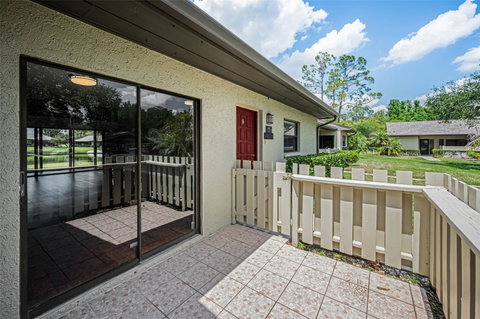
One or more photo(s) has been virtually staged. Welcome to this beautifully Updated One-Story Villa nestled in the Gated, Golf Community of East Lake Woodlands, boasting 1,445 sq. ft. with 3 Bedrooms and 2 Full Baths and a Maintenance-Free Lifestyle. This Much-Sought-After End Unit provides the advantages of More Natural Light and More Privacy - plus a true Open Concept with Soaring Ceilings, Wood Beams and a Spacious Great Room that flows to the Dining Area and has Open Access to the Stunning Kitchen with white Shaker Cabinetry, gleaming Granite Countertops, Stainless Steel Appliances and Eat-In Breakfast Area. Glass sliders lead to a Large Screened Patio overlooking a Peaceful Water View that spans the entire length of the home. Enjoy a second outdoor space with a patio at the front of the home with Glass Sliders leading from both the Kitchen and Dining Area – perfect for that morning cup of coffee. The Primary Suite features Serene Water Views, Walk-In Closet and an Updated Bath with spacious Granite Countertops with Double Sinks and Beautifully Tiled Shower. This Split Floor Plan provides privacy with the 2nd and 3rd Bedrooms separated from the Primary Suite with access to the second Updated Bath. The Screened Lanai extends the living space and includes a Large Storage Closet for those extra items. Front Loading Washer and Dryer off the Breakfast Area are included in the sale. And best of all, you can Simplify Your Life and Relax with Maintenance-Free Living since Lawn Care and Exterior Building Maintenance including the Roof (replaced in 2025) is included in the HOA fees along with a sparkling Community Heated Pool, Basic Cable, Internet and Trash and Recycling Collection. Plus for additional fees, take advantage of a wide array of amenities with Ardea Country Club optional memberships featuring 2 Golf Courses, Tennis and Pickle Ball, Fitness Center, Lap and Freeform Pools, Dining and Social Events. All this in a Premier Location Convenient to Tampa International Airport, Medical Facilities, A-rated Schools, Award-Winning Beaches as well as Professional Sporting Events, Concerts, Fine Dining and more in the Tampa Bay Area. Discover Comfort and Convenience in this inviting villa and a Fabulous Lot located in the preferred Zone X so no flood insurance is required!
Description
One or more photo(s) has been virtually staged. Welcome to this beautifully Updated One-Story Villa nestled in the Gated, Golf Community of East Lake Woodlands, boasting 1,445 sq. ft. with 3 Bedrooms and 2 Full Baths and a Maintenance-Free Lifestyle. This Much-Sought-After End Unit provides the advantages of More Natural Light and More Privacy - plus a true Open Concept with Soaring Ceilings, Wood Beams and a Spacious Great Room that flows to the Dining Area and has Open Access to the Stunning Kitchen with white Shaker Cabinetry, gleaming Granite Countertops, Stainless Steel Appliances and Eat-In Breakfast Area. Glass sliders lead to a Large Screened Patio overlooking a Peaceful Water View that spans the entire length of the home. Enjoy a second outdoor space with a patio at the front of the home with Glass Sliders leading from both the Kitchen and Dining Area – perfect for that morning cup of coffee. The Primary Suite features Serene Water Views, Walk-In Closet and an Updated Bath with spacious Granite Countertops with Double Sinks and Beautifully Tiled Shower. This Split Floor Plan provides privacy with the 2nd and 3rd Bedrooms separated from the Primary Suite with access to the second Updated Bath. The Screened Lanai extends the living space and includes a Large Storage Closet for those extra items. Front Loading Washer and Dryer off the Breakfast Area are included in the sale. And best of all, you can Simplify Your Life and Relax with Maintenance-Free Living since Lawn Care and Exterior Building Maintenance including the Roof (replaced in 2025) is included in the HOA fees along with a sparkling Community Heated Pool, Basic Cable, Internet and Trash and Recycling Collection. Plus for additional fees, take advantage of a wide array of amenities with Ardea Country Club optional memberships featuring 2 Golf Courses, Tennis and Pickle Ball, Fitness Center, Lap and Freeform Pools, Dining and Social Events. All this in a Premier Location Convenient to Tampa International Airport, Medical Facilities, A-rated Schools, Award-Winning Beaches as well as Professional Sporting Events, Concerts, Fine Dining and more in the Tampa Bay Area. Discover Comfort and Convenience in this inviting villa and a Fabulous Lot located in the preferred Zone X so no flood insurance is required!
One or more photo(s) has been virtually staged. Welcome to this beautifully Updated One-Story Villa nestled in the Gated, Golf Community of East Lake Woodlands, boasting 1,445 sq. ft. with 3 Bedrooms and 2 Full Baths and a Maintenance-Free Lifestyle. This Much-Sought-After End Unit provides the advantages of More Natural Light and More Privacy - plus a true Open Concept with Soaring Ceilings, Wood Beams and a Spacious Great Room that flows to the Dining Area and has Open Access to the Stunning Kitchen with white Shaker Cabinetry, gleaming Granite Countertops, Stainless Steel Appliances and Eat-In Breakfast Area. Glass sliders lead to a Large Screened Patio overlooking a Peaceful Water View that spans the entire length of the home. Enjoy a second outdoor space with a patio at the front of the home with Glass Sliders leading from both the Kitchen and Dining Area – perfect for that morning cup of coffee. The Primary Suite features Serene Water Views, Walk-In Closet and an Updated Bath with spacious Granite Countertops with Double Sinks and Beautifully Tiled Shower. This Split Floor Plan provides privacy with the 2nd and 3rd Bedrooms separated from the Primary Suite with access to the second Updated Bath. The Screened Lanai extends the living space and includes a Large Storage Closet for those extra items. Front Loading Washer and Dryer off the Breakfast Area are included in the sale. And best of all, you can Simplify Your Life and Relax with Maintenance-Free Living since Lawn Care and Exterior Building Maintenance including the Roof (replaced in 2025) is included in the HOA fees along with a sparkling Community Heated Pool, Basic Cable, Internet and Trash and Recycling Collection. Plus for additional fees, take advantage of a wide array of amenities with Ardea Country Club optional memberships featuring 2 Golf Courses, Tennis and Pickle Ball, Fitness Center, Lap and Freeform Pools, Dining and Social Events. All this in a Premier Location Convenient to Tampa International Airport, Medical Facilities, A-rated Schools, Award-Winning Beaches as well as Professional Sporting Events, Concerts, Fine Dining and more in the Tampa Bay Area. Discover Comfort and Convenience in this inviting villa and a Fabulous Lot located in the preferred Zone X so no flood insurance is required!
Description
One or more photo(s) has been virtually staged. Welcome to this beautifully Updated One-Story Villa nestled in the Gated, Golf Community of East Lake Woodlands, boasting 1,445 sq. ft. with 3 Bedrooms and 2 Full Baths and a Maintenance-Free Lifestyle. This Much-Sought-After End Unit provides the advantages of More Natural Light and More Privacy - plus a true Open Concept with Soaring Ceilings, Wood Beams and a Spacious Great Room that flows to the Dining Area and has Open Access to the Stunning Kitchen with white Shaker Cabinetry, gleaming Granite Countertops, Stainless Steel Appliances and Eat-In Breakfast Area. Glass sliders lead to a Large Screened Patio overlooking a Peaceful Water View that spans the entire length of the home. Enjoy a second outdoor space with a patio at the front of the home with Glass Sliders leading from both the Kitchen and Dining Area – perfect for that morning cup of coffee. The Primary Suite features Serene Water Views, Walk-In Closet and an Updated Bath with spacious Granite Countertops with Double Sinks and Beautifully Tiled Shower. This Split Floor Plan provides privacy with the 2nd and 3rd Bedrooms separated from the Primary Suite with access to the second Updated Bath. The Screened Lanai extends the living space and includes a Large Storage Closet for those extra items. Front Loading Washer and Dryer off the Breakfast Area are included in the sale. And best of all, you can Simplify Your Life and Relax with Maintenance-Free Living since Lawn Care and Exterior Building Maintenance including the Roof (replaced in 2025) is included in the HOA fees along with a sparkling Community Heated Pool, Basic Cable, Internet and Trash and Recycling Collection. Plus for additional fees, take advantage of a wide array of amenities with Ardea Country Club optional memberships featuring 2 Golf Courses, Tennis and Pickle Ball, Fitness Center, Lap and Freeform Pools, Dining and Social Events. All this in a Premier Location Convenient to Tampa International Airport, Medical Facilities, A-rated Schools, Award-Winning Beaches as well as Professional Sporting Events, Concerts, Fine Dining and more in the Tampa Bay Area. Discover Comfort and Convenience in this inviting villa and a Fabulous Lot located in the preferred Zone X so no flood insurance is required!
HelloCondo Is The #1 Condo Search Platform And Real Estate Recommendation Engine. Search, Find And Buy The Perfect Condo And Get Matched With The Best Agents. Finding A Condo Has Never Been So Easy.