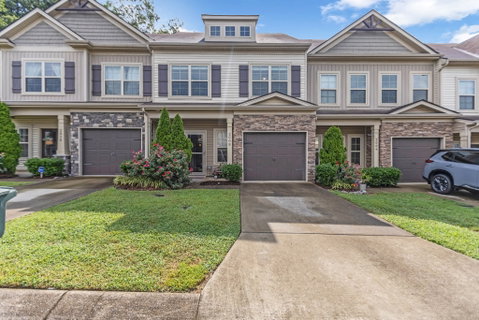
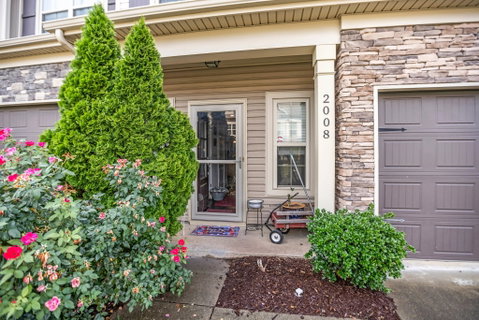
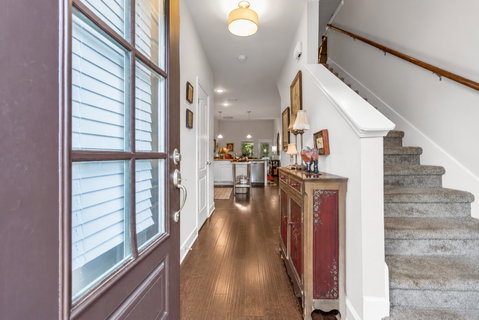
This beautifully designed townhome offers a convenient, functional layout with plenty of space, storage, and comfortable living areas. The main level features an open-concept floor plan with a spacious kitchen complete with a pantry, elevated countertop bar for casual dining, and all kitchen appliances remaining. The kitchen is conveniently located near the garage, making everyday unloading and entertaining a breeze. The kitchen flows seamlessly into the dining and great room areas, creating an inviting space for both relaxing and entertaining. A half bath and laundry room are also conveniently located on the main level. The primary suite is tucked away for added privacy and features a large walk in-closet, and garden tub/shower combination. Upstairs, you'll find two additional bedrooms, a full bathroom, and a versatile loft/flex space with an additional storage closet. The loft overlooks the great room below and would make an ideal home office, playroom, reading area, or second living space. You'll find an abundance of closets and storage throughout the home, making it easy to keep everything organized. Step outside to enjoy the peaceful patio area-perfect for morning coffee, outdoor dining, or unwinding at the end of the day. Residents also enjoy access to the community swimming pool. Conveniently located close to shopping, dining, entertainment, and everyday amenities, this home offers an excellent combination of comfort, convenience, and location. This home is at the western edge of Wilson County; the Providence area of Mt. Juliet is close-by, and the neighborhood is zoned for the Wilson County School District. Please note: The bookcase in the dining room does not convey.
Description
This beautifully designed townhome offers a convenient, functional layout with plenty of space, storage, and comfortable living areas. The main level features an open-concept floor plan with a spacious kitchen complete with a pantry, elevated countertop bar for casual dining, and all kitchen appliances remaining. The kitchen is conveniently located near the garage, making everyday unloading and entertaining a breeze. The kitchen flows seamlessly into the dining and great room areas, creating an inviting space for both relaxing and entertaining. A half bath and laundry room are also conveniently located on the main level. The primary suite is tucked away for added privacy and features a large walk in-closet, and garden tub/shower combination. Upstairs, you'll find two additional bedrooms, a full bathroom, and a versatile loft/flex space with an additional storage closet. The loft overlooks the great room below and would make an ideal home office, playroom, reading area, or second living space. You'll find an abundance of closets and storage throughout the home, making it easy to keep everything organized. Step outside to enjoy the peaceful patio area-perfect for morning coffee, outdoor dining, or unwinding at the end of the day. Residents also enjoy access to the community swimming pool. Conveniently located close to shopping, dining, entertainment, and everyday amenities, this home offers an excellent combination of comfort, convenience, and location. This home is at the western edge of Wilson County; the Providence area of Mt. Juliet is close-by, and the neighborhood is zoned for the Wilson County School District. Please note: The bookcase in the dining room does not convey.
This beautifully designed townhome offers a convenient, functional layout with plenty of space, storage, and comfortable living areas. The main level features an open-concept floor plan with a spacious kitchen complete with a pantry, elevated countertop bar for casual dining, and all kitchen appliances remaining. The kitchen is conveniently located near the garage, making everyday unloading and entertaining a breeze. The kitchen flows seamlessly into the dining and great room areas, creating an inviting space for both relaxing and entertaining. A half bath and laundry room are also conveniently located on the main level. The primary suite is tucked away for added privacy and features a large walk in-closet, and garden tub/shower combination. Upstairs, you'll find two additional bedrooms, a full bathroom, and a versatile loft/flex space with an additional storage closet. The loft overlooks the great room below and would make an ideal home office, playroom, reading area, or second living space. You'll find an abundance of closets and storage throughout the home, making it easy to keep everything organized. Step outside to enjoy the peaceful patio area-perfect for morning coffee, outdoor dining, or unwinding at the end of the day. Residents also enjoy access to the community swimming pool. Conveniently located close to shopping, dining, entertainment, and everyday amenities, this home offers an excellent combination of comfort, convenience, and location. This home is at the western edge of Wilson County; the Providence area of Mt. Juliet is close-by, and the neighborhood is zoned for the Wilson County School District. Please note: The bookcase in the dining room does not convey.
Description
This beautifully designed townhome offers a convenient, functional layout with plenty of space, storage, and comfortable living areas. The main level features an open-concept floor plan with a spacious kitchen complete with a pantry, elevated countertop bar for casual dining, and all kitchen appliances remaining. The kitchen is conveniently located near the garage, making everyday unloading and entertaining a breeze. The kitchen flows seamlessly into the dining and great room areas, creating an inviting space for both relaxing and entertaining. A half bath and laundry room are also conveniently located on the main level. The primary suite is tucked away for added privacy and features a large walk in-closet, and garden tub/shower combination. Upstairs, you'll find two additional bedrooms, a full bathroom, and a versatile loft/flex space with an additional storage closet. The loft overlooks the great room below and would make an ideal home office, playroom, reading area, or second living space. You'll find an abundance of closets and storage throughout the home, making it easy to keep everything organized. Step outside to enjoy the peaceful patio area-perfect for morning coffee, outdoor dining, or unwinding at the end of the day. Residents also enjoy access to the community swimming pool. Conveniently located close to shopping, dining, entertainment, and everyday amenities, this home offers an excellent combination of comfort, convenience, and location. This home is at the western edge of Wilson County; the Providence area of Mt. Juliet is close-by, and the neighborhood is zoned for the Wilson County School District. Please note: The bookcase in the dining room does not convey.
HelloCondo Is The #1 Condo Search Platform And Real Estate Recommendation Engine. Search, Find And Buy The Perfect Condo And Get Matched With The Best Agents. Finding A Condo Has Never Been So Easy.