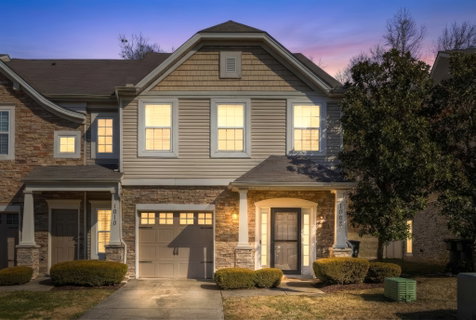
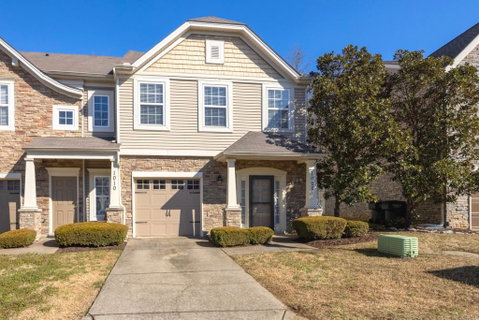
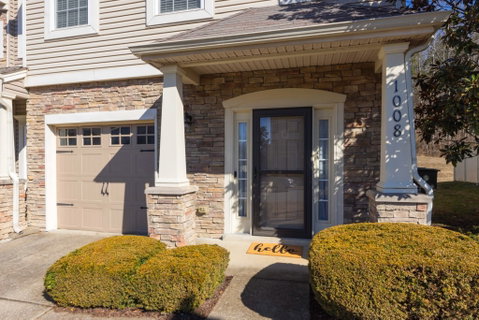
Welcome to 1008 Chatsworth Drive, a beautifully maintained end-unit townhome offering privacy, comfort, and convenience in the highly sought-after Mt. Juliet School District. Enjoy a peaceful, tree-lined backdrop while being just steps from the community pool and dog park.
Inside, the inviting living area features an electric fireplace, creating a warm focal point for relaxing evenings at home. The oversized primary suite offers plenty of room to unwind along with two closets for excellent storage.
This home has been thoughtfully updated with new LVP flooring, a new HVAC system, a new water heater, updated appliances, and updated light fixtures. The recently updated kitchen features beautiful Blanco Cielo quartz countertops, subway tile backsplash, and under-cabinet lighting, creating a fresh and functional space for everyday living and entertaining. The bathrooms have also been refreshed with Carrara Veil quartz countertops for a clean, modern finish. Smart-home upgrades, including a Nest thermostat, smart doorbell, and rear floodlight camera, add convenience, efficiency, and peace of mind.
As an end unit, this home offers added privacy along with the ease of low-maintenance townhome living. With modern updates, desirable amenities, a private tree-lined setting, and a convenient location, 1008 Chatsworth Drive is move-in ready and ready to welcome you home!
Description
Welcome to 1008 Chatsworth Drive, a beautifully maintained end-unit townhome offering privacy, comfort, and convenience in the highly sought-after Mt. Juliet School District. Enjoy a peaceful, tree-lined backdrop while being just steps from the community pool and dog park.
Inside, the inviting living area features an electric fireplace, creating a warm focal point for relaxing evenings at home. The oversized primary suite offers plenty of room to unwind along with two closets for excellent storage.
This home has been thoughtfully updated with new LVP flooring, a new HVAC system, a new water heater, updated appliances, and updated light fixtures. The recently updated kitchen features beautiful Blanco Cielo quartz countertops, subway tile backsplash, and under-cabinet lighting, creating a fresh and functional space for everyday living and entertaining. The bathrooms have also been refreshed with Carrara Veil quartz countertops for a clean, modern finish. Smart-home upgrades, including a Nest thermostat, smart doorbell, and rear floodlight camera, add convenience, efficiency, and peace of mind.
As an end unit, this home offers added privacy along with the ease of low-maintenance townhome living. With modern updates, desirable amenities, a private tree-lined setting, and a convenient location, 1008 Chatsworth Drive is move-in ready and ready to welcome you home!
Welcome to 1008 Chatsworth Drive, a beautifully maintained end-unit townhome offering privacy, comfort, and convenience in the highly sought-after Mt. Juliet School District. Enjoy a peaceful, tree-lined backdrop while being just steps from the community pool and dog park.
Inside, the inviting living area features an electric fireplace, creating a warm focal point for relaxing evenings at home. The oversized primary suite offers plenty of room to unwind along with two closets for excellent storage.
This home has been thoughtfully updated with new LVP flooring, a new HVAC system, a new water heater, updated appliances, and updated light fixtures. The recently updated kitchen features beautiful Blanco Cielo quartz countertops, subway tile backsplash, and under-cabinet lighting, creating a fresh and functional space for everyday living and entertaining. The bathrooms have also been refreshed with Carrara Veil quartz countertops for a clean, modern finish. Smart-home upgrades, including a Nest thermostat, smart doorbell, and rear floodlight camera, add convenience, efficiency, and peace of mind.
As an end unit, this home offers added privacy along with the ease of low-maintenance townhome living. With modern updates, desirable amenities, a private tree-lined setting, and a convenient location, 1008 Chatsworth Drive is move-in ready and ready to welcome you home!
Description
Welcome to 1008 Chatsworth Drive, a beautifully maintained end-unit townhome offering privacy, comfort, and convenience in the highly sought-after Mt. Juliet School District. Enjoy a peaceful, tree-lined backdrop while being just steps from the community pool and dog park.
Inside, the inviting living area features an electric fireplace, creating a warm focal point for relaxing evenings at home. The oversized primary suite offers plenty of room to unwind along with two closets for excellent storage.
This home has been thoughtfully updated with new LVP flooring, a new HVAC system, a new water heater, updated appliances, and updated light fixtures. The recently updated kitchen features beautiful Blanco Cielo quartz countertops, subway tile backsplash, and under-cabinet lighting, creating a fresh and functional space for everyday living and entertaining. The bathrooms have also been refreshed with Carrara Veil quartz countertops for a clean, modern finish. Smart-home upgrades, including a Nest thermostat, smart doorbell, and rear floodlight camera, add convenience, efficiency, and peace of mind.
As an end unit, this home offers added privacy along with the ease of low-maintenance townhome living. With modern updates, desirable amenities, a private tree-lined setting, and a convenient location, 1008 Chatsworth Drive is move-in ready and ready to welcome you home!
HelloCondo Is The #1 Condo Search Platform And Real Estate Recommendation Engine. Search, Find And Buy The Perfect Condo And Get Matched With The Best Agents. Finding A Condo Has Never Been So Easy.