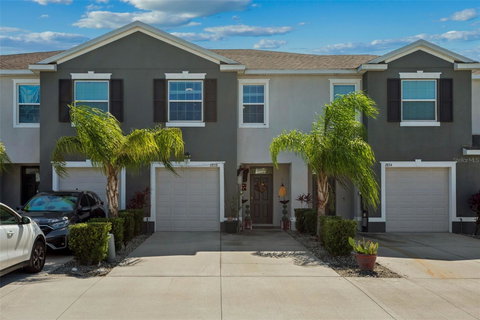
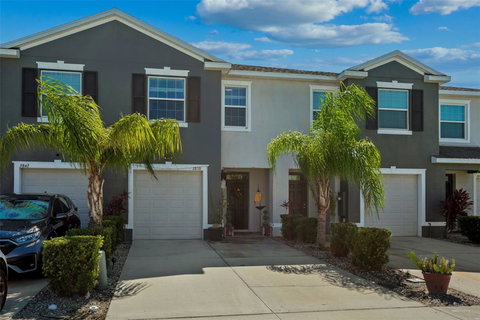
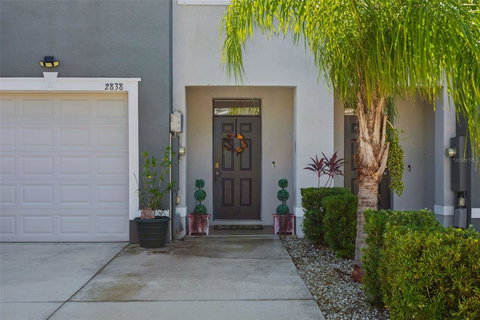
Beautiful pond views right from your own screened in patio! This 3 bedroom, 2.5 bathroom townhouse, built in 2019 with 1,673 Square feet of living space has lots of great upgrades throughout. As you approach the front door, you'll notice the tiled entryway, one of the many extra touches this home has. Step inside to find a welcoming entryway with upgraded lighting and a built in bench and hooks for coats and bags. Continue down the hallway to the kitchen, featuring granite countertops, an extra large sink, lots of cabinet and counter space, and a walk in pantry. The kitchen opens to the dining area with upgraded lighting over the table. The living room has laminate flooring and sliding glass doors with scenic views of the pond. There is also a convenient half bathroom downstairs. Upstairs, you will find all 3 bedrooms, including the primary suite, with peaceful pond views, an upgraded walk in closet, and a private bathroom. Glass shower doors have been added to both bathrooms upstairs. Step outside through the sliding glass doors to your screened in patio, where you can relax and enjoy the beautiful pond view. There is plenty of room for outdoor seating, along with a ceiling fan and a TV mount that can stay with the home. The backyard also has a new fence installed in 2026, making a great space to enjoy the Florida weather. There are plenty of other great features, including deep storage closet under the stairs, ceiling fans in every room, a water softner, and an electric vehicle outlet in the garage. The home has a one car garage and an unshared double driveway, giving you additional parking. The washer, dryer and garage refrigerator are all included. Aluminum hurricane shutters with installation map are also included. The community has many ammenities, including 2 pools, one heated and one lap pool, a dog park, 2 playgrounds, a fitness center open 24/7, a soccer feild, and access to the Suncoast Trail. You'll also love the convenient location near shopping, restaurants and the Suncoast Parkway, making it easy to get around the Tampa Bay Area. With all the upgrades, beautiful pond views, and great community amenities, this is definitely a home you will want to see. Schedule your showing today!
Description
Beautiful pond views right from your own screened in patio! This 3 bedroom, 2.5 bathroom townhouse, built in 2019 with 1,673 Square feet of living space has lots of great upgrades throughout. As you approach the front door, you'll notice the tiled entryway, one of the many extra touches this home has. Step inside to find a welcoming entryway with upgraded lighting and a built in bench and hooks for coats and bags. Continue down the hallway to the kitchen, featuring granite countertops, an extra large sink, lots of cabinet and counter space, and a walk in pantry. The kitchen opens to the dining area with upgraded lighting over the table. The living room has laminate flooring and sliding glass doors with scenic views of the pond. There is also a convenient half bathroom downstairs. Upstairs, you will find all 3 bedrooms, including the primary suite, with peaceful pond views, an upgraded walk in closet, and a private bathroom. Glass shower doors have been added to both bathrooms upstairs. Step outside through the sliding glass doors to your screened in patio, where you can relax and enjoy the beautiful pond view. There is plenty of room for outdoor seating, along with a ceiling fan and a TV mount that can stay with the home. The backyard also has a new fence installed in 2026, making a great space to enjoy the Florida weather. There are plenty of other great features, including deep storage closet under the stairs, ceiling fans in every room, a water softner, and an electric vehicle outlet in the garage. The home has a one car garage and an unshared double driveway, giving you additional parking. The washer, dryer and garage refrigerator are all included. Aluminum hurricane shutters with installation map are also included. The community has many ammenities, including 2 pools, one heated and one lap pool, a dog park, 2 playgrounds, a fitness center open 24/7, a soccer feild, and access to the Suncoast Trail. You'll also love the convenient location near shopping, restaurants and the Suncoast Parkway, making it easy to get around the Tampa Bay Area. With all the upgrades, beautiful pond views, and great community amenities, this is definitely a home you will want to see. Schedule your showing today!
Beautiful pond views right from your own screened in patio! This 3 bedroom, 2.5 bathroom townhouse, built in 2019 with 1,673 Square feet of living space has lots of great upgrades throughout. As you approach the front door, you'll notice the tiled entryway, one of the many extra touches this home has. Step inside to find a welcoming entryway with upgraded lighting and a built in bench and hooks for coats and bags. Continue down the hallway to the kitchen, featuring granite countertops, an extra large sink, lots of cabinet and counter space, and a walk in pantry. The kitchen opens to the dining area with upgraded lighting over the table. The living room has laminate flooring and sliding glass doors with scenic views of the pond. There is also a convenient half bathroom downstairs. Upstairs, you will find all 3 bedrooms, including the primary suite, with peaceful pond views, an upgraded walk in closet, and a private bathroom. Glass shower doors have been added to both bathrooms upstairs. Step outside through the sliding glass doors to your screened in patio, where you can relax and enjoy the beautiful pond view. There is plenty of room for outdoor seating, along with a ceiling fan and a TV mount that can stay with the home. The backyard also has a new fence installed in 2026, making a great space to enjoy the Florida weather. There are plenty of other great features, including deep storage closet under the stairs, ceiling fans in every room, a water softner, and an electric vehicle outlet in the garage. The home has a one car garage and an unshared double driveway, giving you additional parking. The washer, dryer and garage refrigerator are all included. Aluminum hurricane shutters with installation map are also included. The community has many ammenities, including 2 pools, one heated and one lap pool, a dog park, 2 playgrounds, a fitness center open 24/7, a soccer feild, and access to the Suncoast Trail. You'll also love the convenient location near shopping, restaurants and the Suncoast Parkway, making it easy to get around the Tampa Bay Area. With all the upgrades, beautiful pond views, and great community amenities, this is definitely a home you will want to see. Schedule your showing today!
Description
Beautiful pond views right from your own screened in patio! This 3 bedroom, 2.5 bathroom townhouse, built in 2019 with 1,673 Square feet of living space has lots of great upgrades throughout. As you approach the front door, you'll notice the tiled entryway, one of the many extra touches this home has. Step inside to find a welcoming entryway with upgraded lighting and a built in bench and hooks for coats and bags. Continue down the hallway to the kitchen, featuring granite countertops, an extra large sink, lots of cabinet and counter space, and a walk in pantry. The kitchen opens to the dining area with upgraded lighting over the table. The living room has laminate flooring and sliding glass doors with scenic views of the pond. There is also a convenient half bathroom downstairs. Upstairs, you will find all 3 bedrooms, including the primary suite, with peaceful pond views, an upgraded walk in closet, and a private bathroom. Glass shower doors have been added to both bathrooms upstairs. Step outside through the sliding glass doors to your screened in patio, where you can relax and enjoy the beautiful pond view. There is plenty of room for outdoor seating, along with a ceiling fan and a TV mount that can stay with the home. The backyard also has a new fence installed in 2026, making a great space to enjoy the Florida weather. There are plenty of other great features, including deep storage closet under the stairs, ceiling fans in every room, a water softner, and an electric vehicle outlet in the garage. The home has a one car garage and an unshared double driveway, giving you additional parking. The washer, dryer and garage refrigerator are all included. Aluminum hurricane shutters with installation map are also included. The community has many ammenities, including 2 pools, one heated and one lap pool, a dog park, 2 playgrounds, a fitness center open 24/7, a soccer feild, and access to the Suncoast Trail. You'll also love the convenient location near shopping, restaurants and the Suncoast Parkway, making it easy to get around the Tampa Bay Area. With all the upgrades, beautiful pond views, and great community amenities, this is definitely a home you will want to see. Schedule your showing today!
HelloCondo Is The #1 Condo Search Platform And Real Estate Recommendation Engine. Search, Find And Buy The Perfect Condo And Get Matched With The Best Agents. Finding A Condo Has Never Been So Easy.