
HeaderIcon
  1. Agent Logo

Explore by Metro

  • Atlanta
  • Baltimore
  • Boston
  • Bronx
  • Brooklyn
  • Chicago
  • Los Angeles
  • Manhattan
  • Miami
  • Nashville
  • North Port
  • Orlando
  • Philadelphia
  • Phoenix
  • Queens
  • San Diego
  • San Jose
  • Tampa
  • Washington
HeaderIcon

Explore By Metro

  • Atlanta
  • Baltimore
  • Boston
  • Bronx
  • Brooklyn
  • Chicago
  • Los Angeles
  • Manhattan
  • Miami
  • Nashville
  • North Port
  • Orlando
  • Philadelphia
  • Phoenix
  • Queens
  • San Diego
  • San Jose
  • Tampa
  • Washington
leftArrowBack to Search
OverviewAmenities & PoliciesFinancialsNeighborhood
Add to favoritesAdd to favorites (hover)
Save
  1. Home
  2. /Odessa, FL
  3. /16315 SWAN VIEW CIRCLE
leftArrow
Add to favoritesAdd to favorites (hover)
$235,000est. $1,188 MortgageInfo icon
Date Listed : Oct 12, 2026 Days on HelloCondo: 6

16315 SWAN VIEW CIRCLE, ODESSA, FL 33556

BEDS

beds

2

BATHS

baths

3

PARKING

parking

-

SQFT

sqft
1240

Description

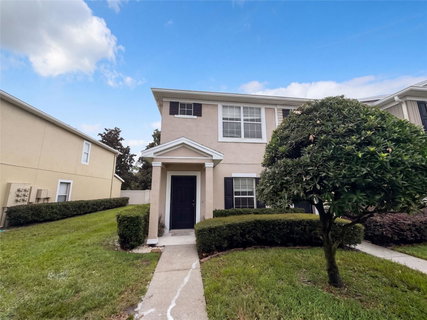
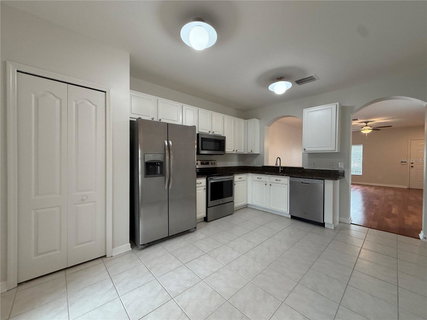
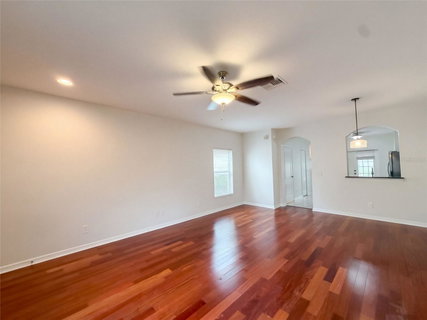
16315 Swan View Cir is a 2-story Odessa home with two bedrooms, two-and-a-half bathrooms and an end-unit townhouse layout. The kitchen’s white cabinetry and wraparound counters keep storage and preparation space close at hand, while French doors brighten the adjoining eating area. A separate dining area flows into the living room, creating a connected main level with windows on two sides. Both upstairs bedrooms have attached full bathrooms, separating the sleeping areas from the shared rooms below. Laundry is also on the bedroom level, and a downstairs half bath serves the main living spaces. A covered entry completes the front approach. Included 100-Day Home Warranty with buyer activation
listing image
listing image 2
listing image 3
$235,000
est. $1,188.29 MortgageInfo icon
Date Listed : Oct 12, 2026
Days on HelloCondo: 6

16315 SWAN VIEW CIRCLE, ODESSA, FL 33556

BEDS

2

BATHS

3

PARKING

-

SQFT

1,240

Description

16315 Swan View Cir is a 2-story Odessa home with two bedrooms, two-and-a-half bathrooms and an end-unit townhouse layout. The kitchen’s white cabinetry and wraparound counters keep storage and preparation space close at hand, while French doors brighten the adjoining eating area. A separate dining area flows into the living room, creating a connected main level with windows on two sides. Both upstairs bedrooms have attached full bathrooms, separating the sleeping areas from the shared rooms below. Laundry is also on the bedroom level, and a downstairs half bath serves the main living spaces. A covered entry completes the front approach. Included 100-Day Home Warranty with buyer activation

Glen Gardens Estate Market Stats Last 12 months

LOCKER
Contact Us for Info

POSSESSION
Contact Us for Info
HOA FEESinfo
$232 /Monthly

OUTDOOR SPACE
Other
TAXES
$3,659 (2025)

BUILDING AGE
20 Years
BASEMENT FEATURE
Contact Us for Info

PRICE PER SQFTinfo
$190

Market Stats

HOA FEESinfo
$232 /Monthly

OUTDOOR SPACE
Other
TAXES
$3,659 (2025)

BUILDING AGE
20 Years
BASEMENT FEATURE
Contact Us for Info

PRICE PER SQFTinfo
$190

Amenities

Parking
Parking
-
Locker
Locker
Concierge
Concierge
-
Elevator(s)
Elevator(s)
-
Central AC
Central AC
Check Icon
Pool
Pool
Check Icon
Fitness Center
Fitness Center
-
Visitors Parking
Visitors Parking
-

Amenities

Unit
Building

Policies

Pet Allowed
Check
Pet Allowed Info icon
Check Icon
BBQ Permitted
BBQ Permitted
Sublet Allowed
Sublet Allowed
Short-term Rental Allowed

Unit Price History

DateMLSStatusPrice
May 2018MLS#: T2936014Closed$147,500
Jan 2006MLS#: T2142303Closed$146,420

Unit Price History

$147,500

Closed

May 2018MLS#: T2936014

$146,420

Closed

Jan 2006MLS#: T2142303

Monthly Payment Calculator

$1,786 / Monthly

All calculations are estimates and provided by HelloCondo.com
for informational purposes only. Actual amounts may vary.

DropDown
$1,786
Est.
Listing Price
Down Payment
Interest Rate
Terms
Listing Price
Down Payment
Interest Rate
Terms

Monthly Payment Calculator

$1,786
Est.
Listing Price
Down Payment
Interest Rate
Terms
Listing Price
Down Payment
Interest Rate
Terms
$1,786 / Monthly

All calculations are estimates and provided by HelloCondo.com for informational purposes only. Actual amounts may vary.

view source
DropDown

Monthly Payment Calculator

Mortgage calculator

Monthly Mortgage: $1,188
DropDown

The Neighborhood: ODESSA, FL

Get the HelloCondo Newsletter
Real-estate tips, insights, and market reports in your inbox.
Newsletter
  1. Home
  2. /Odessa, FL
  3. /16315 SWAN VIEW CIRCLE
Nearby Cities
Tavares

Buildings

1410 Villa Capri
1429 Villa Capri Cir
1450 Villa Capri Cir
1530 Villa Capri Cir
1600 Villa Capri Crk
1610 Raena Dr
1640 Villa Capri Cir
16501 Harper Pond Ln
1710 Villa Capri Crk
1735 Cupecoy Cir
1761 Cupecoy Cir
18101 Peregrines Perch Pl
18106 Peregrines Perch Pl
18107 Peregrines Perch Pl
18108 Peregrines Perch Pl
20857 Haulover Cv
20861 Haulover Cv
4201 Woodstorks Walk Way
4205 Woodstorks Walk Way
4209 Woodstorks Walk Way

Neighborhoods

Bay Ridge TerraceBexleyCalusa Trace
Fox OakLake Shore ParkLakeside HeightsLaurel Oak Country WoodsLive OakLos ArcosLowry ParkMagnolia ManorMagnolia ValleyNorth ParkOasisParadise Lakes ResortPebble Creek VillagePotterfield GardenRiver RidgeSaddle HillsUniversity of Tampa

ZIP Codes

335113352333545
3357033573335743357633578336193362933703337063371033712337303376234604346373468834690

Community

Arbors at CarrollwoodAsturiaAvea Point
Avista at Carrollwood VillageBardmoor Place at Carrollwood VillageBearss LandingBelle MeadeBonniebrook EstatesBradfordBrentwood ParkBriar Patch VillageBridge HavenBrigadoon on Lake HeatherBryant SquareCalienteCaliente ApartmentsCambridge CommonsCarrollwood Country ClubCarrollwood Cove at Emerald GreenCarrollwood Meadows
Hellocondo Logo
HelloCondo Is The #1 Condo Search Platform And Real Estate Recommendation Engine. Search, Find And Buy The Perfect Condo And Get Matched With The Best Agents. Finding A Condo Has Never Been So Easy.

HelloCondo is a division of HelloCasa, LLC

FacebookIconInstagramIconXIconRedditIcon

HelloCondo

Find A RealtorTerms of UsePrivacy PolicyCalifornia Privacy NoticeAccessibility PolicyCCPA Notice on CollectionDMCABrowseBlogs

Contact

LocationIcon
300 Galleria Pkwy SE, Suite 1500,
Atlanta, GA 30339
PhoneICon
(855) 625-0319
EmailIConhello@hellocondo.com
Contact Us

For Sale

Condos for saleTownhomes for sale
AgentIcon
LocationIcon

Julie's Realty, LLCYuliya "Julie" Sidorevskaya1700 79th Street CSWY STE#160,North Bay VIllage, FL, 33141

PhoneICon305-340-1857
EmailIConJulie@JuliesRealty.net
© HelloCondo 2026. All Rights Reserved.