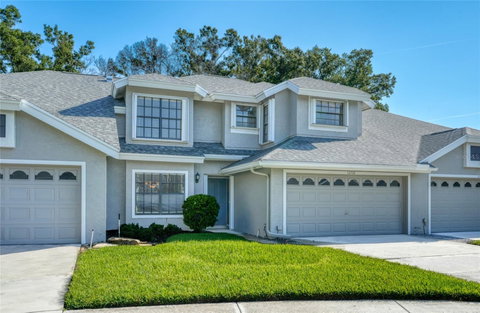
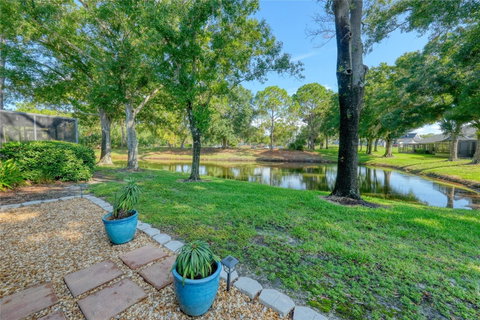
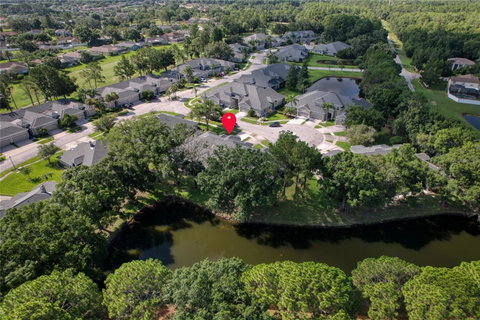
Rare pond-view townhome offering genuine maintenance-free living in Royal Troon, one of the most desirable villages within The Eagles. The association handles roof replacement and exterior painting, along with grounds care, gutter cleaning, building pest control, termite protection, and professional management, taking many of the costly and time-consuming exterior responsibilities off the homeowner's plate. Located within the boundaries of A-rated Bryant Elementary, Farnell Middle, and Sickles High School, this 3-bedroom, 2.5-bath residence is not in a flood zone, with no flood insurance required, and has no CDD. Tucked along a quiet cul-de-sac, the home offers 1,721 square feet, an attached 2-car garage, a first-floor primary suite, and peaceful pond views. Inside, a soaring 17-foot vaulted ceiling brings impressive volume and natural light to the main living area. Vinyl flooring and an electric fireplace create a warm, inviting setting, while the open living and dining spaces connect naturally to the kitchen. The kitchen features stainless steel appliances, generous cabinetry and countertop space, and an adjoining casual dining area overlooking the screened lanai. The first-floor primary suite offers privacy and convenience, along with an en-suite bathroom featuring dual sinks, a soaking tub, and a separate walk-in shower. Upstairs, two spacious secondary bedrooms share a Jack-and-Jill bathroom, providing flexibility for guests or an office. Step outside to the screened lanai and enjoy relaxing pond views framed by mature trees and visiting wildlife. Major improvements include a NEW ROOF, a 2017 air-conditioning system, updated ductwork, new water heater, washer and dryer, new exterior paint, and vinyl flooring, allowing the next owner to move right in without a long list of immediate projects. The home also includes a hurricane shutter for the front entrance. Royal Troon combines the convenience of maintenance-free living with the privacy and space of a home. Beyond the village, The Eagles offers a beautiful 24-hour guard-gated golf-community setting with two golf courses, clubhouse dining, tennis courts, parks, playgrounds, sidewalks, and abundant green space. Conveniently located near Westchase, Tampa International Airport, shopping, restaurants, and the Gulf beaches.
Description
Rare pond-view townhome offering genuine maintenance-free living in Royal Troon, one of the most desirable villages within The Eagles. The association handles roof replacement and exterior painting, along with grounds care, gutter cleaning, building pest control, termite protection, and professional management, taking many of the costly and time-consuming exterior responsibilities off the homeowner's plate. Located within the boundaries of A-rated Bryant Elementary, Farnell Middle, and Sickles High School, this 3-bedroom, 2.5-bath residence is not in a flood zone, with no flood insurance required, and has no CDD. Tucked along a quiet cul-de-sac, the home offers 1,721 square feet, an attached 2-car garage, a first-floor primary suite, and peaceful pond views. Inside, a soaring 17-foot vaulted ceiling brings impressive volume and natural light to the main living area. Vinyl flooring and an electric fireplace create a warm, inviting setting, while the open living and dining spaces connect naturally to the kitchen. The kitchen features stainless steel appliances, generous cabinetry and countertop space, and an adjoining casual dining area overlooking the screened lanai. The first-floor primary suite offers privacy and convenience, along with an en-suite bathroom featuring dual sinks, a soaking tub, and a separate walk-in shower. Upstairs, two spacious secondary bedrooms share a Jack-and-Jill bathroom, providing flexibility for guests or an office. Step outside to the screened lanai and enjoy relaxing pond views framed by mature trees and visiting wildlife. Major improvements include a NEW ROOF, a 2017 air-conditioning system, updated ductwork, new water heater, washer and dryer, new exterior paint, and vinyl flooring, allowing the next owner to move right in without a long list of immediate projects. The home also includes a hurricane shutter for the front entrance. Royal Troon combines the convenience of maintenance-free living with the privacy and space of a home. Beyond the village, The Eagles offers a beautiful 24-hour guard-gated golf-community setting with two golf courses, clubhouse dining, tennis courts, parks, playgrounds, sidewalks, and abundant green space. Conveniently located near Westchase, Tampa International Airport, shopping, restaurants, and the Gulf beaches.
Rare pond-view townhome offering genuine maintenance-free living in Royal Troon, one of the most desirable villages within The Eagles. The association handles roof replacement and exterior painting, along with grounds care, gutter cleaning, building pest control, termite protection, and professional management, taking many of the costly and time-consuming exterior responsibilities off the homeowner's plate. Located within the boundaries of A-rated Bryant Elementary, Farnell Middle, and Sickles High School, this 3-bedroom, 2.5-bath residence is not in a flood zone, with no flood insurance required, and has no CDD. Tucked along a quiet cul-de-sac, the home offers 1,721 square feet, an attached 2-car garage, a first-floor primary suite, and peaceful pond views. Inside, a soaring 17-foot vaulted ceiling brings impressive volume and natural light to the main living area. Vinyl flooring and an electric fireplace create a warm, inviting setting, while the open living and dining spaces connect naturally to the kitchen. The kitchen features stainless steel appliances, generous cabinetry and countertop space, and an adjoining casual dining area overlooking the screened lanai. The first-floor primary suite offers privacy and convenience, along with an en-suite bathroom featuring dual sinks, a soaking tub, and a separate walk-in shower. Upstairs, two spacious secondary bedrooms share a Jack-and-Jill bathroom, providing flexibility for guests or an office. Step outside to the screened lanai and enjoy relaxing pond views framed by mature trees and visiting wildlife. Major improvements include a NEW ROOF, a 2017 air-conditioning system, updated ductwork, new water heater, washer and dryer, new exterior paint, and vinyl flooring, allowing the next owner to move right in without a long list of immediate projects. The home also includes a hurricane shutter for the front entrance. Royal Troon combines the convenience of maintenance-free living with the privacy and space of a home. Beyond the village, The Eagles offers a beautiful 24-hour guard-gated golf-community setting with two golf courses, clubhouse dining, tennis courts, parks, playgrounds, sidewalks, and abundant green space. Conveniently located near Westchase, Tampa International Airport, shopping, restaurants, and the Gulf beaches.
Description
Rare pond-view townhome offering genuine maintenance-free living in Royal Troon, one of the most desirable villages within The Eagles. The association handles roof replacement and exterior painting, along with grounds care, gutter cleaning, building pest control, termite protection, and professional management, taking many of the costly and time-consuming exterior responsibilities off the homeowner's plate. Located within the boundaries of A-rated Bryant Elementary, Farnell Middle, and Sickles High School, this 3-bedroom, 2.5-bath residence is not in a flood zone, with no flood insurance required, and has no CDD. Tucked along a quiet cul-de-sac, the home offers 1,721 square feet, an attached 2-car garage, a first-floor primary suite, and peaceful pond views. Inside, a soaring 17-foot vaulted ceiling brings impressive volume and natural light to the main living area. Vinyl flooring and an electric fireplace create a warm, inviting setting, while the open living and dining spaces connect naturally to the kitchen. The kitchen features stainless steel appliances, generous cabinetry and countertop space, and an adjoining casual dining area overlooking the screened lanai. The first-floor primary suite offers privacy and convenience, along with an en-suite bathroom featuring dual sinks, a soaking tub, and a separate walk-in shower. Upstairs, two spacious secondary bedrooms share a Jack-and-Jill bathroom, providing flexibility for guests or an office. Step outside to the screened lanai and enjoy relaxing pond views framed by mature trees and visiting wildlife. Major improvements include a NEW ROOF, a 2017 air-conditioning system, updated ductwork, new water heater, washer and dryer, new exterior paint, and vinyl flooring, allowing the next owner to move right in without a long list of immediate projects. The home also includes a hurricane shutter for the front entrance. Royal Troon combines the convenience of maintenance-free living with the privacy and space of a home. Beyond the village, The Eagles offers a beautiful 24-hour guard-gated golf-community setting with two golf courses, clubhouse dining, tennis courts, parks, playgrounds, sidewalks, and abundant green space. Conveniently located near Westchase, Tampa International Airport, shopping, restaurants, and the Gulf beaches.
HelloCondo Is The #1 Condo Search Platform And Real Estate Recommendation Engine. Search, Find And Buy The Perfect Condo And Get Matched With The Best Agents. Finding A Condo Has Never Been So Easy.