
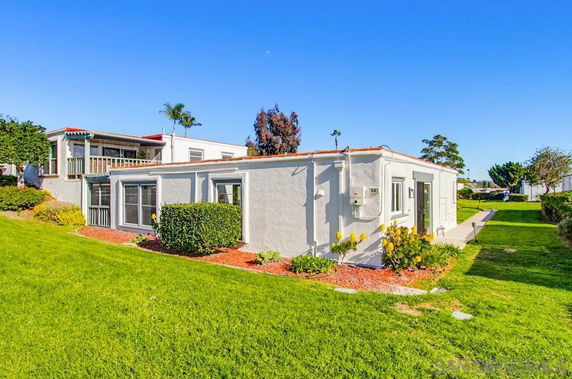
3621 Vista Campana S sits in Oceanside. The building is near the intersection of South Coast Highway and Cassidy Street. This one-story low-rise condominium complex features 27 units with sizes ranging from 1,480 to 1,600 square feet. Units include 2 or 3 bedrooms and present many views, including city, golf course, and even ocean scenery.
Constructed in 1967, this property embraces a 55+ community atmosphere. Prices for the units range between $510,000 and $525,000. The lowest sold price in the past year was around $396,900. The average closed price sits at about $423,450, while the average price per square foot is $287. Interest in the units tends to grow, with an average of 149 days on the market.
Residents enjoy several shared amenities. Multiple swimming pools and a jacuzzi provide relaxation options. A clubhouse, dog park, community garden, and game rooms enhance social opportunities. For those fond of outdoor activities, tennis courts and biking trails are also available. This community offers ample recreation space and nicely landscaped areas.
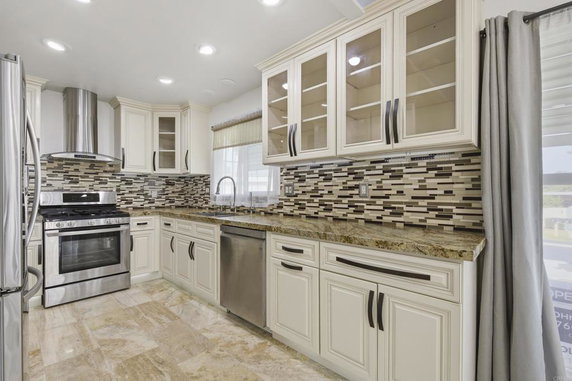
Units within the building feature lots of windows and natural light. Each unit has its own private outdoor space, like patios or courtyards. Corner lots help provide additional light and enhance privacy. The building's design supports comfortable and welcoming living.
Location matters here, with proximity to Emerald Isle Golf Course and various local shops and restaurants. Residents can also find grocery stores like Jaffe Bros Inc nearby, fulfilling daily shopping needs. Additionally, public transportation and beaches remain within a short commute, adding convenience to the lifestyle here.
3621 Vista Campana S sits in Oceanside. The building is near the intersection of South Coast Highway and Cassidy Street. This one-story low-rise condominium complex features 27 units with sizes ranging from 1,480 to 1,600 square feet. Units include 2 or 3 bedrooms and present many views, including city, golf course, and even ocean scenery.
Constructed in 1967, this property embraces a 55+ community atmosphere. Prices for the units range between $510,000 and $525,000. The lowest sold price in the past year was around $396,900. The average closed price sits at about $423,450, while the average price per square foot is $287. Interest in the units tends to grow, with an average of 149 days on the market.
Residents enjoy several shared amenities. Multiple swimming pools and a jacuzzi provide relaxation options. A clubhouse, dog park, community garden, and game rooms enhance social opportunities. For those fond of outdoor activities, tennis courts and biking trails are also available. This community offers ample recreation space and nicely landscaped areas.
Units within the building feature lots of windows and natural light. Each unit has its own private outdoor space, like patios or courtyards. Corner lots help provide additional light and enhance privacy. The building's design supports comfortable and welcoming living.
Location matters here, with proximity to Emerald Isle Golf Course and various local shops and restaurants. Residents can also find grocery stores like Jaffe Bros Inc nearby, fulfilling daily shopping needs. Additionally, public transportation and beaches remain within a short commute, adding convenience to the lifestyle here.
Description
3621 Vista Campana S sits in Oceanside. The building is near the intersection of South Coast Highway and Cassidy Street. This one-story low-rise condominium complex features 27 units with sizes ranging from 1,480 to 1,600 square feet. Units include 2 or 3 bedrooms and present many views, including city, golf course, and even ocean scenery.
Constructed in 1967, this property embraces a 55+ community atmosphere. Prices for the units range between $510,000 and $525,000. The lowest sold price in the past year was around $396,900. The average closed price sits at about $423,450, while the average price per square foot is $287. Interest in the units tends to grow, with an average of 149 days on the market.
Residents enjoy several shared amenities. Multiple swimming pools and a jacuzzi provide relaxation options. A clubhouse, dog park, community garden, and game rooms enhance social opportunities. For those fond of outdoor activities, tennis courts and biking trails are also available. This community offers ample recreation space and nicely landscaped areas.
Units within the building feature lots of windows and natural light. Each unit has its own private outdoor space, like patios or courtyards. Corner lots help provide additional light and enhance privacy. The building's design supports comfortable and welcoming living.
Location matters here, with proximity to Emerald Isle Golf Course and various local shops and restaurants. Residents can also find grocery stores like Jaffe Bros Inc nearby, fulfilling daily shopping needs. Additionally, public transportation and beaches remain within a short commute, adding convenience to the lifestyle here.
3621 Vista Campana S Key Stats Last 12 months
Avg. Listed Price$544,334($368/Sqft.)
Avg. Sale Price$423,450($287/Sqft.)
Year over year list price36.08%
Year over year sale price0.00%
Total Listings3 Listed
Total sold2 Sold
Average Days on Market149 days
Average HOA fees per sqft$3 /monthly
Key Stats
Year over year list price36.08%
Year over year sale price0.00%
Total Listings3 Listed
Total sold2 Sold
Average Days on Market149 days
Average HOA fees per sqft$3 /monthly
Glen Gardens Estate Availability & Demand
Unit Availability
High
High availability buildings list units frequently.
Unit Availability helps to understand how often units in a particular building are listed for sale as compared with the neighborhood average. Units are rarely listed in buildings with low availability.
Unit Demand
Medium
Units in high-demand buildings sell quicker.
Unit Demand is a measure of quickly units in a particular building sell as compared with other buildings in the neighborhood. Units in high-demand buildings sell more quickly.
This condo building offers a wealth of amenities for residents to enjoy. Stroll along the sidewalks or take your furry friends to the dog park. If you love outdoor activities, you can explore nearby biking trails or enjoy a round of golf on the lush golf course. The fitness center is perfect for those looking to stay active. After a workout, unwind in the spa hot tub or relax by the pool. Social butterflies will appreciate the clubhouse, recreation room, and billiard room. You can even host parties in the meeting banquet party room. The picnic area with barbecue facilities invites you to enjoy time with friends and family under the sun. With dedicated spaces for RV parking, this community caters to those who love to travel.
Amenities Description
This condo building offers a wealth of amenities for residents to enjoy. Stroll along the sidewalks or take your furry friends to the dog park. If you love outdoor activities, you can explore nearby biking trails or enjoy a round of golf on the lush golf course. The fitness center is perfect for those looking to stay active. After a workout, unwind in the spa hot tub or relax by the pool. Social butterflies will appreciate the clubhouse, recreation room, and billiard room. You can even host parties in the meeting banquet party room. The picnic area with barbecue facilities invites you to enjoy time with friends and family under the sun. With dedicated spaces for RV parking, this community caters to those who love to travel.
Parking
Locker
Concierge
Elevator(s)
Central AC
Pool
Fitness Center
-
Visitors Parking
Amenities
PetsAllowed
Barbecue
Pool
Security
Clubhouse
Smoke Detector(s)
Pickleball
Policies
The building embraces a sense of community while keeping standards in place. Residents can expect clear policies that aim to maintain a pleasant living environment. Moving in will require a deposit, which secures your new home. If pets are part of your family, you’ll be glad to know both dogs and cats are allowed. Be sure to follow any guidelines regarding pet size. Clear rules help everyone coexist harmoniously, ensuring this vibrant community remains welcoming for all. Enjoying the many features of your new condo will be easier with these straightforward policies in place.
Amenities Description
The building embraces a sense of community while keeping standards in place. Residents can expect clear policies that aim to maintain a pleasant living environment. Moving in will require a deposit, which secures your new home. If pets are part of your family, you’ll be glad to know both dogs and cats are allowed. Be sure to follow any guidelines regarding pet size. Clear rules help everyone coexist harmoniously, ensuring this vibrant community remains welcoming for all. Enjoying the many features of your new condo will be easier with these straightforward policies in place.
Pet Allowed
BBQ Permitted
Sublet Allowed
Short-term Rental Allowed
Compare with Buildings in the Neighbourhood (Last 12 Months)
Compare building's average price/sq. ft. and HOA fees/sq. ft. to buildings nearby
Building Name
Avg price per square foot
AVG HOA FEE per square foot (Monthly)
3621 Vista Campana S
$287/sqft.
$3 /sqft.
3621 Vista Campana South
$269/sqft.
$3 /sqft.
3621 Vista Campana S
$340/sqft.
$3 /sqft.
3630 Vista Campana S
$391/sqft.
$3 /sqft.
3760 Vista Campana S
$381/sqft.
$2 /sqft.
3685 Vista Campana N
$397/sqft.
$3 /sqft.
Nearby Schools
Garrison Elementary School
--
Public|Grades KG–5
3535 Hacienda Dr|0.51 miles away
San Luis Rey Elementary School
C+
Public|Grades KG–5
3535 Hacienda Dr|0.51 miles away
El Camino High School
C+
Public|Grades 9–12
400 Rancho Del Oro...|0.73 miles away
Pacific View Charter
--
Public|Grades KG–12
3670 Ocean Ranch B...|0.92 miles away
King Middle School
B-
Public|Grades 6–8
1290 Ivey Ranch Rd|1.12 miles away
Teri Learning Academy
--
Private|Grades UG–UG
3225 Roymar Rd|1.19 miles away
Schools
What to know about schools
Description
Garrison Elementary School
--
Public|Grades KG–5
3535 Hacienda Dr|Less than 1 Mile Away
San Luis Rey Elementary School
C+
Public|Grades KG–5
3535 Hacienda Dr|Less than 1 Mile Away
El Camino High School
C+
Public|Grades 9–12
400 Rancho Del Oro...|Less than 1 Mile Away
Pacific View Charter
--
Public|Grades KG–12
3670 Ocean Ranch B...|Less than 1 Mile Away
King Middle School
B-
Public|Grades 6–8
1290 Ivey Ranch Rd|1.12 Miles Away
Teri Learning Academy
--
Private|Grades UG–UG
3225 Roymar Rd|1.19 Miles Away
Scholarship Preparatory - Oceanside
--
Public|Grades KG–8
4070 Mission Ave|1.36 Miles Away
Discovery Isle
--
Private|Grades PK–KG
3791 Oceanic Way|1.46 Miles Away
Ivey Ranch Elementary School
B+
Public|Grades KG–5
4275 Via Rancho Rd|1.61 Miles Away
McAuliffe Elementary School
D
Public|Grades KG–5
3701 Kelton Dr|1.61 Miles Away
Childtime Children's Center
--
Private|Grades PK–KG
4280 Via Rancho Rd|1.67 Miles Away
Foussat Elementary School
C-
Public|Grades KG–5
3800 Pala Rd|1.68 Miles Away
Nichols Elementary School
C+
Public|Grades KG–5
4250 Old Grove Rd|1.78 Miles Away
Oceanside Unified School District Adult Transition Program
Oceana is a neighborhood in San Diego County. The area has parks and outdoor spots for walks and local play areas. This district has small shops, cafes, small restaurants, and weekly markets. You can find grocery stores, schools, basic health clinics, and drug stores nearby. Local centers host programs, and small venues stage arts events, classes, and meetings. The district connects to buses, key roads, freeways, bike lanes, and public transit options. The area supports daily needs with basic services, nearby shops, easy travel, and short commutes.
Neighbourhood Description
Oceana is a neighborhood in San Diego County. The area has parks and outdoor spots for walks and local play areas. This district has small shops, cafes, small restaurants, and weekly markets. You can find grocery stores, schools, basic health clinics, and drug stores nearby. Local centers host programs, and small venues stage arts events, classes, and meetings. The district connects to buses, key roads, freeways, bike lanes, and public transit options. The area supports daily needs with basic services, nearby shops, easy travel, and short commutes.
This neighborhood indicates a good mix of people which makes it a good place for families. About 17.07% are children aged 0–14, 15.71% are young adults between 15–29, 18.14% are adults aged 30–44, 19.5% are in the 45–59 range and 29.58% are seniors aged 60 and above.
Commuting options are also varying where 86.85% of residents relying on driving, while others prefer public transit around 2.07%, walking around 0.44%, biking around 0%, allowing residents to choose travel modes that best fit their daily routines.
Most homes in the area are with 56.39% of units owner occupied and 43.61% are rented.
The neighborhood offers different household types. About 27.1% are single family homes and 5.62% are multi family units. Around 34.65% are single-person households, while 65.35% are multi person households. This mix works well for families, roommates, and individuals.
Education levels in the neighborhood vary widely where 20.7% of residents have bachelor’s degrees. Around 18.77% have high school or college education. Another 8.53% hold diplomas while 7.62% have completed postgraduate studies. The remaining are 44.39% with other types of qualifications.
Demographics Description
This neighborhood indicates a good mix of people which makes it a good place for families. About 17.07% are children aged 0–14, 15.71% are young adults between 15–29, 18.14% are adults aged 30–44, 19.5% are in the 45–59 range and 29.58% are seniors aged 60 and above.
Commuting options are also varying where 86.85% of residents relying on driving, while others prefer public transit around 2.07%, walking around 0.44%, biking around 0%, allowing residents to choose travel modes that best fit their daily routines.
Most homes in the area are with 56.39% of units owner occupied and 43.61% are rented.
The neighborhood offers different household types. About 27.1% are single family homes and 5.62% are multi family units. Around 34.65% are single-person households, while 65.35% are multi person households. This mix works well for families, roommates, and individuals.
Education levels in the neighborhood vary widely where 20.7% of residents have bachelor’s degrees. Around 18.77% have high school or college education. Another 8.53% hold diplomas while 7.62% have completed postgraduate studies. The remaining are 44.39% with other types of qualifications.
Age Demographics
17.07%(0 - 14 years old)
15.71%(15 - 29 years old)
18.14%(30 - 44 years old)
19.5%(45 - 59 years old)
29.58%(60+ years old)
Commute
2.07%
Transit
0.44%
Walk
86.85%
Drive
0%
Bike
Housing Ownership
56.39%
Owner Occupied
43.61%
Rental Units
Household Types
27.1%
Single Family
5.62%
Multi Family
34.65%
Single Person
65.35%
Multi Person
Education
Bachelors Degree20.7%
High School College18.77%
Diploma8.53%
Post Graduate7.62%
Others44.39%
Education
Diploma8.53%
Post Graduate7.62%
Others44.39%
Get the HelloCondo Newsletter
Real-estate tips, insights, and market reports in your inbox.
HelloCondo Is The #1 Condo Search Platform And Real Estate Recommendation Engine. Search, Find And Buy The Perfect Condo And Get Matched With The Best Agents. Finding A Condo Has Never Been So Easy.