
HeaderIcon
  1. Agent Logo

Explore by Metro

  • Atlanta
  • Baltimore
  • Boston
  • Bronx
  • Brooklyn
  • Chicago
  • Los Angeles
  • Manhattan
  • Miami
  • Nashville
  • North Port
  • Orlando
  • Philadelphia
  • Phoenix
  • Queens
  • San Diego
  • San Jose
  • Tampa
  • Washington
HeaderIcon

Explore By Metro

  • Atlanta
  • Baltimore
  • Boston
  • Bronx
  • Brooklyn
  • Chicago
  • Los Angeles
  • Manhattan
  • Miami
  • Nashville
  • North Port
  • Orlando
  • Philadelphia
  • Phoenix
  • Queens
  • San Diego
  • San Jose
  • Tampa
  • Washington
leftArrowBack to Search
OverviewAmenities & PoliciesFinancialsNeighborhood
Add to favoritesAdd to favorites (hover)
Save
  1. Home
  2. /Villa Park, IL
  3. /1701 Astor Avenue
leftArrow
Add to favoritesAdd to favorites (hover)
$524,900est. $2,654 MortgageInfo icon
Date Listed : Jun 16, 2026 Days on HelloCondo: 13

1701 Astor Avenue, Oakbrook Terrace, IL 60181

BEDS

beds

2

BATHS

baths

2

PARKING

parking

2

SQFT

sqft
1621

Description

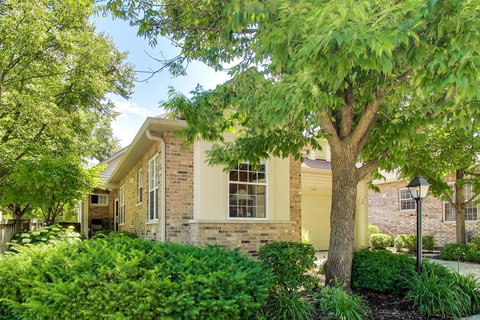
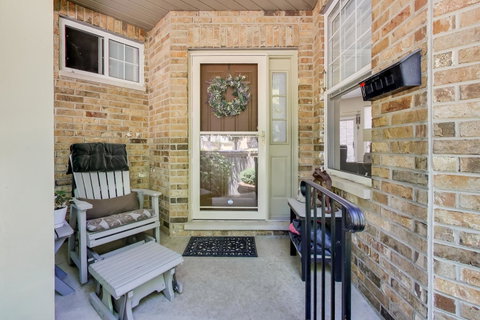
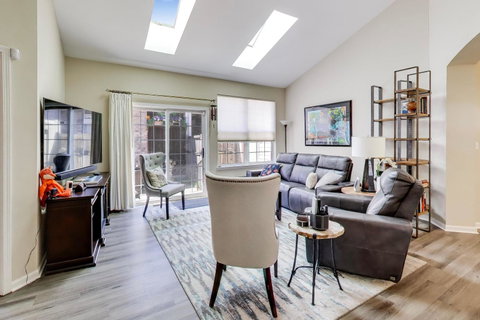
Exceptional Opportunity! Welcome to this rarely available ranch style home with a desirable end-unit setting. Drenched in natural light, this charming 2 Bedroom + a Den, 2 Bathroom residence offers an open flowing floor plan. The Living Room features volume ceiling, skylights & sliding glass doors that lead to a private fenced-in courtyard with a paver brick patio. French doors open into the Den. An arched entry flows into separate formal Dining Room. The Kitchen with an abundance of oak cabinetry, quartz countertops & stainless-steel appliances opens to a bright & sunny breakfast Room. The Primary Suite has two walk-In closets with newer custom built-in organizers. The Basement with 9' ceilings & roughed-in plumbing for a Bathroom is partially finished. Other highlights include luxury vinyl flooring, newer appliances (dishwasher, microwave, refrigerator, washer & dryer) new bathroom vanities, faucets & light fixtures. The furnace, air conditioner, APCO air purification & hot water heater are approximately five years old. Full hot water circulation is an additional amenity. Berkshire Subdivision strikes the perfect balance of single-family privacy with the convenience of maintenance-free living. The ideal location is close to shopping, expressways and restaurants. Seller prefers an as-is sale.

Description

Exceptional Opportunity! Welcome to this rarely available ranch style home with a desirable end-unit setting. Drenched in natural light, this charming 2 Bedroom + a Den, 2 Bathroom residence offers an open flowing floor plan. The Living Room features volume ceiling, skylights & sliding glass doors that lead to a private fenced-in courtyard with a paver brick patio. French doors open into the Den. An arched entry flows into separate formal Dining Room. The Kitchen with an abundance of oak cabinetry, quartz countertops & stainless-steel appliances opens to a bright & sunny breakfast Room. The Primary Suite has two walk-In closets with newer custom built-in organizers. The Basement with 9' ceilings & roughed-in plumbing for a Bathroom is partially finished. Other highlights include luxury vinyl flooring, newer appliances (dishwasher, microwave, refrigerator, washer & dryer) new bathroom vanities, faucets & light fixtures. The furnace, air conditioner, APCO air purification & hot water heater are approximately five years old. Full hot water circulation is an additional amenity. Berkshire Subdivision strikes the perfect balance of single-family privacy with the convenience of maintenance-free living. The ideal location is close to shopping, expressways and restaurants. Seller prefers an as-is sale.
listing image
listing image 2
listing image 3
$524,900
est. $2,654.18 MortgageInfo icon
Date Listed : Jun 16, 2026
Days on HelloCondo: 13

1701 Astor Avenue, Oakbrook Terrace, IL 60181

BEDS

2

BATHS

2

PARKING

2

SQFT

1,621

Description

Exceptional Opportunity! Welcome to this rarely available ranch style home with a desirable end-unit setting. Drenched in natural light, this charming 2 Bedroom + a Den, 2 Bathroom residence offers an open flowing floor plan. The Living Room features volume ceiling, skylights & sliding glass doors that lead to a private fenced-in courtyard with a paver brick patio. French doors open into the Den. An arched entry flows into separate formal Dining Room. The Kitchen with an abundance of oak cabinetry, quartz countertops & stainless-steel appliances opens to a bright & sunny breakfast Room. The Primary Suite has two walk-In closets with newer custom built-in organizers. The Basement with 9' ceilings & roughed-in plumbing for a Bathroom is partially finished. Other highlights include luxury vinyl flooring, newer appliances (dishwasher, microwave, refrigerator, washer & dryer) new bathroom vanities, faucets & light fixtures. The furnace, air conditioner, APCO air purification & hot water heater are approximately five years old. Full hot water circulation is an additional amenity. Berkshire Subdivision strikes the perfect balance of single-family privacy with the convenience of maintenance-free living. The ideal location is close to shopping, expressways and restaurants. Seller prefers an as-is sale.

Description

Exceptional Opportunity! Welcome to this rarely available ranch style home with a desirable end-unit setting. Drenched in natural light, this charming 2 Bedroom + a Den, 2 Bathroom residence offers an open flowing floor plan. The Living Room features volume ceiling, skylights & sliding glass doors that lead to a private fenced-in courtyard with a paver brick patio. French doors open into the Den. An arched entry flows into separate formal Dining Room. The Kitchen with an abundance of oak cabinetry, quartz countertops & stainless-steel appliances opens to a bright & sunny breakfast Room. The Primary Suite has two walk-In closets with newer custom built-in organizers. The Basement with 9' ceilings & roughed-in plumbing for a Bathroom is partially finished. Other highlights include luxury vinyl flooring, newer appliances (dishwasher, microwave, refrigerator, washer & dryer) new bathroom vanities, faucets & light fixtures. The furnace, air conditioner, APCO air purification & hot water heater are approximately five years old. Full hot water circulation is an additional amenity. Berkshire Subdivision strikes the perfect balance of single-family privacy with the convenience of maintenance-free living. The ideal location is close to shopping, expressways and restaurants. Seller prefers an as-is sale.

Glen Gardens Estate Market Stats Last 12 months

LOCKER
Contact Us for Info

POSSESSION
Closing
HOA FEESinfo
$508 /Monthly

OUTDOOR SPACE
Contact Us for Info
TAXES
$11,454.82 (2025)

BUILDING AGE
29 Years
BASEMENT FEATURE
Partial, Ful

PRICE PER SQFTinfo
$324

Market Stats

HOA FEESinfo
$508 /Monthly

OUTDOOR SPACE
Contact Us for Info
TAXES
$11,454.82 (2025)

BUILDING AGE
29 Years
BASEMENT FEATURE
Partial, Ful

PRICE PER SQFTinfo
$324

Amenities

Parking
Parking
Check Icon
Locker
Locker
Concierge
Concierge
-
Elevator(s)
Elevator(s)
-
Central AC
Central AC
Check Icon
Pool
Pool
-
Fitness Center
Fitness Center
-
Visitors Parking
Visitors Parking
-

Amenities

Unit
ParkingParking
Parking GarageParking Garage
Building

Policies

Pet Allowed
Pet Allowed
-
BBQ Permitted
BBQ Permitted
Sublet Allowed
Sublet Allowed
Short-term Rental Allowed

Unit Price History

DateMLSStatusPrice
-MLS#: 12670596Active Under Contract$524,900
Oct 2018MLS#: 10069254Closed$350,000
Nov 2012MLS#: 08154221Closed$325,000

Unit Price History

$524,900

Active Under Contract

-MLS#: 12670596

$350,000

Closed

Oct 2018MLS#: 10069254

$325,000

Closed

Nov 2012MLS#: 08154221

Monthly Payment Calculator

$4,220 / Monthly

All calculations are estimates and provided by HelloCondo.com
for informational purposes only. Actual amounts may vary.

DropDown
$4,220
Est.
Listing Price
Down Payment
Interest Rate
Terms
Listing Price
Down Payment
Interest Rate
Terms

Monthly Payment Calculator

$4,220
Est.
Listing Price
Down Payment
Interest Rate
Terms
Listing Price
Down Payment
Interest Rate
Terms
$4,220 / Monthly

All calculations are estimates and provided by HelloCondo.com for informational purposes only. Actual amounts may vary.

view source
DropDown

Monthly Payment Calculator

Mortgage calculator

Monthly Mortgage: $2,654
DropDown

The Neighborhood: Oakbrook Terrace, IL

Get the HelloCondo Newsletter
Real-estate tips, insights, and market reports in your inbox.
Newsletter
  1. Home
  2. /Villa Park, IL
  3. /1701 Astor Avenue
Nearby Cities
Western Springs

Neighborhoods

Archer HeightsAvalon ParkBelmont Cragin
Chicago Midway International AirportEmerald LawnsEnglewoodGalewoodHermosaIndian CreekMcCarty BurlingtonMcKinley ParkMedinahMount GreenwoodNorth CenterNorth LawndaleNowell ParkPortage ParkRogers ParkWaukegan National AirportWest Ridge

ZIP Codes

600046001460046
6010160185601876020860408604326044560456604626050460560606016061160634606436066660827

Community

19th Avenue CondominiumsAcaciaAdare Farm Townhomes
Aragon CondosArbor Park CondosArboretum EstatesArboretum GlenArboretum Park CondosAscot Glen at WillowbrookAshbrookAshbury Woods CondosAshley WoodsAshton Grove CondosAstoria Place TownhomesAtriumAuburn HillsBaker Hill CondosBanyon Cove CondominiumsBarclay Court CondosBeardsleys
Hellocondo Logo
HelloCondo Is The #1 Condo Search Platform And Real Estate Recommendation Engine. Search, Find And Buy The Perfect Condo And Get Matched With The Best Agents. Finding A Condo Has Never Been So Easy.

HelloCondo is a division of HelloCasa, LLC

FacebookIconInstagramIconXIconRedditIcon

HelloCondo

Find A RealtorTerms of UsePrivacy PolicyCalifornia Privacy NoticeAccessibility PolicyCCPA Notice on CollectionDMCABrowseBlogsNYS Standard Operating ProcedureNYS Fair Housing Notice

Contact

LocationIcon
300 Galleria Pkwy SE, Suite 1500,
Atlanta, GA 30339
PhoneICon
(855) 625-0319
EmailIConhello@hellocondo.com
Contact Us

For Sale

Condos for saleTownhomes for sale
AgentIcon
LocationIcon

Berkshire Hathaway Starck Real EstatePaul AmbrogioServing Chicago and all of Northern IL13300 IL RT 47Huntley, Illinois 60142

PhoneICon(224) 268-9139
EmailIConpaul@illinoispropertysearch.com
© HelloCondo 2026. All Rights Reserved.
