HeaderIcon
  1. Agent Logo

Explore by Metro

  • Atlanta
  • Baltimore
  • Boston
  • Bronx
  • Brooklyn
  • Chicago
  • Los Angeles
  • Manhattan
  • Miami
  • Nashville
  • North Port
  • Orlando
  • Philadelphia
  • Phoenix
  • Queens
  • San Diego
  • San Jose
  • Tampa
  • Washington
HeaderIcon

Explore by Metro

  • Atlanta
  • Baltimore
  • Boston
  • Bronx
  • Brooklyn
  • Chicago
  • Los Angeles
  • Manhattan
  • Miami
  • Nashville
  • North Port
  • Orlando
  • Philadelphia
  • Phoenix
  • Queens
  • San Diego
  • San Jose
  • Tampa
  • Washington
leftArrowBack to Search
  1. Home
  2. /
  3. Oak Park, IL
  4. /
  5. 1124 Lake St
Add to favoritesAdd to favorites (hover)
Save
leftArrow
Add to favoritesAdd to favorites (hover)

1124 Lake St

1124 Lake St, Oak Park, IL, 60301

YEAR BUILT

2006

# STORIES

7

# TOTAL UNITS

26

UNIT SIZE RANGE

1,032-2,930 sqft

Description

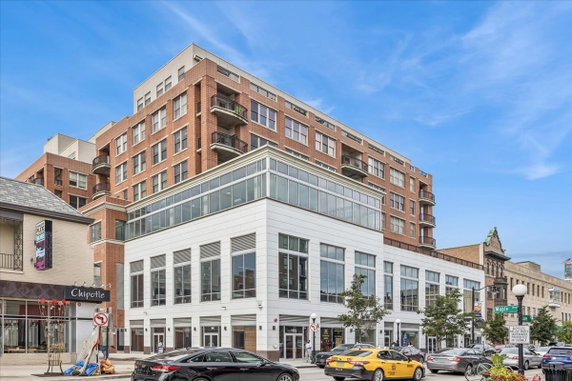
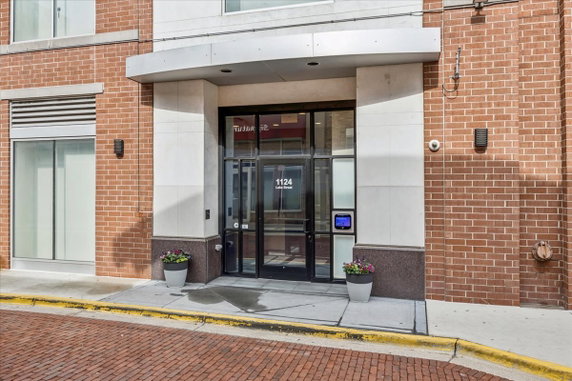
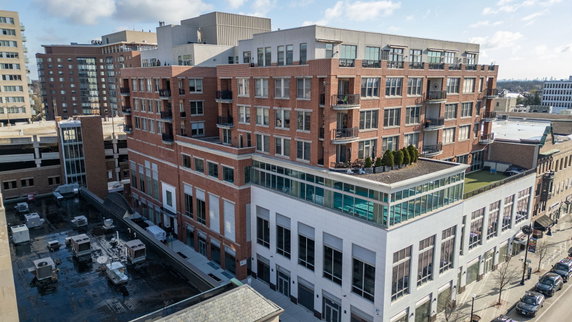
1124 Lake St in Oak Park is a striking high-rise building near the intersection of North Harlem Avenue and West Wabansia Avenue. This prime spot offers easy access to local shops and restaurants, enhancing the urban living experience. The Des Plaines River flows nearby, adding scenic appeal to the area. The building consists of 26 units, including options with 1, 2, and 3 bedrooms. Ranging from 1,032 to 2,930 square feet, these sun-drenched homes provide plenty of space. The construction finished in 2006, giving the building a modern feel. Prices range from $730,000 to $850,000, reflecting the variety of unit sizes. Residents enjoy several amenities within the building. Facilities include a laundry room, an elevator for easy access, and a health club for fitness enthusiasts. Bike trails are also available for those who prefer an active lifestyle. An attached heated garage provides convenient parking. The open floor plans in the units offer a spacious atmosphere, perfect for entertaining or relaxing. Skyline views further enhance the appeal of living in this vibrant downtown area. Nearby, restaurants like Chipotle Mexican Grill and Potbelly Sandwich Works, as well as grocery options such as Penzeys Spices, make it easy to meet daily needs. This professionally managed building emphasizes comfort and convenience. Its location near the Metra Train and Green Line El ensures easy commuting and connectivity. Overall, 1124 Lake St blends modern living with accessibility, making it a desirable option in Oak Park.

Building ImageMLS ID #12672209
Building Image
Building ImageView Listing

1124 Lake St

1124 Lake St, Oak Park, IL, 60301

YEAR BUILT

2006

# STORIES

7

# TOTAL UNITS

26

UNIT SIZE RANGE

1,032-2,930 sqft

Description

1124 Lake St in Oak Park is a striking high-rise building near the intersection of North Harlem Avenue and West Wabansia Avenue. This prime spot offers easy access to local shops and restaurants, enhancing the urban living experience. The Des Plaines River flows nearby, adding scenic appeal to the area. The building consists of 26 units, including options with 1, 2, and 3 bedrooms. Ranging from 1,032 to 2,930 square feet, these sun-drenched homes provide plenty of space. The construction finished in 2006, giving the building a modern feel. Prices range from $730,000 to $850,000, reflecting the variety of unit sizes. Residents enjoy several amenities within the building. Facilities include a laundry room, an elevator for easy access, and a health club for fitness enthusiasts. Bike trails are also available for those who prefer an active lifestyle. An attached heated garage provides convenient parking. The open floor plans in the units offer a spacious atmosphere, perfect for entertaining or relaxing. Skyline views further enhance the appeal of living in this vibrant downtown area. Nearby, restaurants like Chipotle Mexican Grill and Potbelly Sandwich Works, as well as grocery options such as Penzeys Spices, make it easy to meet daily needs. This professionally managed building emphasizes comfort and convenience. Its location near the Metra Train and Green Line El ensures easy commuting and connectivity. Overall, 1124 Lake St blends modern living with accessibility, making it a desirable option in Oak Park.

Next

Description

1124 Lake St in Oak Park is a striking high-rise building near the intersection of North Harlem Avenue and West Wabansia Avenue. This prime spot offers easy access to local shops and restaurants, enhancing the urban living experience. The Des Plaines River flows nearby, adding scenic appeal to the area. The building consists of 26 units, including options with 1, 2, and 3 bedrooms. Ranging from 1,032 to 2,930 square feet, these sun-drenched homes provide plenty of space. The construction finished in 2006, giving the building a modern feel. Prices range from $730,000 to $850,000, reflecting the variety of unit sizes. Residents enjoy several amenities within the building. Facilities include a laundry room, an elevator for easy access, and a health club for fitness enthusiasts. Bike trails are also available for those who prefer an active lifestyle. An attached heated garage provides convenient parking. The open floor plans in the units offer a spacious atmosphere, perfect for entertaining or relaxing. Skyline views further enhance the appeal of living in this vibrant downtown area. Nearby, restaurants like Chipotle Mexican Grill and Potbelly Sandwich Works, as well as grocery options such as Penzeys Spices, make it easy to meet daily needs. This professionally managed building emphasizes comfort and convenience. Its location near the Metra Train and Green Line El ensures easy commuting and connectivity. Overall, 1124 Lake St blends modern living with accessibility, making it a desirable option in Oak Park.

1124 Lake St Key Stats Last 12 months

Avg. Listed Price$427,667($365/Sqft.)

Avg. Sale Price$418,750($345/Sqft.)
Year over year list price0.00%

Year over year sale price 0.00%
Total Listings3 Listed

Total sold2 Sold
Average Days on Market67 days

Average HOA fees per sqft$4 /monthly
Next

Key Stats

Year over year list price0.00%

Year over year sale price0.00%
Total Listings3 Listed

Total sold2 Sold
Average Days on Market67 days

Average HOA fees per sqft$4 /monthly

Glen Gardens Estate Availability & Demand

Unit Availability

High
High availability buildings list units frequently.

Unit Availability helps to understand how often units in a particular building are listed for sale as compared with the neighborhood average. Units are rarely listed in buildings with low availability.

Unit Demand

Low
Units in high-demand buildings sell quicker.

Unit Demand is a measure of quickly units in a particular building sell as compared with other buildings in the neighborhood. Units in high-demand buildings sell more quickly.

For Sale 0 For Sale

1124 Lake St Sold Listings

UnitSize (sqft)BedsBathsDays On MarketDateStatusPrice
Unit 511511124712632026-07-02
MLS#: 12613096
Closed$430,000
Unit 411411-22712025-12-04
MLS#: 12479575
Closed$407,500
Unit 509509144223852024-06-05
MLS#: 12001827
Closed$475,000
Unit 506506119412562017-03-10
MLS#: 09477001
Closed$190,000
Unit 411
411

2 Beds

2 Baths

0 sqft


DateStatusPrice
2025-12-04Closed$407,500
MLS#: 12479575
Days On Market71
Unit 506
506

1 Beds

2 Baths

1194 sqft


DateStatusPrice
2017-03-10Closed$190,000
MLS#: 09477001
Days On Market56
Unit 509
509

2 Beds

3 Baths

1442 sqft


DateStatusPrice
2024-06-05Closed$475,000
MLS#: 12001827
Days On Market85
Unit 511
511

1 Beds

2 Baths

1247 sqft


DateStatusPrice
2026-07-02Closed$430,000
MLS#: 12613096
Days On Market63
View Complete Unit Listing HistorySource By: MRED

Amenities

This condo building offers a variety of amenities that make life enjoyable. You can take advantage of the laundry facilities to make chores easier. An elevator in the residence allows for easy access, especially for moving in and out. If you like dining out, there’s a restaurant conveniently located within the building. For those who enjoy staying fit, a health club is available to help you maintain your wellness goals. Additionally, the bike room and nearby bike trails make it easy to explore the area on two wheels.

Next

Amenities Description

This condo building offers a variety of amenities that make life enjoyable. You can take advantage of the laundry facilities to make chores easier. An elevator in the residence allows for easy access, especially for moving in and out. If you like dining out, there’s a restaurant conveniently located within the building. For those who enjoy staying fit, a health club is available to help you maintain your wellness goals. Additionally, the bike room and nearby bike trails make it easy to explore the area on two wheels.

Parking
Parking
Locker
Locker
Concierge
Concierge
Elevator(s)
Elevator(s)
Check Icon
Central AC
Central AC
Pool
Pool
Fitness Center
Fitness Center
Check Icon
Visitors Parking
Visitors Parking
Next

Amenities

Elevator(s)

Elevator(s)

Health Club

Health Club

Security Door Lock(s)

Security Door Lock(s)

Laundry

Laundry

Bike Room/Bike Trails

Bike Room/Bike Trails

Restaurant

Restaurant

Storage

Storage

Balcony

Balcony

Policies

The building maintains a cozy atmosphere while ensuring everyone feels at home. If you plan to live here, there is a limit on the number of occupants allowed per unit. A deposit will be required to secure your new space. Dog and cat lovers will be pleased to know that both pets are welcomed, though an additional pet rent will apply. Do keep in mind that size limits are in place for your furry companions. These policies help create a pleasant living environment for everyone in the community.

Next

Amenities Description

The building maintains a cozy atmosphere while ensuring everyone feels at home. If you plan to live here, there is a limit on the number of occupants allowed per unit. A deposit will be required to secure your new space. Dog and cat lovers will be pleased to know that both pets are welcomed, though an additional pet rent will apply. Do keep in mind that size limits are in place for your furry companions. These policies help create a pleasant living environment for everyone in the community.

Pet Allowed
Check
Pet Allowed
BBQ Permitted
BBQ Permitted
Sublet Allowed
Sublet Allowed
Short-term Rental Allowed

Compare with Buildings in the Neighbourhood (Last 12 Months)

Compare building's average price/sq. ft. and HOA fees/sq. ft. to buildings nearby

Building NameAvg price per square footAVG HOA FEE per square foot (Monthly)
1124 Lake St$345/sqft.$4 /sqft.
1103 Holly Ct$230/sqft.$3 /sqft.
Holley Court$230/sqft.$3 /sqft.
170 N Marion St$222/sqft.$6 /sqft.
Regency Club$222/sqft.$6 /sqft.
1136 Ontario Street$177/sqft.$3 /sqft.

Nearby Schools

The Field School

--
Private|Grades PK–6
931 Lake St|0.26 miles away

Grant-White Elementary School

B
Public|Grades 3–5
147 Circle Ave|0.49 miles away

Oliver W Holmes Elementary School

B+
Public|Grades KG–5
508 N Kenilworth A...|0.56 miles away

Gwendolyn Brooks Middle School

C+
Public|Grades 6–8
325 S Kenilworth A...|0.57 miles away

Roosevelt School

A-
Public|Grades 5–8
7560 Oak Ave|0.58 miles away

Montessori Language Academy

--
Private|Grades PK–KG
314 Circle Ave|0.59 miles away
Next

Schools

arrow rightWhat to know about schoolsarrow right
Next

Description

The Field School

--
Private|Grades PK–6
931 Lake St|Less than 1 Mile Away

Grant-White Elementary School

B
Public|Grades 3–5
147 Circle Ave|Less than 1 Mile Away

Oliver W Holmes Elementary School

B+
Public|Grades KG–5
508 N Kenilworth A...|Less than 1 Mile Away

Gwendolyn Brooks Middle School

C+
Public|Grades 6–8
325 S Kenilworth A...|Less than 1 Mile Away

Roosevelt School

A-
Public|Grades 5–8
7560 Oak Ave|Less than 1 Mile Away

Montessori Language Academy

--
Private|Grades PK–KG
314 Circle Ave|Less than 1 Mile Away

Lincoln Elementary School

A
Public|Grades KG–4
511 Park Ave|Less than 1 Mile Away

Oak Park & River Forest High School

A
Public|Grades 9–12
201 N Scoville Ave|Less than 1 Mile Away

Concordia Univ Early Childhood Education Center

--
Private|Grades PK–KG
7400 Augusta St|Less than 1 Mile Away

Grace Lutheran School

--
Private|Grades PK–8
7300 Division St|Less than 1 Mile Away

Garfield Elementary School

--
Public|Grades PK–2
543 Hannah Ave|Less than 1 Mile Away

Fenwick High School

--
Private|Grades 9–12
505 Washington Blv...|Less than 1 Mile Away

Horace Mann Elementary School

A-
Public|Grades KG–5
921 N Kenilworth A...|Less than 1 Mile Away

Trinity High School

--
Private|Grades 9–12
7574 Division St|1.05 Miles Away

Intercultural Montessori Language School

--
Private|Grades PK–KG
301 S Ridgeland Av...|1.06 Miles Away

William Beye Elementary School

C
Public|Grades KG–5
230 N Cuyler Ave|1.11 Miles Away

Percy Julian Middle School

C+
Public|Grades 6–8
416 S Ridgeland Av...|1.17 Miles Away

Willard Elementary School

A-
Public|Grades PK–4
1250 Ashland Ave|1.21 Miles Away

St Giles School

--
Private|Grades PK–8
1034 Linden Ave|1.25 Miles Away

Ascension Elementary School

--
Private|Grades PK–8
601 Van Buren St|1.25 Miles Away

Whittier Elementary School

A
Public|Grades PK–5
715 N Harvey Ave|1.32 Miles Away

La Casa Montessori School

--
Private|Grades PK–4
608 Harrison St|1.33 Miles Away

Field Stevenson Elementary School

B+
Public|Grades 3–5
925 Beloit Ave|1.37 Miles Away

Forest Park Middle School

C
Public|Grades 6–8
925 Beloit Ave|1.37 Miles Away

St Vincent Ferrer Elementary School

--
Private|Grades PK–8
1515 Lathrop Ave|1.39 Miles Away

Keystone Montessori School

--
Private|Grades PK–8
7415 North Ave|1.41 Miles Away

Longfellow Elementary School

B-
Public|Grades PK–5
715 Highland Ave|1.44 Miles Away

Abraham Lincoln Elementary School

B+
Public|Grades KG–5
1111 S Grove Ave|1.48 Miles Away

St Catherine Siena-St Lucy School

--
Private|Grades PK–8
27 Washington Blvd|1.53 Miles Away

West Suburban Montessori School

--
Private|Grades PK–5
1039 S East Ave|1.56 Miles Away

William Hatch Elementary School

A
Public|Grades PK–5
1000 N Ridgeland A...|1.58 Miles Away

Proviso East High School

F
Public|Grades 9–12
807 S 1st Ave|1.61 Miles Away

Little Folks Cottage Daycare & Nursery

--
Private|Grades PK–KG
5926 W Madison St|1.70 Miles Away

Emerson Elementary School

C
Public|Grades PK–5
311 Washington Blv...|1.75 Miles Away

Sayre Elementary Language Academy

C-
Public|Grades PK–8
1850 N Newland Ave|1.74 Miles Away

St Paul Lutheran School

--
Private|Grades PK–8
846 N Menard Ave|1.80 Miles Away

Irving Elementary School

B+
Public|Grades KG–5
1125 S Cuyler Ave|1.80 Miles Away

Betsy Ross Elementary School

--
Public|Grades KG–2
1315 Marengo Ave|1.81 Miles Away

Elm Middle School

C
Public|Grades 6–8
7607 W Cortland St|1.82 Miles Away

Douglass Academy High School

D-
Public|Grades 9–12
543 N Waller Ave|1.91 Miles Away

Lovett Elementary School

C-
Public|Grades PK–8
6333 W Bloomingdal...|1.93 Miles Away

Ellington Elementary School

D
Public|Grades PK–8
243 N Parkside Ave|1.97 Miles Away

Transit

40 Madison St

1.5 miles away|29 min walk

5900 W Jackson

1.87 miles away|36 min walk

5th/Andy

1.99 miles away|39 min walk

5th/Augusta

1.92 miles away|37 min walk

5th/Chicago

1.85 miles away|36 min walk

5th/Erie

1.82 miles away|35 min walk
Next

Transit

arrow rightWhat to know about transitarrow right
Next

Description

40 Madison St

1.5 miles away|29 min walk

5900 W Jackson

1.87 miles away|36 min walk

5th/Andy

1.99 miles away|39 min walk

5th/Augusta

1.92 miles away|37 min walk

5th/Chicago

1.85 miles away|36 min walk

5th/Erie

1.82 miles away|35 min walk

5th/Green

1.94 miles away|38 min walk

5th/Hugh Muir

1.88 miles away|37 min walk

5th/Huron

1.83 miles away|36 min walk

5th/Lake

1.82 miles away|35 min walk

5th/Legion

1.96 miles away|38 min walk

5th/Madison

1.91 miles away|37 min walk

5th/Main

1.81 miles away|35 min walk

5th/Maple

1.82 miles away|35 min walk

5th/Nichols

1.94 miles away|38 min walk

5th/Oak

1.82 miles away|35 min walk

5th/Pine

1.84 miles away|36 min walk

5th/Randolph

1.83 miles away|36 min walk

5th/Rice

1.86 miles away|36 min walk

5th/School

1.9 miles away|37 min walk

5th/St. Charles

1.81 miles away|35 min walk

5th/Superior

1.84 miles away|36 min walk

5th/Walnut

1.87 miles away|36 min walk

5th/Walton

1.9 miles away|37 min walk

5th/Warren

1.88 miles away|37 min walk

5th/Washington

1.85 miles away|36 min walk

5th/Wilcox

1.99 miles away|39 min walk

5th/Winston

1.97 miles away|38 min walk

8311 W North Ave

1.95 miles away|38 min walk

Austin & Adams

1.7 miles away|33 min walk

Austin/Adams

1.7 miles away|33 min walk

Austin & Augusta

1.62 miles away|31 min walk

Austin & Berkshire/Potomac

1.8 miles away|35 min walk

Austin (Blue)

1.87 miles away|36 min walk

Austin-Blue

1.87 miles away|36 min walk

Austin Blue Line Station

1.96 miles away|38 min walk

Austin & Chicago

1.54 miles away|30 min walk

Austin/Corcoran/South Blvd./CTA Green Line

1.51 miles away|29 min walk

Austin & Corcoran/South Blvd (Green Line)

1.51 miles away|29 min walk

Austin & Division

1.73 miles away|34 min walk

Austin & Erie

1.5 miles away|29 min walk

Austin & Fulton/Pleasant

1.52 miles away|30 min walk

Austin/Fulton/Pleasant

1.52 miles away|30 min walk

Austin/Garfield/CTA Blue Line

1.97 miles away|38 min walk

Austin (Green)

1.55 miles away|30 min walk

Austin-Green

1.55 miles away|30 min walk

Austin & Greenfield/Hirsch

1.87 miles away|36 min walk

Austin & Harrison

1.89 miles away|37 min walk

Austin/Harrison

1.87 miles away|36 min walk

Austin & Iowa

1.58 miles away|31 min walk

The Neighbourhood: 1124 Lake St

Similar Buildings Nearby

Add to favoritesAdd to favorites (hover)
1227 S Harlem Ave
1227 S Harlem Avenue, Berwyn, IL
Click to see listings
Add to favoritesAdd to favorites (hover)
6337 Roosevelt Rd
6337 Roosevelt Rd, Berwyn, IL
Click to see listings
Add to favoritesAdd to favorites (hover)
6337 Roosevelt Road
6337 Roosevelt Road, Berwyn, IL
Click to see listings
Add to favoritesAdd to favorites (hover)
1227 S Harlem Ave
1227 S Harlem Ave, Berwyn, IL
Click to see listings
Add to favoritesAdd to favorites (hover)
1227 S Harlem Ave
1227 S Harlem Avenue, Berwyn, IL
Click to see listings
Add to favoritesAdd to favorites (hover)
6337 Roosevelt Rd
6337 Roosevelt Rd, Berwyn, IL
Click to see listings
Add to favoritesAdd to favorites (hover)
6337 Roosevelt Road
6337 Roosevelt Road, Berwyn, IL
Click to see listings

1124 Lake St Demographics

This neighborhood indicates a good mix of people which makes it a good place for families. About 14.01% are children aged 0–14, 17.04% are young adults between 15–29, 24.42% are adults aged 30–44, 20.19% are in the 45–59 range and 24.33% are seniors aged 60 and above. Commuting options are also varying where 55.37% of residents relying on driving, while others prefer public transit around 21.18%, walking around 5.05%, biking around 0.77%, allowing residents to choose travel modes that best fit their daily routines. Most homes in the area are with 54.83% of units are rented and 45.17% are owner occupied. The neighborhood offers different household types. About 18.36% are single family homes and 2.24% are multi family units. Around 49.62% are single-person households, while 50.38% are multi person households. This mix works well for families, roommates, and individuals. Education levels in the neighborhood vary widely where 32.32% of residents have bachelor’s degrees. Around 10.04% have high school or college education. Another 6.08% hold diplomas while 35.25% have completed postgraduate studies. The remaining are 16.3% with other types of qualifications.

Next

Demographics Description

This neighborhood indicates a good mix of people which makes it a good place for families. About 14.01% are children aged 0–14, 17.04% are young adults between 15–29, 24.42% are adults aged 30–44, 20.19% are in the 45–59 range and 24.33% are seniors aged 60 and above. Commuting options are also varying where 55.37% of residents relying on driving, while others prefer public transit around 21.18%, walking around 5.05%, biking around 0.77%, allowing residents to choose travel modes that best fit their daily routines. Most homes in the area are with 54.83% of units are rented and 45.17% are owner occupied. The neighborhood offers different household types. About 18.36% are single family homes and 2.24% are multi family units. Around 49.62% are single-person households, while 50.38% are multi person households. This mix works well for families, roommates, and individuals. Education levels in the neighborhood vary widely where 32.32% of residents have bachelor’s degrees. Around 10.04% have high school or college education. Another 6.08% hold diplomas while 35.25% have completed postgraduate studies. The remaining are 16.3% with other types of qualifications.

Age Demographics

14.01% (0 - 14 years old)

17.04% (15 - 29 years old)

24.42% (30 - 44 years old)

20.19% (45 - 59 years old)

24.33% (60+ years old)

Commute

21.18%

Transit

5.05%

Walk

55.37%

Drive

0.77%

Bike

Housing Ownership

45.17%

Owner Occupied

54.83%

Rental Units

Household Types

18.36%

Single Family

2.24%

Multi Family

49.62%

Single Person

50.38%

Multi Person

Education

Bachelors Degree32.32%
High School College10.04%
Diploma6.08%
Post Graduate35.25%
Others16.3%
Next

Education

Diploma6.08%
Post Graduate35.25%
Others16.3%
Get the HelloCondo Newsletter
Real-estate tips, insights, and market reports in your inbox.
Newsletter
  1. Home
  2. /Oak Park, IL
  3. /
    1124 Lake St
Nearby Cities
Wilmington
Buildings
1033 Ontario St
1103 Holly Ct
1111 Holley Court
1111 Holly Ct
1113 Holley Ct
1124 Lake St
1130 Ontario St
1130 Ontario Street
1136 Ontario St
1136 Ontario Street
170 N Marion St
211 N Marion Street
213 N Marion Street
515 N Harlem Ave
515 N Harlem Avenue
Holley Court
Regency Club
Sanctuary
The 1120 Club
Neighborhoods
AshburnBronzevilleChicago O'Hare International Airport
EdgewaterGarnseyHumboldt ParkIndian CreekLake ViewLakewood FallsLight of the CommunityLower West Side / PilsenMcCarty BurlingtonPlum Grove EstatesPortage ParkPullmanRondoutRoselandSouth FarnsworthSt. Pat'sTwin Oaks
ZIP Codes
600076001860022
6010860123601756030160401604176042660459604656052760536605546055660602606286065660706
Community
1001 - 1007 North Campbell Condominiums1008 - 10 North Francisco Condominiums1009 North Oakley Condominiums
1015 - 1019 North Washtenaw Condominiums1015 - 1021 North Campbell Condominiums1022 North Paulina Condominiums1056 North Paulina Condominiums1062 - 1064 North Milwaukee Condominiums1100 North Paulina Condominiums1101 - 03 North Wood Condominiums1111 North Western Condominiums1122 North Oakley Condominiums115 - 125 South Western Condominiums121 - 123 Bell Court Condominiums1215 - 1217 North Greenview Avenue Condominiums1219 - 1221 North Paulina Condominiums1223 - 1225 North Greenview Avenue Condominiums1224 North Washtenaw Condominiums1225 - 1227 North Paulina Condominiums1232 - 1240 North Milwaukee Condominiums
HelloCondo Logo
HelloCondo Logo
HelloCondo Is The #1 Condo Search Platform And Real Estate Recommendation Engine. Search, Find And Buy The Perfect Condo And Get Matched With The Best Agents. Finding A Condo Has Never Been So Easy.

HelloCondo is a division of HelloCasa, LLC

FacebookIconInstagramIconXIconRedditIcon

HelloCondo

Find A RealtorTerms of UsePrivacy PolicyCalifornia Privacy NoticeAccessibility PolicyCCPA Notice on CollectionDMCABrowseBlogsNYS Standard Operating ProcedureNYS Fair Housing Notice

Contact

LocationIcon
300 Galleria Pkwy SE, Suite 1500,
Atlanta, GA 30339
PhoneICon
(855) 625-0319
EmailIConhello@hellocondo.com
Contact Us

For Sale

Condos for saleTownhomes for sale
AgentIcon
LocationIcon

Berkshire Hathaway Starck Real Estate

Paul Ambrogio

Serving Chicago and all of Northern IL

13300 IL RT 47

Huntley, Illinois 60142

PhoneICon(224) 268-9139
EmailIConpaul@illinoispropertysearch.com
© HelloCondo 2026. All Rights Reserved.