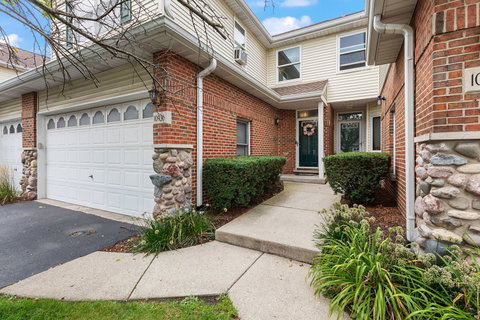
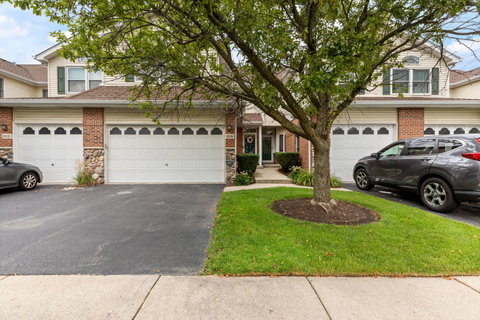
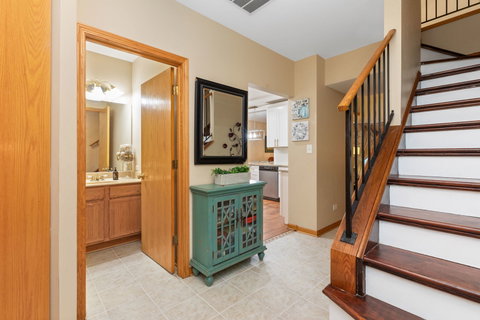
Experience elevated living in this stunning, beautifully maintained three-story townhome located in the desirable Acorn Glen community. From the moment you enter through the full-view storm door, you'll notice the all-new high-quality laminate flooring that flows seamlessly throughout the home, complemented by custom curtains that add both style and warmth. The spacious living room showcases soaring ceilings and oversized windows that flood the space with natural light, creating an open and inviting atmosphere. The dining area is perfect for everyday living and entertaining, with direct access to a private walk-out patio. At the heart of the home is the updated eat-in kitchen, complete with stainless steel appliances including a range, refrigerator, and dishwasher, all updated in 2022, along with a cozy breakfast nook and durable ceramic tile flooring in the entryway and kitchen. Upstairs, a versatile lofted den provides the ideal space for a home office, lounge, or creative area. The primary bedroom serves as a relaxing retreat, featuring a stunning cathedral ceiling, motorized blinds, and a professionally designed custom closet by Closets By Design for optimal organization and luxury. The second bedroom is equally spacious and comfortable, with both rooms connected by a well-designed Jack and Jill bathroom. Additional highlights include an attached two-car garage and a dedicated laundry room. The unfinished basement offers endless possibilities for storage, a home gym, or future living space. Conveniently located near shopping, dining, major highways, and Wolfe Park's scenic trails and amenities, this home is ready to fit your lifestyle.
Description
Experience elevated living in this stunning, beautifully maintained three-story townhome located in the desirable Acorn Glen community. From the moment you enter through the full-view storm door, you'll notice the all-new high-quality laminate flooring that flows seamlessly throughout the home, complemented by custom curtains that add both style and warmth. The spacious living room showcases soaring ceilings and oversized windows that flood the space with natural light, creating an open and inviting atmosphere. The dining area is perfect for everyday living and entertaining, with direct access to a private walk-out patio. At the heart of the home is the updated eat-in kitchen, complete with stainless steel appliances including a range, refrigerator, and dishwasher, all updated in 2022, along with a cozy breakfast nook and durable ceramic tile flooring in the entryway and kitchen. Upstairs, a versatile lofted den provides the ideal space for a home office, lounge, or creative area. The primary bedroom serves as a relaxing retreat, featuring a stunning cathedral ceiling, motorized blinds, and a professionally designed custom closet by Closets By Design for optimal organization and luxury. The second bedroom is equally spacious and comfortable, with both rooms connected by a well-designed Jack and Jill bathroom. Additional highlights include an attached two-car garage and a dedicated laundry room. The unfinished basement offers endless possibilities for storage, a home gym, or future living space. Conveniently located near shopping, dining, major highways, and Wolfe Park's scenic trails and amenities, this home is ready to fit your lifestyle.
Experience elevated living in this stunning, beautifully maintained three-story townhome located in the desirable Acorn Glen community. From the moment you enter through the full-view storm door, you'll notice the all-new high-quality laminate flooring that flows seamlessly throughout the home, complemented by custom curtains that add both style and warmth. The spacious living room showcases soaring ceilings and oversized windows that flood the space with natural light, creating an open and inviting atmosphere. The dining area is perfect for everyday living and entertaining, with direct access to a private walk-out patio. At the heart of the home is the updated eat-in kitchen, complete with stainless steel appliances including a range, refrigerator, and dishwasher, all updated in 2022, along with a cozy breakfast nook and durable ceramic tile flooring in the entryway and kitchen. Upstairs, a versatile lofted den provides the ideal space for a home office, lounge, or creative area. The primary bedroom serves as a relaxing retreat, featuring a stunning cathedral ceiling, motorized blinds, and a professionally designed custom closet by Closets By Design for optimal organization and luxury. The second bedroom is equally spacious and comfortable, with both rooms connected by a well-designed Jack and Jill bathroom. Additional highlights include an attached two-car garage and a dedicated laundry room. The unfinished basement offers endless possibilities for storage, a home gym, or future living space. Conveniently located near shopping, dining, major highways, and Wolfe Park's scenic trails and amenities, this home is ready to fit your lifestyle.
Description
Experience elevated living in this stunning, beautifully maintained three-story townhome located in the desirable Acorn Glen community. From the moment you enter through the full-view storm door, you'll notice the all-new high-quality laminate flooring that flows seamlessly throughout the home, complemented by custom curtains that add both style and warmth. The spacious living room showcases soaring ceilings and oversized windows that flood the space with natural light, creating an open and inviting atmosphere. The dining area is perfect for everyday living and entertaining, with direct access to a private walk-out patio. At the heart of the home is the updated eat-in kitchen, complete with stainless steel appliances including a range, refrigerator, and dishwasher, all updated in 2022, along with a cozy breakfast nook and durable ceramic tile flooring in the entryway and kitchen. Upstairs, a versatile lofted den provides the ideal space for a home office, lounge, or creative area. The primary bedroom serves as a relaxing retreat, featuring a stunning cathedral ceiling, motorized blinds, and a professionally designed custom closet by Closets By Design for optimal organization and luxury. The second bedroom is equally spacious and comfortable, with both rooms connected by a well-designed Jack and Jill bathroom. Additional highlights include an attached two-car garage and a dedicated laundry room. The unfinished basement offers endless possibilities for storage, a home gym, or future living space. Conveniently located near shopping, dining, major highways, and Wolfe Park's scenic trails and amenities, this home is ready to fit your lifestyle.
HelloCondo Is The #1 Condo Search Platform And Real Estate Recommendation Engine. Search, Find And Buy The Perfect Condo And Get Matched With The Best Agents. Finding A Condo Has Never Been So Easy.