
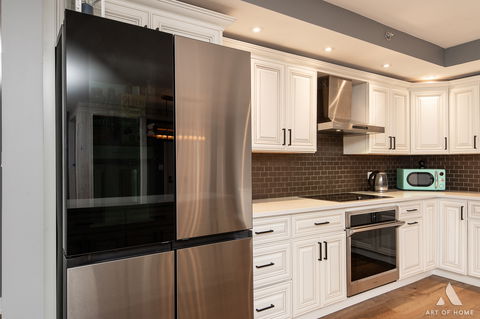
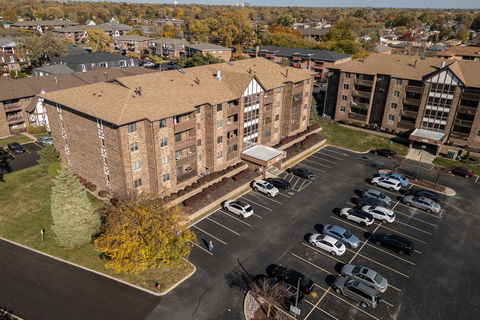
Experience elevated living in this elegant top-floor 2-bedroom, 2-bath condominium offering 1,400 square feet of thoughtfully designed space. Completely reimagined with a designer's touch, this residence blends modern comfort with timeless style. The open-concept layout begins in a farmhouse-inspired foyer with real wood beams and flows into sun-filled living areas featuring wide-plank engineered hardwood floors and dimmable recessed lighting throughout. The gourmet kitchen impresses with elegant off-white cabinetry, quartz countertops, a breakfast bar, and a separate island-perfect for entertaining or everyday living. The expansive primary suite offers a walk-in closet and a luxurious, cave-inspired bath wrapped in natural stone, creating a serene spa-like retreat. The guest bath continues the elevated aesthetic with porcelain tile, a wood-accent ceramic wall, and designer finishes. Enjoy peaceful mornings on your covered private balcony overlooking a tranquil creek. Additional highlights include Wi-Fi-integrated ceiling fans, premium finishes, and exceptional craftsmanship throughout. Located in a quiet flexicore elevator building with handicap-accessible entry, heated garage parking, and adjacent storage, this move-in-ready top-floor residence offers a rare blend of luxury, comfort, and privacy in the heart of Oak Lawn. Schedule your showing today!!!
Description
Experience elevated living in this elegant top-floor 2-bedroom, 2-bath condominium offering 1,400 square feet of thoughtfully designed space. Completely reimagined with a designer's touch, this residence blends modern comfort with timeless style. The open-concept layout begins in a farmhouse-inspired foyer with real wood beams and flows into sun-filled living areas featuring wide-plank engineered hardwood floors and dimmable recessed lighting throughout. The gourmet kitchen impresses with elegant off-white cabinetry, quartz countertops, a breakfast bar, and a separate island-perfect for entertaining or everyday living. The expansive primary suite offers a walk-in closet and a luxurious, cave-inspired bath wrapped in natural stone, creating a serene spa-like retreat. The guest bath continues the elevated aesthetic with porcelain tile, a wood-accent ceramic wall, and designer finishes. Enjoy peaceful mornings on your covered private balcony overlooking a tranquil creek. Additional highlights include Wi-Fi-integrated ceiling fans, premium finishes, and exceptional craftsmanship throughout. Located in a quiet flexicore elevator building with handicap-accessible entry, heated garage parking, and adjacent storage, this move-in-ready top-floor residence offers a rare blend of luxury, comfort, and privacy in the heart of Oak Lawn. Schedule your showing today!!!
Experience elevated living in this elegant top-floor 2-bedroom, 2-bath condominium offering 1,400 square feet of thoughtfully designed space. Completely reimagined with a designer's touch, this residence blends modern comfort with timeless style. The open-concept layout begins in a farmhouse-inspired foyer with real wood beams and flows into sun-filled living areas featuring wide-plank engineered hardwood floors and dimmable recessed lighting throughout. The gourmet kitchen impresses with elegant off-white cabinetry, quartz countertops, a breakfast bar, and a separate island-perfect for entertaining or everyday living. The expansive primary suite offers a walk-in closet and a luxurious, cave-inspired bath wrapped in natural stone, creating a serene spa-like retreat. The guest bath continues the elevated aesthetic with porcelain tile, a wood-accent ceramic wall, and designer finishes. Enjoy peaceful mornings on your covered private balcony overlooking a tranquil creek. Additional highlights include Wi-Fi-integrated ceiling fans, premium finishes, and exceptional craftsmanship throughout. Located in a quiet flexicore elevator building with handicap-accessible entry, heated garage parking, and adjacent storage, this move-in-ready top-floor residence offers a rare blend of luxury, comfort, and privacy in the heart of Oak Lawn. Schedule your showing today!!!
Description
Experience elevated living in this elegant top-floor 2-bedroom, 2-bath condominium offering 1,400 square feet of thoughtfully designed space. Completely reimagined with a designer's touch, this residence blends modern comfort with timeless style. The open-concept layout begins in a farmhouse-inspired foyer with real wood beams and flows into sun-filled living areas featuring wide-plank engineered hardwood floors and dimmable recessed lighting throughout. The gourmet kitchen impresses with elegant off-white cabinetry, quartz countertops, a breakfast bar, and a separate island-perfect for entertaining or everyday living. The expansive primary suite offers a walk-in closet and a luxurious, cave-inspired bath wrapped in natural stone, creating a serene spa-like retreat. The guest bath continues the elevated aesthetic with porcelain tile, a wood-accent ceramic wall, and designer finishes. Enjoy peaceful mornings on your covered private balcony overlooking a tranquil creek. Additional highlights include Wi-Fi-integrated ceiling fans, premium finishes, and exceptional craftsmanship throughout. Located in a quiet flexicore elevator building with handicap-accessible entry, heated garage parking, and adjacent storage, this move-in-ready top-floor residence offers a rare blend of luxury, comfort, and privacy in the heart of Oak Lawn. Schedule your showing today!!!
HelloCondo Is The #1 Condo Search Platform And Real Estate Recommendation Engine. Search, Find And Buy The Perfect Condo And Get Matched With The Best Agents. Finding A Condo Has Never Been So Easy.