HeaderIcon
  1. Agent Logo

Explore by Metro

  • Atlanta
  • Baltimore
  • Boston
  • Bronx
  • Brooklyn
  • Chicago
  • Los Angeles
  • Manhattan
  • Miami
  • Nashville
  • North Port
  • Orlando
  • Philadelphia
  • Phoenix
  • Queens
  • San Diego
  • San Jose
  • Tampa
  • Washington
HeaderIcon

Explore by Metro

  • Atlanta
  • Baltimore
  • Boston
  • Bronx
  • Brooklyn
  • Chicago
  • Los Angeles
  • Manhattan
  • Miami
  • Nashville
  • North Port
  • Orlando
  • Philadelphia
  • Phoenix
  • Queens
  • San Diego
  • San Jose
  • Tampa
  • Washington
leftArrowBack to Search
  1. Home
  2. /
  3. Oak Lawn, IL
  4. /
  5. 10002 S Pulaski Rd
Add to favoritesAdd to favorites (hover)
Save
leftArrow
Add to favoritesAdd to favorites (hover)

10002 S Pulaski Rd

10002 S Pulaski Rd, Oak Lawn, IL, 60453

YEAR BUILT

1973

# STORIES

3

# TOTAL UNITS

19

UNIT SIZE RANGE

700-1,000 sqft

Description

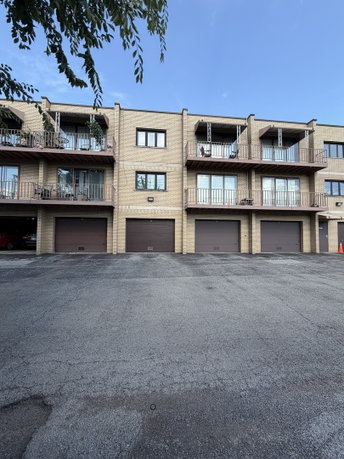
10002 S Pulaski Rd is an elevator building located in the Oak Lawn neighborhood. The building sits near the intersection of West 87th Street and South Pulaski Road. It stands just a short drive from Lake Michigan, which adds a nice touch to the community. This low-rise structure has 3 stories and contains 19 condominium units. Constructed in 1973, the building has been well-maintained over the years. It offers units that range in size from 700 to 1,000 square feet. Each unit typically has 1 to 2 bedrooms, providing flexibility for different living arrangements. The layout supports an open concept kitchen, perfect for both cooking and entertaining. Recent prices for the units range from $151,000 to $160,000. The average closed sale price has been around $151,000. The average price per square foot for sold units stands at $158. Units usually stay on the market for about 42 days, making it a decent option for homebuyers. Amenities enhance daily living in this building. Residents can enjoy an in-building laundry facility, which adds convenience to laundry days. A party room provides space for gatherings, and a receiving room offers assistance with packages. Heated garage parking ensures comfort during colder months. The design of the units includes large windows that fill the space with natural light. Many units come with walk-in closets and sizable living rooms, creating a welcoming atmosphere. The building’s consistent updates ensure homes stay modern and appealing to residents. Quality education options, like Brother Rice High School and District 123 Elementary School, are also nearby, making it great for families.

Building ImageMLS ID #12556895
Building ImageView Listing

10002 S Pulaski Rd

10002 S Pulaski Rd, Oak Lawn, IL, 60453

YEAR BUILT

1973

# STORIES

3

# TOTAL UNITS

19

UNIT SIZE RANGE

700-1,000 sqft

Description

10002 S Pulaski Rd is an elevator building located in the Oak Lawn neighborhood. The building sits near the intersection of West 87th Street and South Pulaski Road. It stands just a short drive from Lake Michigan, which adds a nice touch to the community. This low-rise structure has 3 stories and contains 19 condominium units. Constructed in 1973, the building has been well-maintained over the years. It offers units that range in size from 700 to 1,000 square feet. Each unit typically has 1 to 2 bedrooms, providing flexibility for different living arrangements. The layout supports an open concept kitchen, perfect for both cooking and entertaining. Recent prices for the units range from $151,000 to $160,000. The average closed sale price has been around $151,000. The average price per square foot for sold units stands at $158. Units usually stay on the market for about 42 days, making it a decent option for homebuyers. Amenities enhance daily living in this building. Residents can enjoy an in-building laundry facility, which adds convenience to laundry days. A party room provides space for gatherings, and a receiving room offers assistance with packages. Heated garage parking ensures comfort during colder months. The design of the units includes large windows that fill the space with natural light. Many units come with walk-in closets and sizable living rooms, creating a welcoming atmosphere. The building’s consistent updates ensure homes stay modern and appealing to residents. Quality education options, like Brother Rice High School and District 123 Elementary School, are also nearby, making it great for families.

Next

Description

10002 S Pulaski Rd is an elevator building located in the Oak Lawn neighborhood. The building sits near the intersection of West 87th Street and South Pulaski Road. It stands just a short drive from Lake Michigan, which adds a nice touch to the community. This low-rise structure has 3 stories and contains 19 condominium units. Constructed in 1973, the building has been well-maintained over the years. It offers units that range in size from 700 to 1,000 square feet. Each unit typically has 1 to 2 bedrooms, providing flexibility for different living arrangements. The layout supports an open concept kitchen, perfect for both cooking and entertaining. Recent prices for the units range from $151,000 to $160,000. The average closed sale price has been around $151,000. The average price per square foot for sold units stands at $158. Units usually stay on the market for about 42 days, making it a decent option for homebuyers. Amenities enhance daily living in this building. Residents can enjoy an in-building laundry facility, which adds convenience to laundry days. A party room provides space for gatherings, and a receiving room offers assistance with packages. Heated garage parking ensures comfort during colder months. The design of the units includes large windows that fill the space with natural light. Many units come with walk-in closets and sizable living rooms, creating a welcoming atmosphere. The building’s consistent updates ensure homes stay modern and appealing to residents. Quality education options, like Brother Rice High School and District 123 Elementary School, are also nearby, making it great for families.

10002 S Pulaski Rd Key Stats Last 12 months

Avg. Listed Price$160,000($168/Sqft.)

Avg. Sale Price$151,000($158/Sqft.)
Year over year list priceUp Arrow43.11%

Year over year sale priceUp Arrow 35.73%
Total Listings2 Listed

Total sold1 Sold
Average Days on Market42 days

Average HOA fees per sqft$3 /monthly
Next

Key Stats

Year over year list priceUp Arrow43.11%

Year over year sale priceUp Arrow35.73%
Total Listings2 Listed

Total sold1 Sold
Average Days on Market42 days

Average HOA fees per sqft$3 /monthly

Glen Gardens Estate Availability & Demand

Unit Availability

High
High availability buildings list units frequently.

Unit Availability helps to understand how often units in a particular building are listed for sale as compared with the neighborhood average. Units are rarely listed in buildings with low availability.

Unit Demand

Medium
Units in high-demand buildings sell quicker.

Unit Demand is a measure of quickly units in a particular building sell as compared with other buildings in the neighborhood. Units in high-demand buildings sell more quickly.

For Sale 0 For Sale

10002 S Pulaski Rd Sold Listings

UnitSize (sqft)BedsBathsDays On MarketDateStatusPrice
Unit 20720796022422025-10-23
MLS#: 12468732
Closed$151,000
Unit 30830872811362025-03-28
MLS#: 12294553
Closed$120,000
Unit 308308728111302025-02-03
MLS#: 12174196
Closed$80,000
Unit 20320370011492024-11-05
MLS#: 12166239
Closed$123,000
Unit 203
203

1 Beds

1 Baths

700 sqft


DateStatusPrice
2024-11-05Closed$123,000
MLS#: 12166239
Days On Market49
Unit 207
207

2 Beds

2 Baths

960 sqft


DateStatusPrice
2025-10-23Closed$151,000
MLS#: 12468732
Days On Market42
Unit 308
308

1 Beds

1 Baths

728 sqft


DateStatusPrice
2025-03-28Closed$120,000
MLS#: 12294553
Days On Market36
Unit 308
308

1 Beds

1 Baths

728 sqft


DateStatusPrice
2025-02-03Closed$80,000
MLS#: 12174196
Days On Market130
View Complete Unit Listing HistorySource By: MRED

Amenities

Life in this condo building is comfortable and convenient. You will find helpful amenities that make daily life simpler. The building has laundry facilities, so you can take care of your washing right at home. An elevator inside the residence allows for easy access to different floors. Young families will appreciate the school bus service, making morning routines a little smoother. When you are ready to entertain, the stylish party room is perfect for gatherings with friends and family. The receiving room is a cozy spot to greet guests. Overall, these features work together to create a welcoming community atmosphere.

Next

Amenities Description

Life in this condo building is comfortable and convenient. You will find helpful amenities that make daily life simpler. The building has laundry facilities, so you can take care of your washing right at home. An elevator inside the residence allows for easy access to different floors. Young families will appreciate the school bus service, making morning routines a little smoother. When you are ready to entertain, the stylish party room is perfect for gatherings with friends and family. The receiving room is a cozy spot to greet guests. Overall, these features work together to create a welcoming community atmosphere.

Parking
Parking
Locker
Locker
Concierge
Concierge
Elevator(s)
Elevator(s)
Check Icon
Central AC
Central AC
Pool
Pool
Fitness Center
Fitness Center
-
Visitors Parking
Visitors Parking
Next

Amenities

Elevator(s)

Elevator(s)

Security Door Lock(s)

Security Door Lock(s)

Laundry

Laundry

Coin Laundry

Coin Laundry

Receiving Room

Receiving Room

Party Room

Party Room

Storage

Storage

Balcony

Balcony

Policies

The building focuses on creating a peaceful living environment. There are no restrictions that could affect your lifestyle. You will enjoy the freedom to make your condo feel like home. This flexibility allows you to personalize your space without worrying about strict rules. It is an inviting place where residents can feel relaxed and comfortable. The absence of complex regulations offers you a straightforward experience. Living here means you can concentrate on what matters most—creating memories in your new home.

Next

Amenities Description

The building focuses on creating a peaceful living environment. There are no restrictions that could affect your lifestyle. You will enjoy the freedom to make your condo feel like home. This flexibility allows you to personalize your space without worrying about strict rules. It is an inviting place where residents can feel relaxed and comfortable. The absence of complex regulations offers you a straightforward experience. Living here means you can concentrate on what matters most—creating memories in your new home.

Pet Allowed
Pet Allowed
BBQ Permitted
BBQ Permitted
Sublet Allowed
Sublet Allowed
Short-term Rental Allowed

Compare with Buildings in the Neighbourhood (Last 12 Months)

Compare building's average price/sq. ft. and HOA fees/sq. ft. to buildings nearby

Building NameAvg price per square footAVG HOA FEE per square foot (Monthly)
10002 S Pulaski Rd$158/sqft.$3 /sqft.
10104 S Pulaski Road$153/sqft.$3 /sqft.
Bayport Condominiums$120/sqft.$4 /sqft.
9840 S Pulaski Rd$129/sqft.$4 /sqft.
9740 S Pulaski Rd$118/sqft.$3 /sqft.

Nearby Schools

Br Rice High School

--
Private|Grades 9–12
10001 S Pulaski Rd|0.09 miles away

Mother Mcauley Liberal Arts High School

--
Private|Grades 9–12
3737 W 99th St|0.31 miles away

J M Hannum Elementary School

C+
Public|Grades KG–5
9800 S Tripp Ave|0.43 miles away

Southwest Elementary School

C
Public|Grades KG–5
9900 S Central Par...|0.5 miles away

St Germaine School

--
Private|Grades PK–8
9735 S Kolin Ave|0.52 miles away

Queen of Martyrs Elementary School

--
Private|Grades PK–8
3550 W 103rd St|0.65 miles away
Next

Schools

arrow rightWhat to know about schoolsarrow right
Next

Description

Br Rice High School

--
Private|Grades 9–12
10001 S Pulaski Rd|Less than 1 Mile Away

Mother Mcauley Liberal Arts High School

--
Private|Grades 9–12
3737 W 99th St|Less than 1 Mile Away

J M Hannum Elementary School

C+
Public|Grades KG–5
9800 S Tripp Ave|Less than 1 Mile Away

Southwest Elementary School

C
Public|Grades KG–5
9900 S Central Par...|Less than 1 Mile Away

St Germaine School

--
Private|Grades PK–8
9735 S Kolin Ave|Less than 1 Mile Away

Queen of Martyrs Elementary School

--
Private|Grades PK–8
3550 W 103rd St|Less than 1 Mile Away

St Catherine of Alexandria School

--
Private|Grades PK–8
10621 Kedvale Ave|Less than 1 Mile Away

Kolmar Avenue Elementary School

B+
Public|Grades PK–5
10425 S Kolmar Ave|Less than 1 Mile Away

P R I D E School

--
Public|Grades –
4201 W 93rd St|Less than 1 Mile Away

Evergreen Park High School

B+
Public|Grades 9–12
9901 S Kedzie Ave|1.05 Miles Away

Lawn Manor School

--
Public|Grades PK–2
4300 W 108th Pl|1.08 Miles Away

Central Middle School

D+
Public|Grades 6–8
9400 S Sawyer Ave|1.17 Miles Away

Northwest School

B
Public|Grades PK–5
3630 W 92nd St|1.19 Miles Away

Sward Elementary School

A-
Public|Grades PK–5
9830 Brandt Ave|1.26 Miles Away

Mount Greenwood Elementary School

B+
Public|Grades KG–8
10841 S Homan Ave|1.31 Miles Away

Southeast Elementary School

C
Public|Grades KG–5
9800 S Francisco A...|1.37 Miles Away

Chicago High School for Agricult Sciences

A
Public|Grades 9–12
3857 W 111th St|1.46 Miles Away

Hometown Elementary School

B+
Public|Grades PK–5
8870 S Duffy Ave|1.50 Miles Away

Oak Lawn Montessori School

--
Private|Grades PK–KG
4625 W 110th St|1.50 Miles Away

St Christina School

--
Private|Grades PK–8
3333 W 110th St|1.51 Miles Away

Keller Elementary Gifted Magnet School

A+
Public|Grades 1–8
3020 W 108th St|1.56 Miles Away

St John Fisher Elementary School

--
Private|Grades PK–8
10200 S Washtenaw ...|1.66 Miles Away

Oak Lawn-Hometown Middle School

B-
Public|Grades 6–8
5345 W 99th St|1.68 Miles Away

Cassell Elementary School

C+
Public|Grades KG–8
11314 S Spaulding ...|1.86 Miles Away

J Covington Elementary School

B+
Public|Grades PK–5
9130 S 52nd Ave|1.88 Miles Away

Northeast Elementary School

C
Public|Grades PK–5
9058 S California ...|1.92 Miles Away

Pathways in Education Ashburn

--
Public|Grades 9–12
3284 W 87th St|1.94 Miles Away

Durkin Park Elementary School

B-
Public|Grades PK–8
8445 S Kolin Ave|1.99 Miles Away

Transit

1005 S Cicero Ave

0.99 miles away|19 min walk

103rd Street & Albany

1.19 miles away|23 min walk

103rd Street & California

1.56 miles away|30 min walk

103rd Street & Campbell

1.94 miles away|38 min walk

103rd Street & Central Park

0.62 miles away|12 min walk

103rd Street & Fairfield

1.64 miles away|32 min walk
Next

Transit

arrow rightWhat to know about transitarrow right
Next

Description

1005 S Cicero Ave

0.99 miles away|19 min walk

103rd Street & Albany

1.19 miles away|23 min walk

103rd Street & California

1.56 miles away|30 min walk

103rd Street & Campbell

1.94 miles away|38 min walk

103rd Street & Central Park

0.62 miles away|12 min walk

103rd Street & Fairfield

1.64 miles away|32 min walk

103rd Street & Francisco

1.44 miles away|28 min walk

103rd Street & Hamlin

0.44 miles away|9 min walk

103rd Street & Homan

0.84 miles away|17 min walk

103rd Street & Kedzie

1.07 miles away|21 min walk

103rd Street & Lawndale

0.52 miles away|10 min walk

103rd Street & Sacramento

1.3 miles away|25 min walk

103rd Street & Spaulding

0.96 miles away|19 min walk

103rd Street & Springfield

0.37 miles away|8 min walk

103rd Street & St. Louis

0.72 miles away|14 min walk

103rd Street & Talman

1.73 miles away|34 min walk

111th St & Cicero Ave

1.7 miles away|33 min walk

111th St & Kilbourn Ave

1.48 miles away|29 min walk

111th St & Kilpatrick Ave

1.6 miles away|31 min walk

111th St & Kostner Ave

1.44 miles away|28 min walk

111th St & Lavergne Ave/Lawler Ave

1.82 miles away|35 min walk

111th St & Lawler Ave/Lavergne Ave

1.85 miles away|36 min walk

111th St & Pulaski Rd

1.36 miles away|26 min walk

111th Street & Albany

1.78 miles away|35 min walk

111th Street & Central Park

1.45 miles away|28 min walk

111th Street & Hamlin

1.38 miles away|27 min walk

111th Street & Harding Terminal

1.38 miles away|27 min walk

111th Street & Homan

1.57 miles away|30 min walk

111th Street & Kedzie

1.69 miles away|33 min walk

111th Street & Lawndale

1.41 miles away|27 min walk

111th Street & Sacramento

1.87 miles away|36 min walk

111th Street & Spaulding

1.63 miles away|32 min walk

111th Street & St. Louis

1.51 miles away|29 min walk

11346 S Cicero Ave

1.91 miles away|37 min walk

11347 S Cicero Ave

1.91 miles away|37 min walk

115th Street & Central Park

1.94 miles away|38 min walk

115th Street & Hamlin

1.88 miles away|37 min walk

115th Street & Lawndale

1.9 miles away|37 min walk

115th Street & Pulaski

1.87 miles away|36 min walk

115th Street & Springfield Terminal

1.86 miles away|36 min walk

115th Street & St. Louis

1.97 miles away|38 min walk

2555 W 95th St

1.89 miles away|37 min walk

2600 W 103rd Street

1.82 miles away|35 min walk

2603 W 95th St

1.8 miles away|35 min walk

2620 W 95th St

1.84 miles away|36 min walk

3000 W 103rd Street

1.33 miles away|26 min walk

3300 W 87th Street

1.88 miles away|37 min walk

3400 W 87th Street

1.8 miles away|35 min walk

4060 W 95th St

0.67 miles away|13 min walk

4101 W 95th St

0.66 miles away|13 min walk

The Neighbourhood: 10002 S Pulaski Rd

Similar Buildings Nearby

Add to favoritesAdd to favorites (hover)
9840 S Pulaski Rd
9840 S Pulaski Rd, Oak Lawn, IL
Click to see listings
Add to favoritesAdd to favorites (hover)
Bayport Condominiums
9840 S Pulaski Road, Oak Lawn, IL
Click to see listings
Add to favoritesAdd to favorites (hover)
West Edge Condominiums
10210 Washington Avenue, Oak Lawn, IL
Click to see listings
Add to favoritesAdd to favorites (hover)
10210 Washington Ave
10210 Washington Ave, Oak Lawn, IL
Click to see listings
Add to favoritesAdd to favorites (hover)
9840 S Pulaski Rd
9840 S Pulaski Rd, Oak Lawn, IL
Click to see listings
Add to favoritesAdd to favorites (hover)
Bayport Condominiums
9840 S Pulaski Road, Oak Lawn, IL
Click to see listings
Add to favoritesAdd to favorites (hover)
West Edge Condominiums
10210 Washington Avenue, Oak Lawn, IL
Click to see listings

10002 S Pulaski Rd Demographics

This neighborhood indicates a good mix of people which makes it a good place for families. About 20.85% are children aged 0–14, 17.58% are young adults between 15–29, 19.06% are adults aged 30–44, 19.62% are in the 45–59 range and 22.9% are seniors aged 60 and above. Commuting options are also varying where 81.98% of residents relying on driving, while others prefer public transit around 8.81%, walking around 2.67%, biking around 0.27%, allowing residents to choose travel modes that best fit their daily routines. Most homes in the area are with 81.9% of units owner occupied and 18.1% are rented. The neighborhood offers different household types. About 28.5% are single family homes and 12.92% are multi family units. Around 31.04% are single-person households, while 68.96% are multi person households. This mix works well for families, roommates, and individuals. Education levels in the neighborhood vary widely where 26.11% of residents have bachelor’s degrees. Around 20.79% have high school or college education. Another 10.27% hold diplomas while 15.99% have completed postgraduate studies. The remaining are 26.84% with other types of qualifications.

Next

Demographics Description

This neighborhood indicates a good mix of people which makes it a good place for families. About 20.85% are children aged 0–14, 17.58% are young adults between 15–29, 19.06% are adults aged 30–44, 19.62% are in the 45–59 range and 22.9% are seniors aged 60 and above. Commuting options are also varying where 81.98% of residents relying on driving, while others prefer public transit around 8.81%, walking around 2.67%, biking around 0.27%, allowing residents to choose travel modes that best fit their daily routines. Most homes in the area are with 81.9% of units owner occupied and 18.1% are rented. The neighborhood offers different household types. About 28.5% are single family homes and 12.92% are multi family units. Around 31.04% are single-person households, while 68.96% are multi person households. This mix works well for families, roommates, and individuals. Education levels in the neighborhood vary widely where 26.11% of residents have bachelor’s degrees. Around 20.79% have high school or college education. Another 10.27% hold diplomas while 15.99% have completed postgraduate studies. The remaining are 26.84% with other types of qualifications.

Age Demographics

20.85% (0 - 14 years old)

17.58% (15 - 29 years old)

19.06% (30 - 44 years old)

19.62% (45 - 59 years old)

22.9% (60+ years old)

Commute

8.81%

Transit

2.67%

Walk

81.98%

Drive

0.27%

Bike

Housing Ownership

81.9%

Owner Occupied

18.1%

Rental Units

Household Types

28.5%

Single Family

12.92%

Multi Family

31.04%

Single Person

68.96%

Multi Person

Education

Bachelors Degree26.11%
High School College20.79%
Diploma10.27%
Post Graduate15.99%
Others26.84%
Next

Education

Diploma10.27%
Post Graduate15.99%
Others26.84%
Get the HelloCondo Newsletter
Real-estate tips, insights, and market reports in your inbox.
Newsletter
  1. Home
  2. /Oak Lawn, IL
  3. /
    10002 S Pulaski Rd
Nearby Cities
Elmhurst
Buildings
10002 S Pulaski Rd
10002 S Pulaski Road
10016 S Pulaski Rd
10016 S Pulaski Road
10048 S Pulaski Rd
10048 S Pulaski Road
10104 S Pulaski Rd
10104 S Pulaski Road
10110 S Pulaski Road
10110 S Pulaski St
4112 W 99th St
9740 S Pulaski Rd
9800 S Karlov Ave
9812 S Karlov Ave
9819 S Keeler Ave
9820 S Pulaski Rd
9840 S Pulaski Rd
Bayport Condominiums
Parkshire Estates Condominiums
Neighborhoods
Albany ParkAndersonvilleChatham
Edgelawn RandallEnglewoodEvergreen TerraceKenwoodNew CityNorth CenterPlum Grove EstatesPortage ParkRogers ParkRondoutRoselandSchorsch Forest ViewSouth DeeringSouth ShoreSt. JohnUkrainian VillageWaukegan National Airport
ZIP Codes
600306004860140
6014360163601646018160199602036020460208604366044760532605456055060622606386064160657
Community
10400 Oakville Condominiums10739 South Pulaski Condominiums13330 - 13334 Moraine Drive Condominiums
4410 West 111th Street Condominiums7935 South State Street Condominiums8024 - 8026 South Michigan CondominiumsAcademy Hall ApartmentsAcorn GlenAlsip Woods CondominiumsAmelia Court CondominiumsApple II CondominiumsApplegateArbor Glen of AlsipArbor Worth CondominiumsArrowhead CondominiumsAsbury WoodsAshburn Station CondominiumsAustin View CondominiumsBayport CondominiumsBeverly Courtyard Condominiums
HelloCondo Logo
HelloCondo Logo
HelloCondo Is The #1 Condo Search Platform And Real Estate Recommendation Engine. Search, Find And Buy The Perfect Condo And Get Matched With The Best Agents. Finding A Condo Has Never Been So Easy.

HelloCondo is a division of HelloCasa, LLC

FacebookIconInstagramIconXIconRedditIcon

HelloCondo

Find A RealtorTerms of UsePrivacy PolicyCalifornia Privacy NoticeAccessibility PolicyCCPA Notice on CollectionDMCABrowseBlogsNYS Standard Operating ProcedureNYS Fair Housing Notice

Contact

LocationIcon
300 Galleria Pkwy SE, Suite 1500,
Atlanta, GA 30339
PhoneICon
(855) 625-0319
EmailIConhello@hellocondo.com
Contact Us

For Sale

Condos for saleTownhomes for sale
AgentIcon
LocationIcon

Berkshire Hathaway Starck Real Estate

Paul Ambrogio

Serving Chicago and all of Northern IL

13300 IL RT 47

Huntley, Illinois 60142

PhoneICon(224) 268-9139
EmailIConpaul@illinoispropertysearch.com
© HelloCondo 2026. All Rights Reserved.