Listed: $ 315,000 (Sold on: Jun 8, 2026) Days on Market:37
6822 Oak View Court, Oak Forest, IL 60452
BEDS
3
BATHS
2
PARKING
2
SQFT
1925
Description
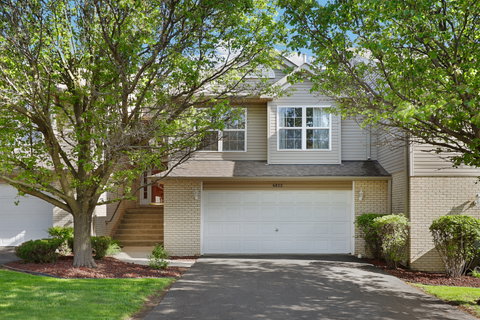
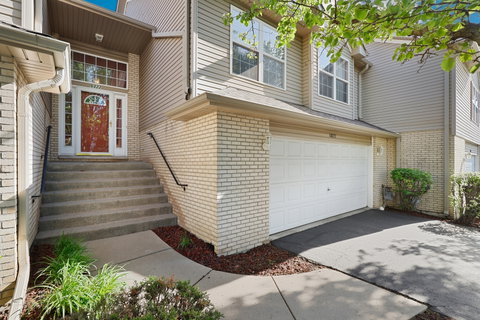
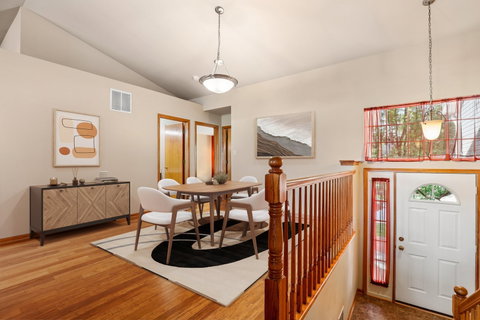
Impeccably maintained, MOVE-IN READY, & filled with natural light, this beautiful 3-bedroom, 2-bath townhouse is sure to impress! Designed with an open & spacious layout, the home features gleaming hardwood floors & soaring cathedral ceilings that enhance its bright, airy feel. The kitchen was thoughtfully updated in 2021 with sleek stainless steel appliances, including a Bosch dishwasher, Whirlpool French-door refrigerator, & Samsung microwave and range-perfectly blending style & functionality for everyday living. The OPEN-CONCEPT living & dining areas flow seamlessly off the kitchen, creating an ideal space for both everyday living & entertaining. Just off the dining room, the primary bedroom features a WALK-IN CLOSET & direct access to the main floor bathroom. A second bedroom completes the main level. The FINISHED WALK-OUT lower level offers additional versatile living space, complete with a cozy fireplace-perfect for relaxing or hosting guests. You'll also find a second full bathroom, the laundry room with washer & dryer included, and a 3rd bedroom that could be used as an in-law room. Enjoy outdoor living at its best with TWO oversized patios-one off the main level & one below-perfect for gatherings or quiet mornings. A stainless steel grill, along with a patio table & chairs, will remain for the new owners to enjoy. Additional updates include a hot water heater (2020), along with a newer roof, regularly serviced furnace & A/C, providing added value & peace of mind. A spacious attached 2-car garage completes the package. Perfectly situated near scenic forest preserves & within walking distance to miles of walking & biking trails, this location offers both convenience & amazing outdoor enjoyment. Lovingly cared for by the original owners-with NO PETS-this pristine home is truly move-in ready & a MUST-SEE! While home has been lovingly maintained, sellers are selling home as-is!! ***MULTIPLE OFFERS RECEIVED- HIGHEST & BEST DUE WEDNESDAY 5/6/2026 BY 6 PM ***
Description
Impeccably maintained, MOVE-IN READY, & filled with natural light, this beautiful 3-bedroom, 2-bath townhouse is sure to impress! Designed with an open & spacious layout, the home features gleaming hardwood floors & soaring cathedral ceilings that enhance its bright, airy feel. The kitchen was thoughtfully updated in 2021 with sleek stainless steel appliances, including a Bosch dishwasher, Whirlpool French-door refrigerator, & Samsung microwave and range-perfectly blending style & functionality for everyday living. The OPEN-CONCEPT living & dining areas flow seamlessly off the kitchen, creating an ideal space for both everyday living & entertaining. Just off the dining room, the primary bedroom features a WALK-IN CLOSET & direct access to the main floor bathroom. A second bedroom completes the main level. The FINISHED WALK-OUT lower level offers additional versatile living space, complete with a cozy fireplace-perfect for relaxing or hosting guests. You'll also find a second full bathroom, the laundry room with washer & dryer included, and a 3rd bedroom that could be used as an in-law room. Enjoy outdoor living at its best with TWO oversized patios-one off the main level & one below-perfect for gatherings or quiet mornings. A stainless steel grill, along with a patio table & chairs, will remain for the new owners to enjoy. Additional updates include a hot water heater (2020), along with a newer roof, regularly serviced furnace & A/C, providing added value & peace of mind. A spacious attached 2-car garage completes the package. Perfectly situated near scenic forest preserves & within walking distance to miles of walking & biking trails, this location offers both convenience & amazing outdoor enjoyment. Lovingly cared for by the original owners-with NO PETS-this pristine home is truly move-in ready & a MUST-SEE! While home has been lovingly maintained, sellers are selling home as-is!! ***MULTIPLE OFFERS RECEIVED- HIGHEST & BEST DUE WEDNESDAY 5/6/2026 BY 6 PM ***
Listed: $ 315,000 (Sold on: Jun 8, 2026) Days on Market:37
6822 Oak View Court, Oak Forest, IL 60452
BEDS
3
BATHS
2
PARKING
2
SQFT
1,925
Description
Impeccably maintained, MOVE-IN READY, & filled with natural light, this beautiful 3-bedroom, 2-bath townhouse is sure to impress! Designed with an open & spacious layout, the home features gleaming hardwood floors & soaring cathedral ceilings that enhance its bright, airy feel. The kitchen was thoughtfully updated in 2021 with sleek stainless steel appliances, including a Bosch dishwasher, Whirlpool French-door refrigerator, & Samsung microwave and range-perfectly blending style & functionality for everyday living. The OPEN-CONCEPT living & dining areas flow seamlessly off the kitchen, creating an ideal space for both everyday living & entertaining. Just off the dining room, the primary bedroom features a WALK-IN CLOSET & direct access to the main floor bathroom. A second bedroom completes the main level. The FINISHED WALK-OUT lower level offers additional versatile living space, complete with a cozy fireplace-perfect for relaxing or hosting guests. You'll also find a second full bathroom, the laundry room with washer & dryer included, and a 3rd bedroom that could be used as an in-law room. Enjoy outdoor living at its best with TWO oversized patios-one off the main level & one below-perfect for gatherings or quiet mornings. A stainless steel grill, along with a patio table & chairs, will remain for the new owners to enjoy. Additional updates include a hot water heater (2020), along with a newer roof, regularly serviced furnace & A/C, providing added value & peace of mind. A spacious attached 2-car garage completes the package. Perfectly situated near scenic forest preserves & within walking distance to miles of walking & biking trails, this location offers both convenience & amazing outdoor enjoyment. Lovingly cared for by the original owners-with NO PETS-this pristine home is truly move-in ready & a MUST-SEE! While home has been lovingly maintained, sellers are selling home as-is!! ***MULTIPLE OFFERS RECEIVED- HIGHEST & BEST DUE WEDNESDAY 5/6/2026 BY 6 PM ***
Description
Impeccably maintained, MOVE-IN READY, & filled with natural light, this beautiful 3-bedroom, 2-bath townhouse is sure to impress! Designed with an open & spacious layout, the home features gleaming hardwood floors & soaring cathedral ceilings that enhance its bright, airy feel. The kitchen was thoughtfully updated in 2021 with sleek stainless steel appliances, including a Bosch dishwasher, Whirlpool French-door refrigerator, & Samsung microwave and range-perfectly blending style & functionality for everyday living. The OPEN-CONCEPT living & dining areas flow seamlessly off the kitchen, creating an ideal space for both everyday living & entertaining. Just off the dining room, the primary bedroom features a WALK-IN CLOSET & direct access to the main floor bathroom. A second bedroom completes the main level. The FINISHED WALK-OUT lower level offers additional versatile living space, complete with a cozy fireplace-perfect for relaxing or hosting guests. You'll also find a second full bathroom, the laundry room with washer & dryer included, and a 3rd bedroom that could be used as an in-law room. Enjoy outdoor living at its best with TWO oversized patios-one off the main level & one below-perfect for gatherings or quiet mornings. A stainless steel grill, along with a patio table & chairs, will remain for the new owners to enjoy. Additional updates include a hot water heater (2020), along with a newer roof, regularly serviced furnace & A/C, providing added value & peace of mind. A spacious attached 2-car garage completes the package. Perfectly situated near scenic forest preserves & within walking distance to miles of walking & biking trails, this location offers both convenience & amazing outdoor enjoyment. Lovingly cared for by the original owners-with NO PETS-this pristine home is truly move-in ready & a MUST-SEE! While home has been lovingly maintained, sellers are selling home as-is!! ***MULTIPLE OFFERS RECEIVED- HIGHEST & BEST DUE WEDNESDAY 5/6/2026 BY 6 PM ***
HelloCondo Is The #1 Condo Search Platform And Real Estate Recommendation Engine. Search, Find And Buy The Perfect Condo And Get Matched With The Best Agents. Finding A Condo Has Never Been So Easy.