
HeaderIcon
  1. Agent Logo

Explore by Metro

  • Atlanta
  • Baltimore
  • Boston
  • Bronx
  • Brooklyn
  • Chicago
  • Los Angeles
  • Manhattan
  • Miami
  • Nashville
  • Orlando
  • Philadelphia
  • Phoenix
  • Queens
  • San Diego
  • San Jose
  • Tampa
  • Washington
HeaderIcon

Explore By Metro

  • Atlanta
  • Baltimore
  • Boston
  • Bronx
  • Brooklyn
  • Chicago
  • Los Angeles
  • Manhattan
  • Miami
  • Nashville
  • Orlando
  • Philadelphia
  • Phoenix
  • Queens
  • San Diego
  • San Jose
  • Tampa
  • Washington
leftArrowBack to Search
OverviewAmenities & PoliciesFinancialsNeighborhood
Add to favoritesAdd to favorites (hover)
Save
  1. Home
  2. /Oak Forest, IL
  3. /C - 5332 Crescent Lane
leftArrow
Add to favoritesAdd to favorites (hover)
$260,000est. $1,315 MortgageInfo icon

C- 5332 Crescent Lane, Oak Forest, IL 60452

BEDS

beds

2

BATHS

baths

2

PARKING

parking

1

SQFT

sqft
1500

Description

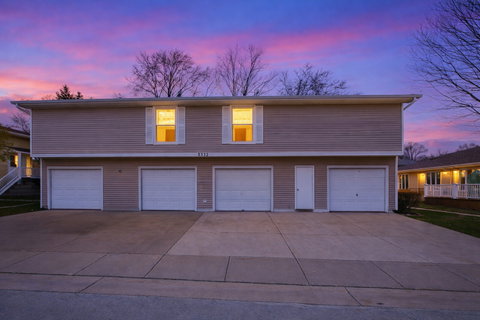
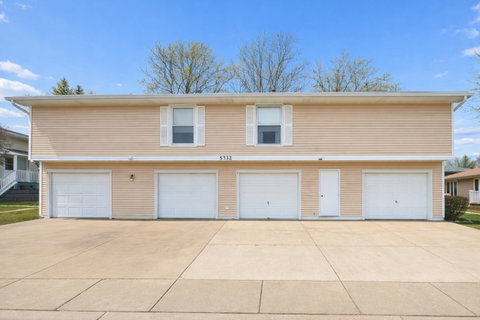
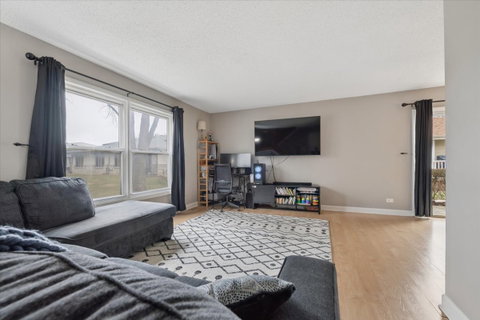
Well-maintained 2-bedroom, 1.5-bath home offering approximately 1,500 sq ft of living space in a quiet Oak Forest subdivision. This two-story home features an updated kitchen with maple cabinetry, stainless steel appliances, updated countertops, and backsplash, opening to a comfortable open main living area with laminate flooring throughout the first level. Upstairs you'll find two spacious bedrooms including a primary bedroom with a walk-in closet and a full bath featuring an updated vanity with convenient access from both the primary bedroom and hallway. The home also includes an unfinished basement with in-unit laundry and plenty of space for entertaining, storage, or the potential for additional living space. Recent improvements include a new roof (2025) and fresh interior paint, making this home move-in ready. Enjoy outdoor space with a private patio, along with the convenience of an attached oversized 1-car garage and guest parking. The property offers low-maintenance living with a very low HOA that includes exterior maintenance, landscaping, and snow removal. Conveniently located within walking distance to nearby schools and close to shopping, dining, parks, and major roadways.

Description

Well-maintained 2-bedroom, 1.5-bath home offering approximately 1,500 sq ft of living space in a quiet Oak Forest subdivision. This two-story home features an updated kitchen with maple cabinetry, stainless steel appliances, updated countertops, and backsplash, opening to a comfortable open main living area with laminate flooring throughout the first level. Upstairs you'll find two spacious bedrooms including a primary bedroom with a walk-in closet and a full bath featuring an updated vanity with convenient access from both the primary bedroom and hallway. The home also includes an unfinished basement with in-unit laundry and plenty of space for entertaining, storage, or the potential for additional living space. Recent improvements include a new roof (2025) and fresh interior paint, making this home move-in ready. Enjoy outdoor space with a private patio, along with the convenience of an attached oversized 1-car garage and guest parking. The property offers low-maintenance living with a very low HOA that includes exterior maintenance, landscaping, and snow removal. Conveniently located within walking distance to nearby schools and close to shopping, dining, parks, and major roadways.
listing image
listing image 2
listing image 3
C -
$260,000
est. $1,314.7 MortgageInfo icon

C -

5332 Crescent Lane #C, Oak Forest, IL 60452

BEDS

beds

2

BATHS

baths

2

PARKING

parking

1

SQFT

sqft

1,500

Description

Well-maintained 2-bedroom, 1.5-bath home offering approximately 1,500 sq ft of living space in a quiet Oak Forest subdivision. This two-story home features an updated kitchen with maple cabinetry, stainless steel appliances, updated countertops, and backsplash, opening to a comfortable open main living area with laminate flooring throughout the first level. Upstairs you'll find two spacious bedrooms including a primary bedroom with a walk-in closet and a full bath featuring an updated vanity with convenient access from both the primary bedroom and hallway. The home also includes an unfinished basement with in-unit laundry and plenty of space for entertaining, storage, or the potential for additional living space. Recent improvements include a new roof (2025) and fresh interior paint, making this home move-in ready. Enjoy outdoor space with a private patio, along with the convenience of an attached oversized 1-car garage and guest parking. The property offers low-maintenance living with a very low HOA that includes exterior maintenance, landscaping, and snow removal. Conveniently located within walking distance to nearby schools and close to shopping, dining, parks, and major roadways.

Description

Well-maintained 2-bedroom, 1.5-bath home offering approximately 1,500 sq ft of living space in a quiet Oak Forest subdivision. This two-story home features an updated kitchen with maple cabinetry, stainless steel appliances, updated countertops, and backsplash, opening to a comfortable open main living area with laminate flooring throughout the first level. Upstairs you'll find two spacious bedrooms including a primary bedroom with a walk-in closet and a full bath featuring an updated vanity with convenient access from both the primary bedroom and hallway. The home also includes an unfinished basement with in-unit laundry and plenty of space for entertaining, storage, or the potential for additional living space. Recent improvements include a new roof (2025) and fresh interior paint, making this home move-in ready. Enjoy outdoor space with a private patio, along with the convenience of an attached oversized 1-car garage and guest parking. The property offers low-maintenance living with a very low HOA that includes exterior maintenance, landscaping, and snow removal. Conveniently located within walking distance to nearby schools and close to shopping, dining, parks, and major roadways.

Glen Gardens Estate Market Stats Last 12 months

LOCKER
Contact Us for Info

POSSESSION
Closing
HOA FEESinfo
$239 /Monthly

OUTDOOR SPACE
Contact Us for Info
TAXES
$3,836 (2023)

BUILDING AGE
34 Years
BASEMENT FEATURE
Unfinished,

PRICE PER SQFTinfo
$173

Market Stats

HOA FEESinfo
$239 /Monthly

OUTDOOR SPACE
Contact Us for Info
TAXES
$3,836 (2023)

BUILDING AGE
34 Years
BASEMENT FEATURE
Unfinished,

PRICE PER SQFTinfo
$173

Amenities

Parking
Parking
Check Icon
Locker
Locker
Concierge
Concierge
-
Elevator(s)
Elevator(s)
-
Central AC
Central AC
Check Icon
Pool
Pool
-
Fitness Center
Fitness Center
-
Visitors Parking
Visitors Parking
-

Amenities

Unit
ParkingParking
Parking GarageParking Garage
Building

Policies

Pet Allowed
Check
Pet Allowed Info icon
Check Icon
BBQ Permitted
BBQ Permitted
Sublet Allowed
Sublet Allowed
Short-term Rental Allowed

Unit Price History

DateMLSStatusPrice
-MLS#: 12583256Active Under Contract$260,000

Unit Price History

$260,000

Active Under Contract

-MLS#: 12583256

Monthly Payment Calculator

$1,929 / Monthly

All calculations are estimates and provided by HelloCondo.com
for informational purposes only. Actual amounts may vary.

DropDown
$1,929
Est.
Listing Price
Down Payment
Interest Rate
Terms
Listing Price
Down Payment
Interest Rate
Terms

Monthly Payment Calculator

$1,929
Est.
Listing Price
Down Payment
Interest Rate
Terms
Listing Price
Down Payment
Interest Rate
Terms
$1,929 / Monthly

All calculations are estimates and provided by HelloCondo.com for informational purposes only. Actual amounts may vary.

view source
DropDown

Monthly Payment Calculator

Mortgage calculator

Monthly Mortgage: $1,315
DropDown

The Neighborhood: Oak Forest, IL

Get the HelloCondo Newsletter
Real-estate tips, insights, and market reports in your inbox.
Newsletter
  1. Home
  2. /Oak Forest, IL
  3. /C - 5332 Crescent Lane
Nearby Cities
Hazel Crest

Neighborhoods

AndersonvilleArgonne National LaboratoryBelmont Cragin
Chicago O'Hare International AirportEast SideEdgewaterEnglewoodHermosaLake ViewLakewood FallsLower West Side / PilsenMt. CarmelNew CityNowell ParkRidgewoodRiver NorthSouth Loop / Near South SideSt. JohnWest RidgeWoodlawn

ZIP Codes

600356004160083
6009960102601176019360302604036040660438604766048260504605346053660621606416065260655

Community

10400 Oakville Condominiums10739 South Pulaski Condominiums13330 - 13334 Moraine Drive Condominiums
15249 - 15255 Catalina Drive Condominiums15259-15263 Catalina Drive Condominiums4410 West 111th Street Condominiums7422 - 7428 West 153rd Street Condominiums7432-7438 West 153rd Street Condominiums7442-7448 West 153rd Street CondominiumsAcademy Hall ApartmentsAcorn GlenAlpine HeightsAlsip Woods CondominiumsApple II CondominiumsApplegateArbor Glen of AlsipArbor Worth CondominiumsAshford Manor WestAustin View CondominiumsAvondale Meadows
Hellocondo Logo
HelloCondo Is The #1 Condo Search Platform And Real Estate Recommendation Engine. Search, Find And Buy The Perfect Condo And Get Matched With The Best Agents. Finding A Condo Has Never Been So Easy.

HelloCondo is a division of HelloCasa, LLC

FacebookIconInstagramIconXIconRedditIcon

HelloCondo

Find A RealtorTerms of UsePrivacy PolicyCalifornia Privacy NoticeAccessibility PolicyCCPA Notice on CollectionDMCABrowseNYS Standard Operating ProcedureNYS Fair Housing Notice

Contact

LocationIcon
300 Galleria Pkwy SE, Suite 1500,
Atlanta, GA 30339
PhoneICon
(855) 625-0319
EmailIConhello@hellocondo.com
Contact Us

For Sale

Condos for saleTownhomes for sale
AgentIcon
LocationIcon

Berkshire Hathaway Starck Real EstatePaul AmbrogioServing Chicago and all of Northern IL13300 IL RT 47Huntley, Illinois 60142

PhoneICon(224) 268-9139
EmailIConpaul@illinoispropertysearch.com
© HelloCondo 2026. All Rights Reserved.
