40 N Tower Rd is a 20-story high-rise in Oak Brook. This building offers a mix of unit sizes, ranging from 550 to 1,525 square feet. It features 140 condominium units with one and two bedrooms. Built in 1977, this property shows contemporary architectural style.
Prices for these units vary, ranging from $165,000 to $257,500. The average closed price is about $205,834, and the average price per square foot is $179. Units usually spend around 81 days on the market. Many options are available within the community, offering a range of living spaces.
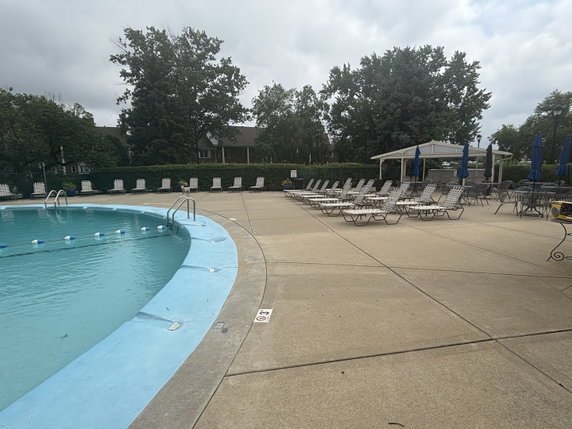
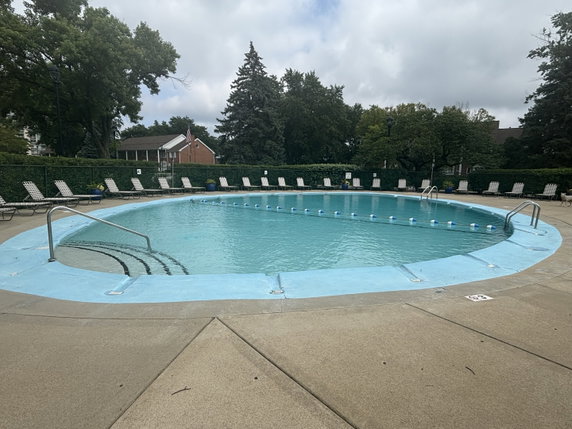
The property provides a variety of amenities, making it an engaging place to live. Residents can enjoy an outdoor pool, exercise room, party room, and laundry facilities. An onsite restaurant adds convenience for dining options. The building also has a beauty salon, bike room, and plenty of outdoor space.
The location is ideal, situated between Oakbrook Center and Yorktown Center. Major expressways like I-88, I-294, and I-355 are easily accessible. Local grocery stores, restaurants, and parks are nearby. Public schools, such as Cymco, serve the community well.
Outdoor space at the building includes a sun deck and picnic area with scenic views. Many units offer large balconies and floor-to-ceiling windows, giving stunning vistas of the Chicago skyline. The decorative lighting and security throughout ensure safety and ambiance.
Monthly assessments cover essential services like heat, water, gas, cable, and internet. This additional support helps keep daily living stress-free. Overall, 40 N Tower Rd presents a comfortable choice for those looking for a mix of urban excitement and everyday convenience.
40 N Tower Rd is a 20-story high-rise in Oak Brook. This building offers a mix of unit sizes, ranging from 550 to 1,525 square feet. It features 140 condominium units with one and two bedrooms. Built in 1977, this property shows contemporary architectural style.
Prices for these units vary, ranging from $165,000 to $257,500. The average closed price is about $205,834, and the average price per square foot is $179. Units usually spend around 81 days on the market. Many options are available within the community, offering a range of living spaces.
The property provides a variety of amenities, making it an engaging place to live. Residents can enjoy an outdoor pool, exercise room, party room, and laundry facilities. An onsite restaurant adds convenience for dining options. The building also has a beauty salon, bike room, and plenty of outdoor space.
The location is ideal, situated between Oakbrook Center and Yorktown Center. Major expressways like I-88, I-294, and I-355 are easily accessible. Local grocery stores, restaurants, and parks are nearby. Public schools, such as Cymco, serve the community well.
Outdoor space at the building includes a sun deck and picnic area with scenic views. Many units offer large balconies and floor-to-ceiling windows, giving stunning vistas of the Chicago skyline. The decorative lighting and security throughout ensure safety and ambiance.
Monthly assessments cover essential services like heat, water, gas, cable, and internet. This additional support helps keep daily living stress-free. Overall, 40 N Tower Rd presents a comfortable choice for those looking for a mix of urban excitement and everyday convenience.
Description
40 N Tower Rd is a 20-story high-rise in Oak Brook. This building offers a mix of unit sizes, ranging from 550 to 1,525 square feet. It features 140 condominium units with one and two bedrooms. Built in 1977, this property shows contemporary architectural style.
Prices for these units vary, ranging from $165,000 to $257,500. The average closed price is about $205,834, and the average price per square foot is $179. Units usually spend around 81 days on the market. Many options are available within the community, offering a range of living spaces.
The property provides a variety of amenities, making it an engaging place to live. Residents can enjoy an outdoor pool, exercise room, party room, and laundry facilities. An onsite restaurant adds convenience for dining options. The building also has a beauty salon, bike room, and plenty of outdoor space.
The location is ideal, situated between Oakbrook Center and Yorktown Center. Major expressways like I-88, I-294, and I-355 are easily accessible. Local grocery stores, restaurants, and parks are nearby. Public schools, such as Cymco, serve the community well.
Outdoor space at the building includes a sun deck and picnic area with scenic views. Many units offer large balconies and floor-to-ceiling windows, giving stunning vistas of the Chicago skyline. The decorative lighting and security throughout ensure safety and ambiance.
Monthly assessments cover essential services like heat, water, gas, cable, and internet. This additional support helps keep daily living stress-free. Overall, 40 N Tower Rd presents a comfortable choice for those looking for a mix of urban excitement and everyday convenience.
40 N Tower Rd Key Stats Last 12 months
Avg. Listed Price$208,107($182/Sqft.)
Avg. Sale Price$207,591($177/Sqft.)
Year over year list price8.61%
Year over year sale price12.27%
Total Listings15 Listed
Total sold11 Sold
Average Days on Market78 days
Average HOA fees per sqft$3 /monthly
Key Stats
Year over year list price8.61%
Year over year sale price12.27%
Total Listings15 Listed
Total sold11 Sold
Average Days on Market78 days
Average HOA fees per sqft$3 /monthly
Glen Gardens Estate Availability & Demand
Unit Availability
High
High availability buildings list units frequently.
Unit Availability helps to understand how often units in a particular building are listed for sale as compared with the neighborhood average. Units are rarely listed in buildings with low availability.
Unit Demand
Low
Units in high-demand buildings sell quicker.
Unit Demand is a measure of quickly units in a particular building sell as compared with other buildings in the neighborhood. Units in high-demand buildings sell more quickly.
Step right into comfort and convenience. This condo offers a delightful range of amenities. You can relax by the private inground pool or swim in the indoor pool. Enjoy sunny afternoons on the sundeck or have a picnic at the picnic area. For those who love to stay active, the exercise room and health club are waiting for you. If you need to get some work done, the business center is a handy spot. Spend quality time in the clubhouse or host a gathering in the party room. Plus, the boat dock provides easy access for your aquatic adventures. You’ll find sidewalks, security lighting, and a receiving room to enhance your living experience. Additionally, there are bike trails for those who want to explore the area.
Amenities Description
Step right into comfort and convenience. This condo offers a delightful range of amenities. You can relax by the private inground pool or swim in the indoor pool. Enjoy sunny afternoons on the sundeck or have a picnic at the picnic area. For those who love to stay active, the exercise room and health club are waiting for you. If you need to get some work done, the business center is a handy spot. Spend quality time in the clubhouse or host a gathering in the party room. Plus, the boat dock provides easy access for your aquatic adventures. You’ll find sidewalks, security lighting, and a receiving room to enhance your living experience. Additionally, there are bike trails for those who want to explore the area.
Parking
Locker
Concierge
Elevator(s)
Central AC
Pool
Fitness Center
Visitors Parking
Amenities
Elevator(s)
Exercise Room
Health Club
Pool
In Ground Pool
Private Inground Pool
Indoor Pool
Security
Security Door Lock(s)
Security Lighting
Laundry
Coin Laundry
Sundeck
Patio
Receiving Room
Sauna
Picnic Area
Clubhouse
Bike Room/Bike Trails
Party Room
Business Center
Restaurant
Storage
Service Elevator(s)
High Speed Conn.
Balcony
Policies
Living here comes with clear and helpful building policies. There are limits on the number of occupants to keep things comfortable for everyone. Pet owners will be pleased to know that both cats and dogs are allowed. This friendly policy creates a welcoming community for pet lovers. So, whether you are a dog person or a cat person, your furry friends are welcome. Just be sure to review any additional size limits. With these policies in place, you'll find a harmonious balance between personal space and community life.
Amenities Description
Living here comes with clear and helpful building policies. There are limits on the number of occupants to keep things comfortable for everyone. Pet owners will be pleased to know that both cats and dogs are allowed. This friendly policy creates a welcoming community for pet lovers. So, whether you are a dog person or a cat person, your furry friends are welcome. Just be sure to review any additional size limits. With these policies in place, you'll find a harmonious balance between personal space and community life.
Pet Allowed
BBQ Permitted
Sublet Allowed
Short-term Rental Allowed
Compare with Buildings in the Neighbourhood (Last 12 Months)
Compare building's average price/sq. ft. and HOA fees/sq. ft. to buildings nearby
This neighborhood indicates a good mix of people which makes it a good place for families. About 19.48% are children aged 0–14, 22.61% are young adults between 15–29, 22.5% are adults aged 30–44, 14.9% are in the 45–59 range and 20.5% are seniors aged 60 and above.
Commuting options are also varying where 79.04% of residents relying on driving, while others prefer public transit around 1.81%, walking around 3.03%, biking around 0.03%, allowing residents to choose travel modes that best fit their daily routines.
Most homes in the area are with 66.96% of units owner occupied and 33.04% are rented.
The neighborhood offers different household types. About 25.01% are single family homes and 13.82% are multi family units. Around 34.43% are single-person households, while 65.57% are multi person households. This mix works well for families, roommates, and individuals.
Education levels in the neighborhood vary widely where 30.7% of residents have bachelor’s degrees. Around 20.01% have high school or college education. Another 5.26% hold diplomas while 13.09% have completed postgraduate studies. The remaining are 30.94% with other types of qualifications.
Demographics Description
This neighborhood indicates a good mix of people which makes it a good place for families. About 19.48% are children aged 0–14, 22.61% are young adults between 15–29, 22.5% are adults aged 30–44, 14.9% are in the 45–59 range and 20.5% are seniors aged 60 and above.
Commuting options are also varying where 79.04% of residents relying on driving, while others prefer public transit around 1.81%, walking around 3.03%, biking around 0.03%, allowing residents to choose travel modes that best fit their daily routines.
Most homes in the area are with 66.96% of units owner occupied and 33.04% are rented.
The neighborhood offers different household types. About 25.01% are single family homes and 13.82% are multi family units. Around 34.43% are single-person households, while 65.57% are multi person households. This mix works well for families, roommates, and individuals.
Education levels in the neighborhood vary widely where 30.7% of residents have bachelor’s degrees. Around 20.01% have high school or college education. Another 5.26% hold diplomas while 13.09% have completed postgraduate studies. The remaining are 30.94% with other types of qualifications.
Age Demographics
19.48%(0 - 14 years old)
22.61%(15 - 29 years old)
22.5%(30 - 44 years old)
14.9%(45 - 59 years old)
20.5%(60+ years old)
Commute
1.81%
Transit
3.03%
Walk
79.04%
Drive
0.03%
Bike
Housing Ownership
66.96%
Owner Occupied
33.04%
Rental Units
Household Types
25.01%
Single Family
13.82%
Multi Family
34.43%
Single Person
65.57%
Multi Person
Education
Bachelors Degree30.7%
High School College20.01%
Diploma5.26%
Post Graduate13.09%
Others30.94%
Education
Diploma5.26%
Post Graduate13.09%
Others30.94%
Get the HelloCondo Newsletter
Real-estate tips, insights, and market reports in your inbox.
HelloCondo Is The #1 Condo Search Platform And Real Estate Recommendation Engine. Search, Find And Buy The Perfect Condo And Get Matched With The Best Agents. Finding A Condo Has Never Been So Easy.