Listed: $ NaN (Sold on: Apr 14, 2022) Days on Market:
5 Wolf Trap Court, Nottingham, MD 21236
BEDS
4
BATHS
3
PARKING
-
SQFT
1302
Description
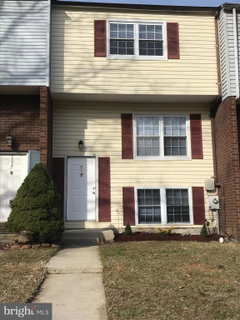
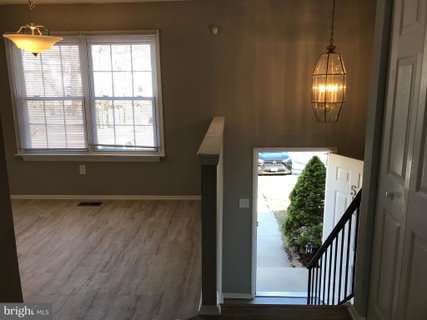
Gorgeous renovated 4 bedroom, 2.5 bath Split entry townhome in desirable BeaconsWood subdivision of Nottingham. Open floor concept for your entertainment. Main floor consists of large living room, dining room, kitchen with nook area. Gourmet kitchen with granite countertops, new stainless steel appliances and lots of cabinet space for the serious chef. Main floor has laminated flooring of todays chic colors and designs. Kitchen & nook flooring beams like marble. The house boast with natural sun light from every direction. On the upper level there are 3 large bedrooms of which one is the master with its own private bath and a full bath off the hallway. New carpet throughout bedrooms and lower level. Lots of tile work and new vanities and light fixtures in bathrooms reflects modern design.
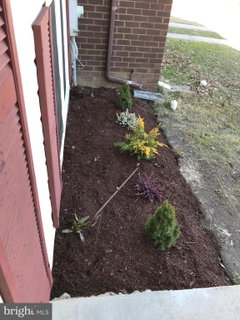
The lower level contains the 4th bedroom for your guests or older child and a half bath for convenience. The lower level bedroom can also be made into an office. Lots of sunlight brightens this room The Cozy family room or Recreation room in the lower level provides a fireplace where you can spend time with your family or guests. Sliding door opens onto the concrete patio of the fenced rear yard. Lots of space inside and out this home. Home is freshly painted, and provides new window shades and vertical blinds. Move right in. Nothing to do.
Convenient walking distance desirable mall and other shopping areas and schools. Easy access to major highways. Make this home yours! Hurry, it wont last!
Description
Gorgeous renovated 4 bedroom, 2.5 bath Split entry townhome in desirable BeaconsWood subdivision of Nottingham. Open floor concept for your entertainment. Main floor consists of large living room, dining room, kitchen with nook area. Gourmet kitchen with granite countertops, new stainless steel appliances and lots of cabinet space for the serious chef. Main floor has laminated flooring of todays chic colors and designs. Kitchen & nook flooring beams like marble. The house boast with natural sun light from every direction. On the upper level there are 3 large bedrooms of which one is the master with its own private bath and a full bath off the hallway. New carpet throughout bedrooms and lower level. Lots of tile work and new vanities and light fixtures in bathrooms reflects modern design.
The lower level contains the 4th bedroom for your guests or older child and a half bath for convenience. The lower level bedroom can also be made into an office. Lots of sunlight brightens this room The Cozy family room or Recreation room in the lower level provides a fireplace where you can spend time with your family or guests. Sliding door opens onto the concrete patio of the fenced rear yard. Lots of space inside and out this home. Home is freshly painted, and provides new window shades and vertical blinds. Move right in. Nothing to do.
Convenient walking distance desirable mall and other shopping areas and schools. Easy access to major highways. Make this home yours! Hurry, it wont last!
Listed: $ NaN (Sold on: Apr 14, 2022) Days on Market:
5 Wolf Trap Court, Nottingham, MD 21236
BEDS
4
BATHS
3
PARKING
-
SQFT
1,302
Description
Gorgeous renovated 4 bedroom, 2.5 bath Split entry townhome in desirable BeaconsWood subdivision of Nottingham. Open floor concept for your entertainment. Main floor consists of large living room, dining room, kitchen with nook area. Gourmet kitchen with granite countertops, new stainless steel appliances and lots of cabinet space for the serious chef. Main floor has laminated flooring of todays chic colors and designs. Kitchen & nook flooring beams like marble. The house boast with natural sun light from every direction. On the upper level there are 3 large bedrooms of which one is the master with its own private bath and a full bath off the hallway. New carpet throughout bedrooms and lower level. Lots of tile work and new vanities and light fixtures in bathrooms reflects modern design.
The lower level contains the 4th bedroom for your guests or older child and a half bath for convenience. The lower level bedroom can also be made into an office. Lots of sunlight brightens this room The Cozy family room or Recreation room in the lower level provides a fireplace where you can spend time with your family or guests. Sliding door opens onto the concrete patio of the fenced rear yard. Lots of space inside and out this home. Home is freshly painted, and provides new window shades and vertical blinds. Move right in. Nothing to do.
Convenient walking distance desirable mall and other shopping areas and schools. Easy access to major highways. Make this home yours! Hurry, it wont last!
Description
Gorgeous renovated 4 bedroom, 2.5 bath Split entry townhome in desirable BeaconsWood subdivision of Nottingham. Open floor concept for your entertainment. Main floor consists of large living room, dining room, kitchen with nook area. Gourmet kitchen with granite countertops, new stainless steel appliances and lots of cabinet space for the serious chef. Main floor has laminated flooring of todays chic colors and designs. Kitchen & nook flooring beams like marble. The house boast with natural sun light from every direction. On the upper level there are 3 large bedrooms of which one is the master with its own private bath and a full bath off the hallway. New carpet throughout bedrooms and lower level. Lots of tile work and new vanities and light fixtures in bathrooms reflects modern design.
The lower level contains the 4th bedroom for your guests or older child and a half bath for convenience. The lower level bedroom can also be made into an office. Lots of sunlight brightens this room The Cozy family room or Recreation room in the lower level provides a fireplace where you can spend time with your family or guests. Sliding door opens onto the concrete patio of the fenced rear yard. Lots of space inside and out this home. Home is freshly painted, and provides new window shades and vertical blinds. Move right in. Nothing to do.
Convenient walking distance desirable mall and other shopping areas and schools. Easy access to major highways. Make this home yours! Hurry, it wont last!
HelloCondo Is The #1 Condo Search Platform And Real Estate Recommendation Engine. Search, Find And Buy The Perfect Condo And Get Matched With The Best Agents. Finding A Condo Has Never Been So Easy.