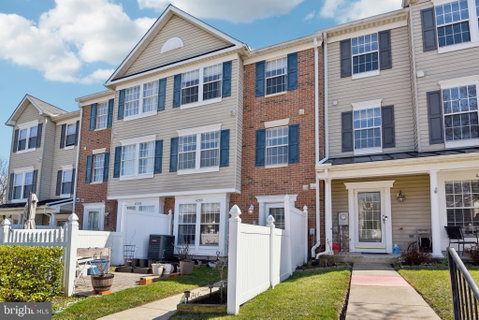
Welcome to 4266 Maple Path Circle #3 in the Villages of Southfield. This updated home offers three levels of living with a townhome-style layout and the convenience of condominium living, with exterior maintenance fully covered. The condo master policy covers not just the exterior, but also the original structures of the building—meaning all base structures and appliances that were originally included in the home.
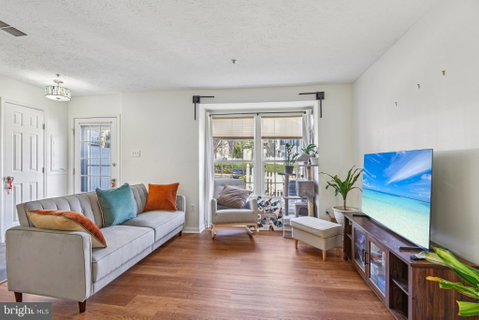
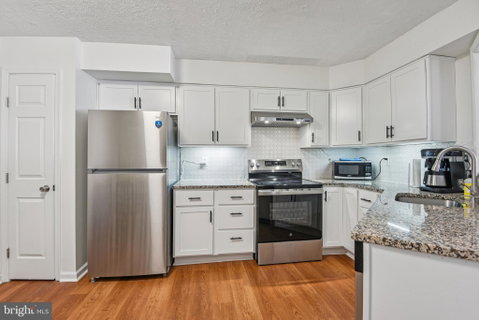
The main level features a bright living room with new flooring and fresh paint. The eat-in kitchen has granite countertops, stainless steel appliances, and recent updates including a refrigerator (2026), oven (2025), and range hood (2026).
The second level includes two bedrooms, a full bathroom with updated tile, and a laundry room with new washer and dryer (2026), along with updated stairs, flooring, and paint.
The upper level is dedicated entirely to the primary suite, featuring a private bathroom, walk-in closet, and fireplace—also fully refreshed.
Outside, enjoy a sunny front yard ideal for relaxing, entertaining, or gardening, along with one dedicated parking space and ample visitor parking. Low-maintenance living with minimal yard upkeep.
Conveniently located near shopping, dining, and major commuter routes.
Description
Welcome to 4266 Maple Path Circle #3 in the Villages of Southfield. This updated home offers three levels of living with a townhome-style layout and the convenience of condominium living, with exterior maintenance fully covered. The condo master policy covers not just the exterior, but also the original structures of the building—meaning all base structures and appliances that were originally included in the home.
The main level features a bright living room with new flooring and fresh paint. The eat-in kitchen has granite countertops, stainless steel appliances, and recent updates including a refrigerator (2026), oven (2025), and range hood (2026).
The second level includes two bedrooms, a full bathroom with updated tile, and a laundry room with new washer and dryer (2026), along with updated stairs, flooring, and paint.
The upper level is dedicated entirely to the primary suite, featuring a private bathroom, walk-in closet, and fireplace—also fully refreshed.
Outside, enjoy a sunny front yard ideal for relaxing, entertaining, or gardening, along with one dedicated parking space and ample visitor parking. Low-maintenance living with minimal yard upkeep.
Conveniently located near shopping, dining, and major commuter routes.
Welcome to 4266 Maple Path Circle #3 in the Villages of Southfield. This updated home offers three levels of living with a townhome-style layout and the convenience of condominium living, with exterior maintenance fully covered. The condo master policy covers not just the exterior, but also the original structures of the building—meaning all base structures and appliances that were originally included in the home.
The main level features a bright living room with new flooring and fresh paint. The eat-in kitchen has granite countertops, stainless steel appliances, and recent updates including a refrigerator (2026), oven (2025), and range hood (2026).
The second level includes two bedrooms, a full bathroom with updated tile, and a laundry room with new washer and dryer (2026), along with updated stairs, flooring, and paint.
The upper level is dedicated entirely to the primary suite, featuring a private bathroom, walk-in closet, and fireplace—also fully refreshed.
Outside, enjoy a sunny front yard ideal for relaxing, entertaining, or gardening, along with one dedicated parking space and ample visitor parking. Low-maintenance living with minimal yard upkeep.
Conveniently located near shopping, dining, and major commuter routes.
Description
Welcome to 4266 Maple Path Circle #3 in the Villages of Southfield. This updated home offers three levels of living with a townhome-style layout and the convenience of condominium living, with exterior maintenance fully covered. The condo master policy covers not just the exterior, but also the original structures of the building—meaning all base structures and appliances that were originally included in the home.
The main level features a bright living room with new flooring and fresh paint. The eat-in kitchen has granite countertops, stainless steel appliances, and recent updates including a refrigerator (2026), oven (2025), and range hood (2026).
The second level includes two bedrooms, a full bathroom with updated tile, and a laundry room with new washer and dryer (2026), along with updated stairs, flooring, and paint.
The upper level is dedicated entirely to the primary suite, featuring a private bathroom, walk-in closet, and fireplace—also fully refreshed.
Outside, enjoy a sunny front yard ideal for relaxing, entertaining, or gardening, along with one dedicated parking space and ample visitor parking. Low-maintenance living with minimal yard upkeep.
Conveniently located near shopping, dining, and major commuter routes.
HelloCondo Is The #1 Condo Search Platform And Real Estate Recommendation Engine. Search, Find And Buy The Perfect Condo And Get Matched With The Best Agents. Finding A Condo Has Never Been So Easy.