Listed: $ NaN (Sold on: May 24, 2022) Days on Market:
16 Fencerow Court , Nottingham, MD 21236
BEDS
3
BATHS
4
PARKING
-
SQFT
1862
Description
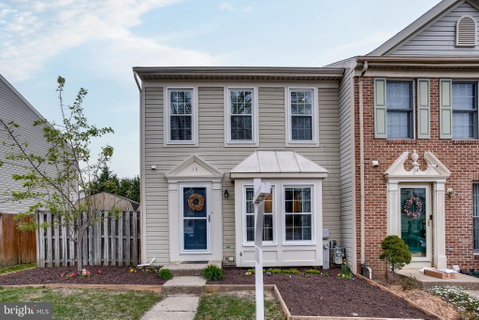
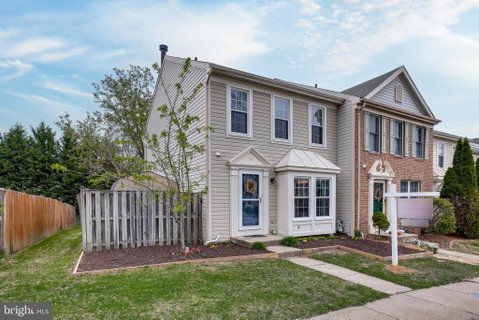
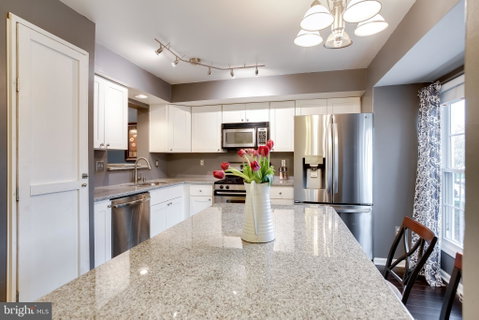
Beautiful 3 bedroom, 3.5 bathroom townhome with a rear fenced backyard & many recent updates! Gleaming bamboo hardwood flooring greets you as you step inside and runs throughout the main level ('13). The kitchen was renovated: granite countertops, Wolf white cabinets, island with storage & overhang in 2013. Stainless steel appliances fill the kitchen with the refrigerator replaced in 2021 and dishwasher replaced in 2020. The dining room and living room are an open concept providing convenience for entertaining family and friends. A sliding glass door leads from the living room to the back patio and rear fenced yard. A powder room and coat closet finish the main level. Travel upstairs for the 3 bedrooms and 2 full bathrooms. The primary bedroom boasts a vaulted ceiling, walk-in closet and vanity counter with mirror and storage drawers. The en suite bathroom has a newly glazed extended shower stall & sink (’22), mirrored medicine cabinet and freshly painted (’22). The other two bedrooms are sizable each with a step-in closet. A full bathroom in the hallway completes this level (tub shower and sink reglazed ‘22). The lower level features plush new carpet (’22) down the stairs and into the recreation room. The massive recreation room boasts a gas fireplace with tile surround and wood mantle and a wet bar with cabinet storage! A full bathroom (shower and sink reglazed ’22) and laundry/utility room are located next to the recreation room. The rear fenced back yard and patio is the perfect spot for your first BBQ this Spring! An outdoor shed on the side of the home allows storage for outdoor equipment and supplies. More improvements/updates include: exterior trim painting – ’22, Garbage disposal - '20, HVAC – ’17, Windows – ’16, Back sliding glass door - '14, Front storm door with screen - '14, Roof – ’13, Drywalled popcorn ceilings – ’13. Close proximity to shopping, dining and entertainment! Book your showing today!
Description
Beautiful 3 bedroom, 3.5 bathroom townhome with a rear fenced backyard & many recent updates! Gleaming bamboo hardwood flooring greets you as you step inside and runs throughout the main level ('13). The kitchen was renovated: granite countertops, Wolf white cabinets, island with storage & overhang in 2013. Stainless steel appliances fill the kitchen with the refrigerator replaced in 2021 and dishwasher replaced in 2020. The dining room and living room are an open concept providing convenience for entertaining family and friends. A sliding glass door leads from the living room to the back patio and rear fenced yard. A powder room and coat closet finish the main level. Travel upstairs for the 3 bedrooms and 2 full bathrooms. The primary bedroom boasts a vaulted ceiling, walk-in closet and vanity counter with mirror and storage drawers. The en suite bathroom has a newly glazed extended shower stall & sink (’22), mirrored medicine cabinet and freshly painted (’22). The other two bedrooms are sizable each with a step-in closet. A full bathroom in the hallway completes this level (tub shower and sink reglazed ‘22). The lower level features plush new carpet (’22) down the stairs and into the recreation room. The massive recreation room boasts a gas fireplace with tile surround and wood mantle and a wet bar with cabinet storage! A full bathroom (shower and sink reglazed ’22) and laundry/utility room are located next to the recreation room. The rear fenced back yard and patio is the perfect spot for your first BBQ this Spring! An outdoor shed on the side of the home allows storage for outdoor equipment and supplies. More improvements/updates include: exterior trim painting – ’22, Garbage disposal - '20, HVAC – ’17, Windows – ’16, Back sliding glass door - '14, Front storm door with screen - '14, Roof – ’13, Drywalled popcorn ceilings – ’13. Close proximity to shopping, dining and entertainment! Book your showing today!
Listed: $ NaN (Sold on: May 24, 2022) Days on Market:
16 Fencerow Court, Nottingham, MD 21236
BEDS
3
BATHS
4
PARKING
-
SQFT
1,862
Description
Beautiful 3 bedroom, 3.5 bathroom townhome with a rear fenced backyard & many recent updates! Gleaming bamboo hardwood flooring greets you as you step inside and runs throughout the main level ('13). The kitchen was renovated: granite countertops, Wolf white cabinets, island with storage & overhang in 2013. Stainless steel appliances fill the kitchen with the refrigerator replaced in 2021 and dishwasher replaced in 2020. The dining room and living room are an open concept providing convenience for entertaining family and friends. A sliding glass door leads from the living room to the back patio and rear fenced yard. A powder room and coat closet finish the main level. Travel upstairs for the 3 bedrooms and 2 full bathrooms. The primary bedroom boasts a vaulted ceiling, walk-in closet and vanity counter with mirror and storage drawers. The en suite bathroom has a newly glazed extended shower stall & sink (’22), mirrored medicine cabinet and freshly painted (’22). The other two bedrooms are sizable each with a step-in closet. A full bathroom in the hallway completes this level (tub shower and sink reglazed ‘22). The lower level features plush new carpet (’22) down the stairs and into the recreation room. The massive recreation room boasts a gas fireplace with tile surround and wood mantle and a wet bar with cabinet storage! A full bathroom (shower and sink reglazed ’22) and laundry/utility room are located next to the recreation room. The rear fenced back yard and patio is the perfect spot for your first BBQ this Spring! An outdoor shed on the side of the home allows storage for outdoor equipment and supplies. More improvements/updates include: exterior trim painting – ’22, Garbage disposal - '20, HVAC – ’17, Windows – ’16, Back sliding glass door - '14, Front storm door with screen - '14, Roof – ’13, Drywalled popcorn ceilings – ’13. Close proximity to shopping, dining and entertainment! Book your showing today!
Description
Beautiful 3 bedroom, 3.5 bathroom townhome with a rear fenced backyard & many recent updates! Gleaming bamboo hardwood flooring greets you as you step inside and runs throughout the main level ('13). The kitchen was renovated: granite countertops, Wolf white cabinets, island with storage & overhang in 2013. Stainless steel appliances fill the kitchen with the refrigerator replaced in 2021 and dishwasher replaced in 2020. The dining room and living room are an open concept providing convenience for entertaining family and friends. A sliding glass door leads from the living room to the back patio and rear fenced yard. A powder room and coat closet finish the main level. Travel upstairs for the 3 bedrooms and 2 full bathrooms. The primary bedroom boasts a vaulted ceiling, walk-in closet and vanity counter with mirror and storage drawers. The en suite bathroom has a newly glazed extended shower stall & sink (’22), mirrored medicine cabinet and freshly painted (’22). The other two bedrooms are sizable each with a step-in closet. A full bathroom in the hallway completes this level (tub shower and sink reglazed ‘22). The lower level features plush new carpet (’22) down the stairs and into the recreation room. The massive recreation room boasts a gas fireplace with tile surround and wood mantle and a wet bar with cabinet storage! A full bathroom (shower and sink reglazed ’22) and laundry/utility room are located next to the recreation room. The rear fenced back yard and patio is the perfect spot for your first BBQ this Spring! An outdoor shed on the side of the home allows storage for outdoor equipment and supplies. More improvements/updates include: exterior trim painting – ’22, Garbage disposal - '20, HVAC – ’17, Windows – ’16, Back sliding glass door - '14, Front storm door with screen - '14, Roof – ’13, Drywalled popcorn ceilings – ’13. Close proximity to shopping, dining and entertainment! Book your showing today!
HelloCondo Is The #1 Condo Search Platform And Real Estate Recommendation Engine. Search, Find And Buy The Perfect Condo And Get Matched With The Best Agents. Finding A Condo Has Never Been So Easy.