
HeaderIcon
  1. Agent Logo

Explore by Metro

  • Atlanta
  • Baltimore
  • Boston
  • Bronx
  • Brooklyn
  • Chicago
  • Los Angeles
  • Manhattan
  • Miami
  • Nashville
  • North Port
  • Orlando
  • Philadelphia
  • Phoenix
  • Queens
  • San Diego
  • San Jose
  • Tampa
  • Washington
HeaderIcon

Explore By Metro

  • Atlanta
  • Baltimore
  • Boston
  • Bronx
  • Brooklyn
  • Chicago
  • Los Angeles
  • Manhattan
  • Miami
  • Nashville
  • North Port
  • Orlando
  • Philadelphia
  • Phoenix
  • Queens
  • San Diego
  • San Jose
  • Tampa
  • Washington
leftArrowBack to Search
OverviewAmenities & PoliciesFinancialsNeighborhood
Add to favoritesAdd to favorites (hover)
Save
  1. Home
  2. /Nottingham, MD
  3. /12 Redding Court
leftArrow
Add to favoritesAdd to favorites (hover)
$349,900est. $1,769 MortgageInfo icon
Listed: $ NaN (Sold on: Jul 16, 2026) Days on Market:23

12 Redding Court, Nottingham, MD 21236

BEDS

beds

3

BATHS

baths

3

PARKING

parking

-

SQFT

sqft
1728

Description

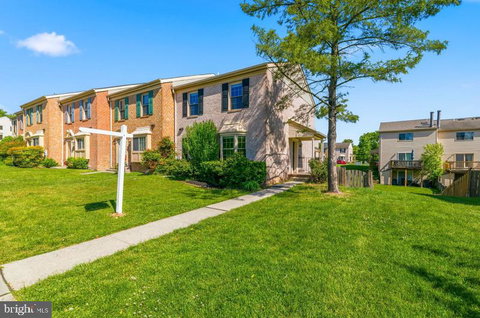
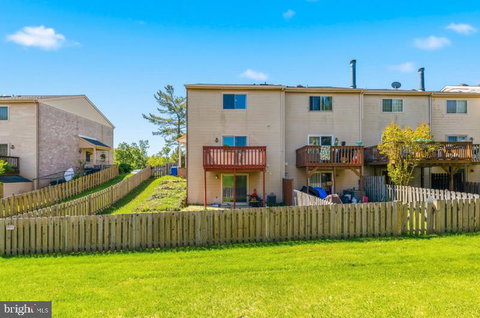
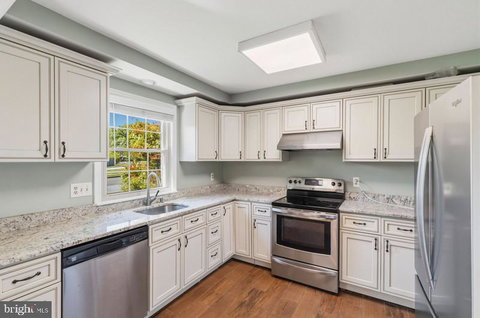
OFFERING A $5,000.00 SELLER CREDIT! Fantastic end-unit townhome offering three levels of spacious, comfortable living. The main and upper levels feature beautiful hardwood flooring, a bright and open kitchen/dining area, a convenient half bath, and a welcoming living room with direct access to the rear deck. A private side entrance adds extra convenience and charm. The extra‑large, fully fenced backyard provides exceptional outdoor space—perfect for relaxing, entertaining, or pets. The upper level includes a generous primary suite with a large walk‑in closet and full bath, plus two additional bedrooms and a full hall bathroom. The finished lower level offers a spacious family room with walkout access to the oversized backyard, a bonus room ideal for an office or guest space, and a utility/laundry room. Excellent location close to local amenities, commuter routes, and everyday conveniences.
listing image
listing image 2
listing image 3
$349,900
est. $1,769.28 MortgageInfo icon
Listed: $ NaN (Sold on: Jul 16, 2026)
Days on Market:23

12 Redding Court, Nottingham, MD 21236

BEDS

3

BATHS

3

PARKING

-

SQFT

1,728

Description

OFFERING A $5,000.00 SELLER CREDIT! Fantastic end-unit townhome offering three levels of spacious, comfortable living. The main and upper levels feature beautiful hardwood flooring, a bright and open kitchen/dining area, a convenient half bath, and a welcoming living room with direct access to the rear deck. A private side entrance adds extra convenience and charm. The extra‑large, fully fenced backyard provides exceptional outdoor space—perfect for relaxing, entertaining, or pets. The upper level includes a generous primary suite with a large walk‑in closet and full bath, plus two additional bedrooms and a full hall bathroom. The finished lower level offers a spacious family room with walkout access to the oversized backyard, a bonus room ideal for an office or guest space, and a utility/laundry room. Excellent location close to local amenities, commuter routes, and everyday conveniences.

Glen Gardens Estate Market Stats Last 12 months

LOCKER
Contact Us for Info

POSSESSION
Immediate
HOA FEESinfo
$215 /Semi-Annually

OUTDOOR SPACE
Contact Us for Info
TAXES
$3,389 (2025)

BUILDING AGE
40 Years
BASEMENT FEATURE
Connecting S

PRICE PER SQFTinfo
$202

Market Stats

HOA FEESinfo
$215 /Semi-Annually

OUTDOOR SPACE
Contact Us for Info
TAXES
$3,389 (2025)

BUILDING AGE
40 Years
BASEMENT FEATURE
Connecting S

PRICE PER SQFTinfo
$202

Amenities

Parking
Parking
-
Locker
Locker
Concierge
Concierge
-
Elevator(s)
Elevator(s)
-
Central AC
Central AC
-
Pool
Pool
-
Fitness Center
Fitness Center
-
Visitors Parking
Visitors Parking
-

Amenities

Unit
Building

Policies

Pet Allowed
Pet Allowed
-
BBQ Permitted
BBQ Permitted
Sublet Allowed
Sublet Allowed
Short-term Rental Allowed

Unit Price History

DateMLSStatusPrice
Jul 2026MLS#: MDBC2158298Closed$325,000
Dec 2020MLS#: MDBC512146Closed$267,000

Unit Price History

$325,000

Closed

Jul 2026MLS#: MDBC2158298

$267,000

Closed

Dec 2020MLS#: MDBC512146

Monthly Payment Calculator

$2,331 / Monthly

All calculations are estimates and provided by HelloCondo.com
for informational purposes only. Actual amounts may vary.

DropDown
$2,331
Est.
Listing Price
Down Payment
Interest Rate
Terms
Listing Price
Down Payment
Interest Rate
Terms

Monthly Payment Calculator

$2,331
Est.
Listing Price
Down Payment
Interest Rate
Terms
Listing Price
Down Payment
Interest Rate
Terms
$2,331 / Monthly

All calculations are estimates and provided by HelloCondo.com for informational purposes only. Actual amounts may vary.

view source
DropDown

Monthly Payment Calculator

Mortgage calculator

Monthly Mortgage: $1,769
DropDown

The Neighborhood: Nottingham, MD

Get the HelloCondo Newsletter
Real-estate tips, insights, and market reports in your inbox.
Newsletter
  1. Home
  2. /Nottingham, MD
  3. /12 Redding Court
Nearby Cities
Landenberg

Buildings

1 Brook Farm Ct
16 Brook Farm Ct
18 Brook Farm Ct
19 Brook Farm Ct
2213 Lowells Glen Rd
3802 Meghan Dr
3901 Darleigh Rd
3901 Hannon Ct
3907 Hannon Ct
4102 Chardel Rd
9500 Amberleigh Ln
9501 Kingscroft Ter
9502 Amberleigh Ln
9505 Kingscroft Ter
9509 Kingscroft Ter
9511 Kingscroft Ter
9608 Haven Farm Rd

Neighborhoods

Brewers HillCanton Industrial AreaCross Country
EvergreenEvergreen LawnFour by FourGlen BurnieGreenspringLiberty SquareLoch RavenLower Herring Run ParkMadison ParkMilton / MontfordNorth Roland Park / Poplar HillOakleeOrangevilleOrangeville Industrial AreaOverleaReisterstown StationWashington Hill

ZIP Codes

207242101521031
2104721076210772108721093211062111421130211362115321202212082121621221212222128721644

Community

AmberlyAshlar HillBeaconswood
Beldale TownhomesBelmont Condominiums II-IIBelmont SouthBrandywineBrantwood at WhitemarshBrighton by BayBrightview Towson Assisted LivingCarriage HouseCarroll CrestCarrollwood ManorCastlestone at White MarshCedarside FarmChappel Village CondominiumsChase ManorChesapeake Stone ManorChestnut WoodsCloverfield Manor
Hellocondo Logo
HelloCondo Is The #1 Condo Search Platform And Real Estate Recommendation Engine. Search, Find And Buy The Perfect Condo And Get Matched With The Best Agents. Finding A Condo Has Never Been So Easy.

HelloCondo is a division of HelloCasa, LLC

FacebookIconInstagramIconXIconRedditIcon

HelloCondo

Find A RealtorTerms of UsePrivacy PolicyCalifornia Privacy NoticeAccessibility PolicyCCPA Notice on CollectionDMCABrowseBlogs

Contact

LocationIcon
300 Galleria Pkwy SE, Suite 1500,
Atlanta, GA 30339
PhoneICon
(855) 625-0319
EmailIConhello@hellocondo.com
Contact Us

For Sale

Condos for saleTownhomes for sale
AgentIcon
LocationIcon

Opulent Realty Group Zakiya Eleby6335 Wayne Ave Philadelphia PA 19144

PhoneICon(610) 206-3955
EmailIConZakiya@ORGrealty.com
© HelloCondo 2026. All Rights Reserved.
