
HeaderIcon
  1. Agent Logo

Explore by Metro

  • Atlanta
  • Baltimore
  • Boston
  • Bronx
  • Brooklyn
  • Chicago
  • Los Angeles
  • Manhattan
  • Miami
  • Nashville
  • North Port
  • Orlando
  • Philadelphia
  • Phoenix
  • Queens
  • San Diego
  • San Jose
  • Tampa
  • Washington
HeaderIcon

Explore By Metro

  • Atlanta
  • Baltimore
  • Boston
  • Bronx
  • Brooklyn
  • Chicago
  • Los Angeles
  • Manhattan
  • Miami
  • Nashville
  • North Port
  • Orlando
  • Philadelphia
  • Phoenix
  • Queens
  • San Diego
  • San Jose
  • Tampa
  • Washington
leftArrowBack to Search
OverviewAmenities & PoliciesFinancialsNeighborhood
Add to favoritesAdd to favorites (hover)
Save
  1. Home
  2. /Norwood, MA
  3. /5 - 5 Rose Ct
leftArrow
Add to favoritesAdd to favorites (hover)
$475,000est. $2,402 MortgageInfo icon
Date Listed : Sep 16, 2026 Days on HelloCondo: 3

5- 5 Rose Ct , Norwood, MA 02062

BEDS

beds

2

BATHS

baths

2

PARKING

parking

1

SQFT

sqft
1218

Description

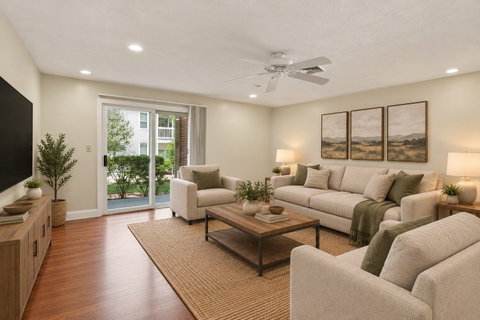
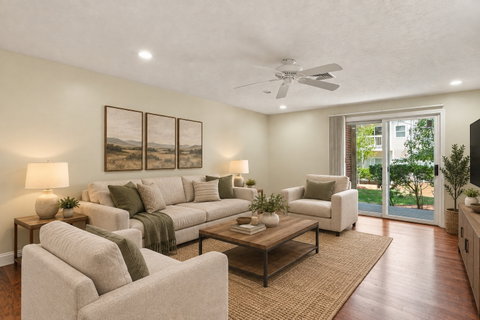
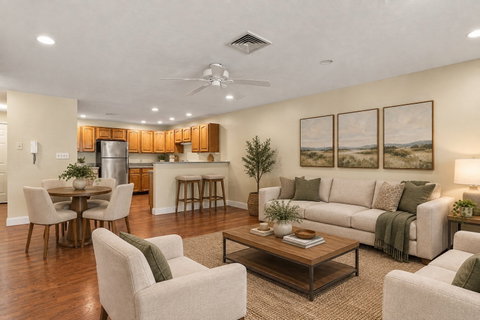
Welcome to this spacious and sun-filled 2 bedroom, 2 bath condo offering a comfortable layout and convenient Norwood location. The generously sized kitchen features wood cabinetry, stainless steel appliances, plenty of storage, and the convenience of in-unit laundry. The kitchen flows seamlessly into a dining area and bright living room, creating an inviting space for everyday living and entertaining. Enjoy immediate access from the living area to a private deck overlooking the lush, green courtyard. Two spacious bedrooms include a primary suite with a private en-suite bath, while a second full bathroom provides added convenience for guests or the additional bedroom. Ideally situated near Route 1 and its many shopping, dining, and entertainment options, with easy access to I-95 for commuting throughout Greater Boston. A wonderful combination of space, comfort, outdoor access, and convenience!

Description

Welcome to this spacious and sun-filled 2 bedroom, 2 bath condo offering a comfortable layout and convenient Norwood location. The generously sized kitchen features wood cabinetry, stainless steel appliances, plenty of storage, and the convenience of in-unit laundry. The kitchen flows seamlessly into a dining area and bright living room, creating an inviting space for everyday living and entertaining. Enjoy immediate access from the living area to a private deck overlooking the lush, green courtyard. Two spacious bedrooms include a primary suite with a private en-suite bath, while a second full bathroom provides added convenience for guests or the additional bedroom. Ideally situated near Route 1 and its many shopping, dining, and entertainment options, with easy access to I-95 for commuting throughout Greater Boston. A wonderful combination of space, comfort, outdoor access, and convenience!
listing image
listing image 2
listing image 3
5 -
$475,000
est. $2,401.86 MortgageInfo icon
Date Listed : Sep 16, 2026
Days on HelloCondo: 3

5 -

5 Rose Ct #5, Norwood, MA 02062

BEDS

2

BATHS

2

PARKING

1

SQFT

1,218

Description

Welcome to this spacious and sun-filled 2 bedroom, 2 bath condo offering a comfortable layout and convenient Norwood location. The generously sized kitchen features wood cabinetry, stainless steel appliances, plenty of storage, and the convenience of in-unit laundry. The kitchen flows seamlessly into a dining area and bright living room, creating an inviting space for everyday living and entertaining. Enjoy immediate access from the living area to a private deck overlooking the lush, green courtyard. Two spacious bedrooms include a primary suite with a private en-suite bath, while a second full bathroom provides added convenience for guests or the additional bedroom. Ideally situated near Route 1 and its many shopping, dining, and entertainment options, with easy access to I-95 for commuting throughout Greater Boston. A wonderful combination of space, comfort, outdoor access, and convenience!

Description

Welcome to this spacious and sun-filled 2 bedroom, 2 bath condo offering a comfortable layout and convenient Norwood location. The generously sized kitchen features wood cabinetry, stainless steel appliances, plenty of storage, and the convenience of in-unit laundry. The kitchen flows seamlessly into a dining area and bright living room, creating an inviting space for everyday living and entertaining. Enjoy immediate access from the living area to a private deck overlooking the lush, green courtyard. Two spacious bedrooms include a primary suite with a private en-suite bath, while a second full bathroom provides added convenience for guests or the additional bedroom. Ideally situated near Route 1 and its many shopping, dining, and entertainment options, with easy access to I-95 for commuting throughout Greater Boston. A wonderful combination of space, comfort, outdoor access, and convenience!

Glen Gardens Estate Market Stats Last 12 months

LOCKER
Contact Us for Info

POSSESSION
Contact Us for Info
HOA FEESinfo
$236.15

OUTDOOR SPACE
Balcony
TAXES
$4,307 (2026)

BUILDING AGE
36 Years
BASEMENT FEATURE
Contact Us for Info

PRICE PER SQFTinfo
$390

Market Stats

HOA FEESinfo
$236.15

OUTDOOR SPACE
Balcony
TAXES
$4,307 (2026)

BUILDING AGE
36 Years
BASEMENT FEATURE
Contact Us for Info

PRICE PER SQFTinfo
$390

Amenities

Parking
Parking
Check Icon
Locker
Locker
Concierge
Concierge
-
Elevator(s)
Elevator(s)
-
Central AC
Central AC
Check Icon
Pool
Pool
-
Fitness Center
Fitness Center
-
Visitors Parking
Visitors Parking
-

Amenities

Unit
ParkingParking
Building

Policies

Pet Allowed
Pet Allowed
-
BBQ Permitted
BBQ Permitted
Sublet Allowed
Sublet Allowed
Short-term Rental Allowed

Unit Price History

DateMLSStatusPrice
Unit Price History for this Listing is not available

Unit Price History

Unit Price History for this Listing is not available

Monthly Payment Calculator

$3,122 / Monthly

All calculations are estimates and provided by HelloCondo.com
for informational purposes only. Actual amounts may vary.

DropDown
$3,122
Est.
Listing Price
Down Payment
Interest Rate
Terms
Listing Price
Down Payment
Interest Rate
Terms

Monthly Payment Calculator

$3,122
Est.
Listing Price
Down Payment
Interest Rate
Terms
Listing Price
Down Payment
Interest Rate
Terms
$3,122 / Monthly

All calculations are estimates and provided by HelloCondo.com for informational purposes only. Actual amounts may vary.

view source
DropDown

Monthly Payment Calculator

Mortgage calculator

Monthly Mortgage: $2,402
DropDown

The Neighborhood: Norwood, MA

Get the HelloCondo Newsletter
Real-estate tips, insights, and market reports in your inbox.
Newsletter
  1. Home
  2. /Norwood, MA
  3. /5 - 5 Rose Ct
Nearby Cities
Auburndale

Buildings

1 Lenox St
1000 Washington St
18 Fulton Street
18b Fulton St
20 Prospect St
238 Rock
298 Washington St
301 Neponset St
315 Neponset St
365 Washington
365 Washington St
389 Neponset St
391 Neponset St
392 Washington St
431 Neponset St
462 Nahatan St
One Lenox
Patrician Condominiums
Summit Place
The Steeple At Islington Villa...

Neighborhoods

Back BayBall SquareBrookline Village
Cliff EstatesCoolidge CornerDerby Street/Waterfront DistrictDowntown MedfordDuck VillageFenway / KenmoreGloucester CrossingGoat HillGolden TriangleIsland HillJamaica PlainLeather DistrictLynn EnglishMishawumNorth PointPeabody / Neighborhood NineWinter Hill

ZIP Codes

018320184401845
0186201938020430209302122021240212502215023430242002446024520245802461024820249205501

Community

1 Catenacci Way Apartments11 Cheriton Road116 Spring Street
18 Robert Street345 Belgrade Avenue4040 Washington Street Condominums441 Hyde Park Avenue5140 Washington Arms55 River Street623 Cummins Highway640 River Street81 Fairmount Avenue829 Lagrange Street94 Itasca StreetA.O. Flats at Forest HillsAlandale CondominiumsAmes VillageAndrea Circle CondominiumsArchdale Village ApartmentsBaker Chocolate Factory
Hellocondo Logo
HelloCondo Is The #1 Condo Search Platform And Real Estate Recommendation Engine. Search, Find And Buy The Perfect Condo And Get Matched With The Best Agents. Finding A Condo Has Never Been So Easy.

HelloCondo is a division of HelloCasa, LLC

FacebookIconInstagramIconXIconRedditIcon

HelloCondo

Find A RealtorTerms of UsePrivacy PolicyCalifornia Privacy NoticeAccessibility PolicyCCPA Notice on CollectionDMCABrowseBlogsNYS Standard Operating ProcedureNYS Fair Housing Notice

Contact

LocationIcon
300 Galleria Pkwy SE, Suite 1500,
Atlanta, GA 30339
PhoneICon
(855) 625-0319
EmailIConhello@hellocondo.com
Contact Us

For Sale

Condos for saleTownhomes for sale
AgentIcon
LocationIcon

The MarketLindsay HigginsPO Box 290148 Boston, MA 02129

PhoneICon781-488-5245
EmailIConLindsay@TheMarket.Properties
© HelloCondo 2026. All Rights Reserved.
