
HeaderIcon
  1. Agent Logo

Explore by Metro

  • Atlanta
  • Baltimore
  • Boston
  • Bronx
  • Brooklyn
  • Chicago
  • Los Angeles
  • Manhattan
  • Miami
  • Nashville
  • Orlando
  • Philadelphia
  • Phoenix
  • Queens
  • San Diego
  • San Jose
  • Tampa
  • Washington
HeaderIcon

Explore By Metro

  • Atlanta
  • Baltimore
  • Boston
  • Bronx
  • Brooklyn
  • Chicago
  • Los Angeles
  • Manhattan
  • Miami
  • Nashville
  • Orlando
  • Philadelphia
  • Phoenix
  • Queens
  • San Diego
  • San Jose
  • Tampa
  • Washington
leftArrowBack to Search
OverviewAmenities & PoliciesFinancialsNeighborhood
Add to favoritesAdd to favorites (hover)
Save
  1. Home
  2. /Norwell, MA
  3. /36 - 7 Donovan Farm Way
leftArrow
Add to favoritesAdd to favorites (hover)
$929,900est. $4,702 MortgageInfo icon
Date Listed : Apr 15, 2026 Days on HelloCondo: 16

36- 7 Donovan Farm Way , Norwell, MA 02061

BEDS

beds

2

BATHS

baths

3

PARKING

parking

6

SQFT

sqft
2548

Description

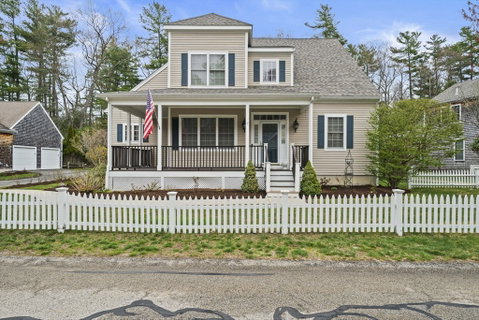
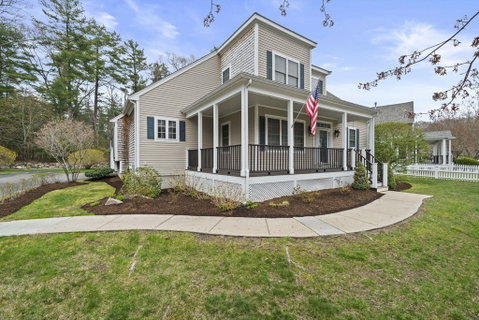
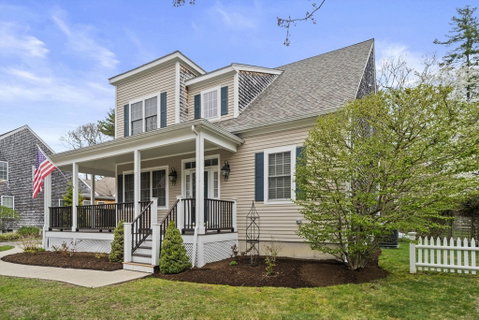
Welcome to Donovan Farm’s sought-after 55+ community, offering effortless, low-maintenance living. Tree lined streets and white picket fences create a true neighborhood feel for all! This thoughtfully designed home features a bright, open layout ideal for everyday comfort and entertaining. Enjoy cozy evenings by the gas fireplace or relax in the four season sunroom overlooking a spacious deck and scenic walking path. The large kitchen with center island provides convenient access to first-floor laundry, while the spacious primary suite offers a private bath. Upstairs, you’ll find an additional bedroom, loft sitting area, dedicated office, and abundant storage. Recent upgrades include a brand new roof, updated central AC, a young heating system, and a whole-house generator. Complete with a two-car garage and beautiful seasonal landscaping, the HOA covers all exterior maintenance for truly carefree, year-round living.

Description

Welcome to Donovan Farm’s sought-after 55+ community, offering effortless, low-maintenance living. Tree lined streets and white picket fences create a true neighborhood feel for all! This thoughtfully designed home features a bright, open layout ideal for everyday comfort and entertaining. Enjoy cozy evenings by the gas fireplace or relax in the four season sunroom overlooking a spacious deck and scenic walking path. The large kitchen with center island provides convenient access to first-floor laundry, while the spacious primary suite offers a private bath. Upstairs, you’ll find an additional bedroom, loft sitting area, dedicated office, and abundant storage. Recent upgrades include a brand new roof, updated central AC, a young heating system, and a whole-house generator. Complete with a two-car garage and beautiful seasonal landscaping, the HOA covers all exterior maintenance for truly carefree, year-round living.
listing image
listing image 2
listing image 3
36 -
$929,900
est. $4,702.08 MortgageInfo icon
Date Listed : Apr 15, 2026
Days on HelloCondo: 16

36 -

7 Donovan Farm Way #36, Norwell, MA 02061

BEDS

2

BATHS

3

PARKING

6

SQFT

2,548

Description

Welcome to Donovan Farm’s sought-after 55+ community, offering effortless, low-maintenance living. Tree lined streets and white picket fences create a true neighborhood feel for all! This thoughtfully designed home features a bright, open layout ideal for everyday comfort and entertaining. Enjoy cozy evenings by the gas fireplace or relax in the four season sunroom overlooking a spacious deck and scenic walking path. The large kitchen with center island provides convenient access to first-floor laundry, while the spacious primary suite offers a private bath. Upstairs, you’ll find an additional bedroom, loft sitting area, dedicated office, and abundant storage. Recent upgrades include a brand new roof, updated central AC, a young heating system, and a whole-house generator. Complete with a two-car garage and beautiful seasonal landscaping, the HOA covers all exterior maintenance for truly carefree, year-round living.

Description

Welcome to Donovan Farm’s sought-after 55+ community, offering effortless, low-maintenance living. Tree lined streets and white picket fences create a true neighborhood feel for all! This thoughtfully designed home features a bright, open layout ideal for everyday comfort and entertaining. Enjoy cozy evenings by the gas fireplace or relax in the four season sunroom overlooking a spacious deck and scenic walking path. The large kitchen with center island provides convenient access to first-floor laundry, while the spacious primary suite offers a private bath. Upstairs, you’ll find an additional bedroom, loft sitting area, dedicated office, and abundant storage. Recent upgrades include a brand new roof, updated central AC, a young heating system, and a whole-house generator. Complete with a two-car garage and beautiful seasonal landscaping, the HOA covers all exterior maintenance for truly carefree, year-round living.

Glen Gardens Estate Market Stats Last 12 months

LOCKER
Contact Us for Info

POSSESSION
Contact Us for Info
HOA FEESinfo
$760 /Monthly

OUTDOOR SPACE
Porch, Deck,
TAXES
$10,733 (2025)

BUILDING AGE
24 Years
BASEMENT FEATURE
Contact Us for Info

PRICE PER SQFTinfo
$365

Market Stats

HOA FEESinfo
$760 /Monthly

OUTDOOR SPACE
Porch, Deck,
TAXES
$10,733 (2025)

BUILDING AGE
24 Years
BASEMENT FEATURE
Contact Us for Info

PRICE PER SQFTinfo
$365

Amenities

Parking
Parking
Check Icon
Locker
Locker
Concierge
Concierge
-
Elevator(s)
Elevator(s)
-
Central AC
Central AC
Check Icon
Pool
Pool
-
Fitness Center
Fitness Center
-
Visitors Parking
Visitors Parking
-

Amenities

Unit
ParkingParking
Parking GarageParking Garage
Building

Policies

Pet Allowed
Pet Allowed
-
BBQ Permitted
BBQ Permitted
Sublet Allowed
Sublet Allowed
Short-term Rental Allowed

Unit Price History

DateMLSStatusPrice
Unit Price History for this Listing is not available

Unit Price History

Unit Price History for this Listing is not available

Monthly Payment Calculator

$6,473 / Monthly

All calculations are estimates and provided by HelloCondo.com
for informational purposes only. Actual amounts may vary.

DropDown
$6,473
Est.
Listing Price
Down Payment
Interest Rate
Terms
Listing Price
Down Payment
Interest Rate
Terms

Monthly Payment Calculator

$6,473
Est.
Listing Price
Down Payment
Interest Rate
Terms
Listing Price
Down Payment
Interest Rate
Terms
$6,473 / Monthly

All calculations are estimates and provided by HelloCondo.com for informational purposes only. Actual amounts may vary.

view source
DropDown

Monthly Payment Calculator

Mortgage calculator

Monthly Mortgage: $4,702
DropDown

The Neighborhood: Norwell, MA

Get the HelloCondo Newsletter
Real-estate tips, insights, and market reports in your inbox.
Newsletter
  1. Home
  2. /Norwell, MA
  3. /36 - 7 Donovan Farm Way
Nearby Cities
Middleboro

Buildings

128 American Elm
128 Washington Street
17 Longwood Ln
18 Woodbine Cir
197 Juniper Ln
20 Woodbine Cir
22 Packet Lndg
239 Washington
239 Washington St
257 Juniper Ln
38 Hemlock Cir
38 Juniper Ln
4 Royal Dane
575 Main St
7 Assinippi
7 Assinippi Ave
99 Juniper Ln
The Village At Walnut Creek
Washington Woods Condominium

Neighborhoods

AuburndaleBank SquareBrighton
Cedar ParkCentralvilleCoburnvilleDana HallEast CambridgeMITNorth PointNorth WoburnOak HillProctorUpper HighlandsUpper Revere StreetWellesley FarmsWellingtonWest NewtonWinter HillWoodlands

ZIP Codes

017020186001887
0190602035021250212602131021320213802140021420215002346023600246402467025710257602762

Community

100 Pond Street CondominiumsAlden WayBarker Square Condominiums
Beech HillBeechwood VillageBirchwoodBlack RockBoxberry Square CondominiumsBrungardt FarmCapeway CondominiumsCastle Green CondominiumsCedarledge VillageCenter Commons CondominiumsCohasset Cove CondominiumsColonial VillageCranberry Hill EstatesCullivan FarmDoane Village Cohasset CondominiumsDoctor HillsDonovan's Farm Condominiums
Hellocondo Logo
HelloCondo Is The #1 Condo Search Platform And Real Estate Recommendation Engine. Search, Find And Buy The Perfect Condo And Get Matched With The Best Agents. Finding A Condo Has Never Been So Easy.

HelloCondo is a division of HelloCasa, LLC

FacebookIconInstagramIconXIconRedditIcon

HelloCondo

Find A RealtorTerms of UsePrivacy PolicyCalifornia Privacy NoticeAccessibility PolicyCCPA Notice on CollectionDMCABrowseNYS Standard Operating ProcedureNYS Fair Housing Notice

Contact

LocationIcon
300 Galleria Pkwy SE, Suite 1500,
Atlanta, GA 30339
PhoneICon
(855) 625-0319
EmailIConhello@hellocondo.com
Contact Us

For Sale

Condos for saleTownhomes for sale
AgentIcon
LocationIcon

The MarketLindsay HigginsPO Box 290148 Boston, MA 02129

PhoneICon781-488-5245
EmailIConLindsay@TheMarket.Properties
© HelloCondo 2026. All Rights Reserved.
