
HeaderIcon
  1. Agent Logo

Explore by Metro

  • Atlanta
  • Baltimore
  • Boston
  • Bronx
  • Brooklyn
  • Chicago
  • Los Angeles
  • Manhattan
  • Miami
  • Nashville
  • North Port
  • Orlando
  • Philadelphia
  • Phoenix
  • Queens
  • San Diego
  • San Jose
  • Tampa
  • Washington
HeaderIcon

Explore By Metro

  • Atlanta
  • Baltimore
  • Boston
  • Bronx
  • Brooklyn
  • Chicago
  • Los Angeles
  • Manhattan
  • Miami
  • Nashville
  • North Port
  • Orlando
  • Philadelphia
  • Phoenix
  • Queens
  • San Diego
  • San Jose
  • Tampa
  • Washington
leftArrowBack to Search
OverviewAmenities & PoliciesFinancialsNeighborhood
Add to favoritesAdd to favorites (hover)
Save
  1. Home
  2. /Norwell, MA
  3. /12 - 12 Silver Brook Lane
leftArrow
Add to favoritesAdd to favorites (hover)
$950,000est. $4,804 MortgageInfo icon
Date Listed : Oct 7, 2026 Days on HelloCondo: 9

12- 12 Silver Brook Lane , Norwell, MA 02061

BEDS

beds

2

BATHS

baths

2

PARKING

parking

6

SQFT

sqft
2397

Description

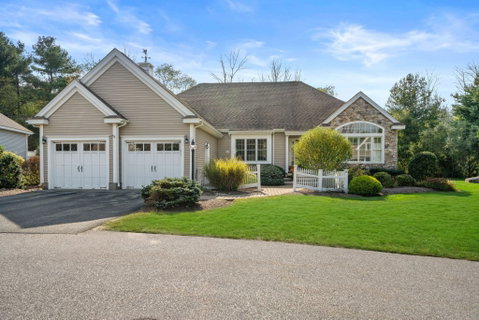
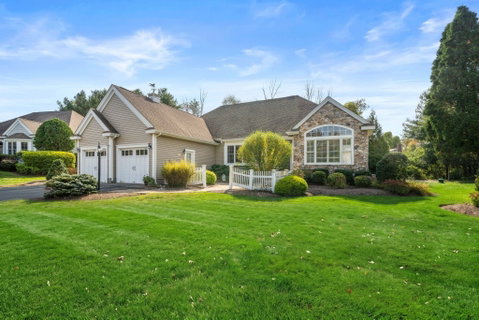
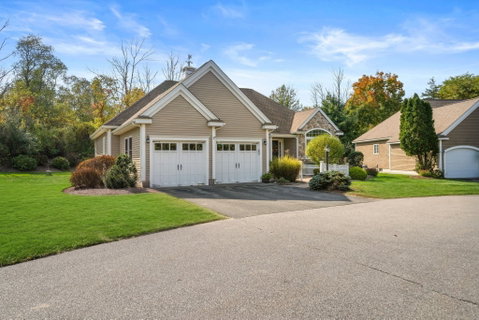
Beautifully maintained and thoughtfully updated, this two-bedroom, 2 bath single-family home offers the privacy of a detached residence with the ease of condominium living in a sought-after Norwell location. Designed for convenient one-level living, the open floor plan features a stunning updated chefs kitchen, spacious and sun filled living and dining areas, a comfortable family room, Beautiful in home office space or den and a light-filled four-season room opening to a private deck. The primary suite includes a beautifully renovated bath, while a second bedroom offers flexibility for guests. The finished lower level provides additional living space with custom built-ins, ideal for a media room, or entertaining. Updated systems throughout add peace of mind. An exceptional opportunity for those seeking space, style, and low-maintenance living in one of Norwell’s most desirable settings.
listing image
listing image 2
listing image 3
12 -
$950,000
est. $4,803.72 MortgageInfo icon
Date Listed : Oct 7, 2026
Days on HelloCondo: 9

12 -

12 Silver Brook Lane #12, Norwell, MA 02061

BEDS

2

BATHS

2

PARKING

6

SQFT

2,397

Description

Beautifully maintained and thoughtfully updated, this two-bedroom, 2 bath single-family home offers the privacy of a detached residence with the ease of condominium living in a sought-after Norwell location. Designed for convenient one-level living, the open floor plan features a stunning updated chefs kitchen, spacious and sun filled living and dining areas, a comfortable family room, Beautiful in home office space or den and a light-filled four-season room opening to a private deck. The primary suite includes a beautifully renovated bath, while a second bedroom offers flexibility for guests. The finished lower level provides additional living space with custom built-ins, ideal for a media room, or entertaining. Updated systems throughout add peace of mind. An exceptional opportunity for those seeking space, style, and low-maintenance living in one of Norwell’s most desirable settings.

Glen Gardens Estate Market Stats Last 12 months

LOCKER
Contact Us for Info

POSSESSION
Contact Us for Info
HOA FEESinfo
$799

OUTDOOR SPACE
Deck, Garden
TAXES
$9,610 (2026)

BUILDING AGE
23 Years
BASEMENT FEATURE
Contact Us for Info

PRICE PER SQFTinfo
$396

Market Stats

HOA FEESinfo
$799

OUTDOOR SPACE
Deck, Garden
TAXES
$9,610 (2026)

BUILDING AGE
23 Years
BASEMENT FEATURE
Contact Us for Info

PRICE PER SQFTinfo
$396

Amenities

Parking
Parking
Check Icon
Locker
Locker
Concierge
Concierge
-
Elevator(s)
Elevator(s)
-
Central AC
Central AC
Check Icon
Pool
Pool
Check Icon
Fitness Center
Fitness Center
-
Visitors Parking
Visitors Parking
-

Amenities

Unit
ParkingParking
Parking GarageParking Garage
Building

Policies

Pet Allowed
Check
Pet Allowed Info icon
Check Icon
BBQ Permitted
BBQ Permitted
Sublet Allowed
Sublet Allowed
Short-term Rental Allowed

Unit Price History

DateMLSStatusPrice
Unit Price History for this Listing is not available

Unit Price History

Unit Price History for this Listing is not available

Monthly Payment Calculator

$6,530 / Monthly

All calculations are estimates and provided by HelloCondo.com
for informational purposes only. Actual amounts may vary.

DropDown
$6,530
Est.
Listing Price
Down Payment
Interest Rate
Terms
Listing Price
Down Payment
Interest Rate
Terms

Monthly Payment Calculator

$6,530
Est.
Listing Price
Down Payment
Interest Rate
Terms
Listing Price
Down Payment
Interest Rate
Terms
$6,530 / Monthly

All calculations are estimates and provided by HelloCondo.com for informational purposes only. Actual amounts may vary.

view source
DropDown

Monthly Payment Calculator

Mortgage calculator

Monthly Mortgage: $4,804
DropDown

The Neighborhood: Norwell, MA

Get the HelloCondo Newsletter
Real-estate tips, insights, and market reports in your inbox.
Newsletter
  1. Home
  2. /Norwell, MA
  3. /12 - 12 Silver Brook Lane
Nearby Cities
Scituate

Buildings

128 American Elm
128 Washington Street
128 Whiting St
17 Longwood Ln
18 Woodbine Cir
197 Juniper Ln
20 Woodbine Cir
239 Washington
239 Washington St
257 Juniper Ln
38 Hemlock Cir
38 Juniper Ln
575 Main St
7 Assinippi
7 Assinippi Ave
99 Juniper Ln
The Village At Walnut Creek
Washington Woods Condominium
Woodland Place

Neighborhoods

Beverly CoveBrickbottomDowntown Lowell
Downtown WoburnDuck VillageEast BostonEast CambridgeEast SomervilleFenway / KenmoreFolly HillFramingham CentreLibraryLinden SquareLogan International AirportLynn EnglishMaplewood HighlandsMattapanMelrose HighlandsMission HillSaxonville

ZIP Codes

017190174101760
0177501803018240184001851019020190801984020430205202061020670211002113021410218802494

Community

100 Pond Street CondominiumsAlden WayAura at Weymouth
Avana AbingtonBarker Square CondominiumsBeech HillBeechwood VillageBirchwoodBlack RockBlueberry Hill EstatesBoxberry Square CondominiumsBrungardt FarmCapeway CondominiumsCastle Green CondominiumsCedarledge VillageCenter Commons CondominiumsCohasset Cove CondominiumsColonial VillageCranberry Hill EstatesCullivan Farm
Hellocondo Logo
HelloCondo Is The #1 Condo Search Platform And Real Estate Recommendation Engine. Search, Find And Buy The Perfect Condo And Get Matched With The Best Agents. Finding A Condo Has Never Been So Easy.

HelloCondo is a division of HelloCasa, LLC

FacebookIconInstagramIconXIconRedditIcon

HelloCondo

Find A RealtorTerms of UsePrivacy PolicyCalifornia Privacy NoticeAccessibility PolicyCCPA Notice on CollectionDMCABrowseBlogs

Contact

LocationIcon
300 Galleria Pkwy SE, Suite 1500,
Atlanta, GA 30339
PhoneICon
(855) 625-0319
EmailIConhello@hellocondo.com
Contact Us

For Sale

Condos for saleTownhomes for sale
AgentIcon
LocationIcon

The MarketLindsay HigginsPO Box 290148 Boston, MA 02129

PhoneICon781-488-5245
EmailIConLindsay@TheMarket.Properties
© HelloCondo 2026. All Rights Reserved.
