HeaderIcon
  1. Agent Logo

Explore by Metro

  • Atlanta
  • Baltimore
  • Boston
  • Bronx
  • Brooklyn
  • Chicago
  • Los Angeles
  • Manhattan
  • Miami
  • Nashville
  • North Port
  • Orlando
  • Philadelphia
  • Phoenix
  • Queens
  • San Diego
  • San Jose
  • Tampa
  • Washington
HeaderIcon

Explore by Metro

  • Atlanta
  • Baltimore
  • Boston
  • Bronx
  • Brooklyn
  • Chicago
  • Los Angeles
  • Manhattan
  • Miami
  • Nashville
  • North Port
  • Orlando
  • Philadelphia
  • Phoenix
  • Queens
  • San Diego
  • San Jose
  • Tampa
  • Washington
leftArrowBack to Search
  1. Home
  2. /
  3. Norwalk, CA
  4. /
  5. 12235 Pine 4
Add to favoritesAdd to favorites (hover)
Save
leftArrow
Add to favoritesAdd to favorites (hover)

12235 Pine 4

12235 Pine 4, Norwalk, CA, 90650

YEAR BUILT

1988

# STORIES

2

# TOTAL UNITS

15

UNIT SIZE RANGE

1,023-1,206 sqft

Description

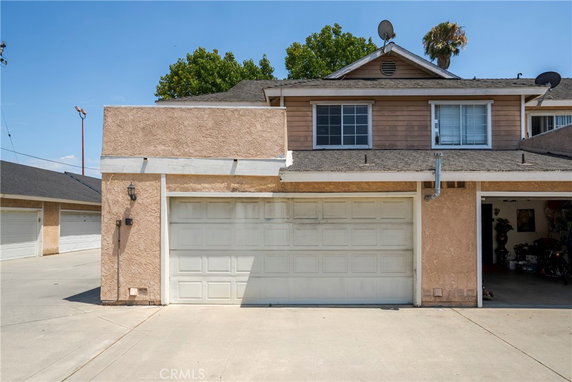
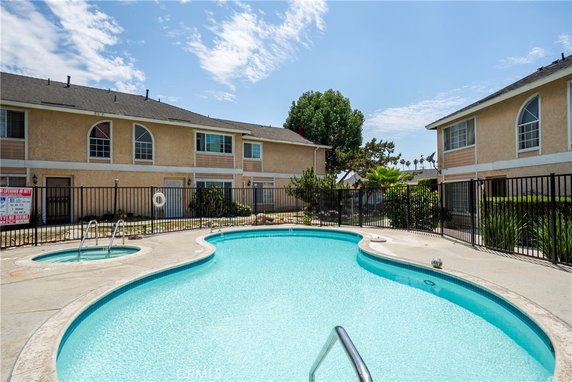
12235 Pine 4 is located in Norwalk, California, at the intersection of Artesia Blvd and Norwalk Blvd. The building sits within a gated community, offering privacy and security. Nearby, the San Gabriel River adds to the landscape, while downtown Norwalk remains within easy reach. The low-rise structure has 2 stories and contains 15 units. These units range in size from 1,023 to 1,206 square feet. The building was constructed in 1988. Units include either 2 or 3 bedrooms, catering to different living needs. Prices for these units vary from $459,000 to $472,000. This price range reflects the local market and properties' features. Homeowners enjoy attached garages, providing convenient parking. Residents have access to a host of amenities, enhancing the community experience. The building includes a fitness center, spa, and barbecue area. There is a community pool and jacuzzi for relaxation. Sidewalks and streetlights enhance safety and walking options in the neighborhood. Local grocery needs can be met at Jiaherb Inc. Nearby education options include Dia University and Franklin Career College. The area provides both green space and recreational facilities, contributing to an active lifestyle. Parks and outdoor cooking areas invite social gatherings within the community.

Building ImageMLS ID #WS26138935
Building ImageView Listing

12235 Pine 4

12235 Pine 4, Norwalk, CA, 90650

YEAR BUILT

1988

# STORIES

2

# TOTAL UNITS

15

UNIT SIZE RANGE

1,023-1,206 sqft

Description

12235 Pine 4 is located in Norwalk, California, at the intersection of Artesia Blvd and Norwalk Blvd. The building sits within a gated community, offering privacy and security. Nearby, the San Gabriel River adds to the landscape, while downtown Norwalk remains within easy reach. The low-rise structure has 2 stories and contains 15 units. These units range in size from 1,023 to 1,206 square feet. The building was constructed in 1988. Units include either 2 or 3 bedrooms, catering to different living needs. Prices for these units vary from $459,000 to $472,000. This price range reflects the local market and properties' features. Homeowners enjoy attached garages, providing convenient parking. Residents have access to a host of amenities, enhancing the community experience. The building includes a fitness center, spa, and barbecue area. There is a community pool and jacuzzi for relaxation. Sidewalks and streetlights enhance safety and walking options in the neighborhood. Local grocery needs can be met at Jiaherb Inc. Nearby education options include Dia University and Franklin Career College. The area provides both green space and recreational facilities, contributing to an active lifestyle. Parks and outdoor cooking areas invite social gatherings within the community.

Next

Description

12235 Pine 4 is located in Norwalk, California, at the intersection of Artesia Blvd and Norwalk Blvd. The building sits within a gated community, offering privacy and security. Nearby, the San Gabriel River adds to the landscape, while downtown Norwalk remains within easy reach. The low-rise structure has 2 stories and contains 15 units. These units range in size from 1,023 to 1,206 square feet. The building was constructed in 1988. Units include either 2 or 3 bedrooms, catering to different living needs. Prices for these units vary from $459,000 to $472,000. This price range reflects the local market and properties' features. Homeowners enjoy attached garages, providing convenient parking. Residents have access to a host of amenities, enhancing the community experience. The building includes a fitness center, spa, and barbecue area. There is a community pool and jacuzzi for relaxation. Sidewalks and streetlights enhance safety and walking options in the neighborhood. Local grocery needs can be met at Jiaherb Inc. Nearby education options include Dia University and Franklin Career College. The area provides both green space and recreational facilities, contributing to an active lifestyle. Parks and outdoor cooking areas invite social gatherings within the community.

12235 Pine 4 Key Stats Last 12 months

Avg. Listed Price$580,000($481/Sqft.)

Avg. Sale Price-
Year over year list price0.00%

Year over year sale price 0.00%
Total Listings1 Listed

Total sold0 Sold
Average Days on Market0 days

Average HOA fees per sqft-
Next

Key Stats

Year over year list price0.00%

Year over year sale price0.00%
Total Listings1 Listed

Total sold0 Sold
Average Days on Market0 days

Average HOA fees per sqft-

Glen Gardens Estate Availability & Demand

Unit Availability

-
High availability buildings list units frequently.

Unit Availability helps to understand how often units in a particular building are listed for sale as compared with the neighborhood average. Units are rarely listed in buildings with low availability.

Unit Demand

-
Units in high-demand buildings sell quicker.

Unit Demand is a measure of quickly units in a particular building sell as compared with other buildings in the neighborhood. Units in high-demand buildings sell more quickly.

For Sale 0 For Sale

12235 Pine 4 Sold Listings

UnitSize (sqft)BedsBathsDays On MarketDateStatusPrice
Unit 11119933852021-12-08
MLS#: DW21202861
Closed$472,000
Unit 44120633612021-03-31
MLS#: PW21019734
Closed$459,000
Unit 66102723752019-10-23
MLS#: OC19189147
Closed$380,000
Unit 12121126231102019-05-21
MLS#: DW19023964
Closed$354,000
Unit 1
1

3 Beds

3 Baths

1199 sqft


DateStatusPrice
2021-12-08Closed$472,000
MLS#: DW21202861
Days On Market85
Unit 12
12

2 Beds

3 Baths

1126 sqft


DateStatusPrice
2019-05-21Closed$354,000
MLS#: DW19023964
Days On Market110
Unit 4
4

3 Beds

3 Baths

1206 sqft


DateStatusPrice
2021-03-31Closed$459,000
MLS#: PW21019734
Days On Market61
Unit 6
6

2 Beds

3 Baths

1027 sqft


DateStatusPrice
2019-10-23Closed$380,000
MLS#: OC19189147
Days On Market75
View Complete Unit Listing HistorySource By: CRMLS

Amenities

This stunning condo building offers a variety of great amenities for residents. Enjoy leisurely walks along the sidewalks, with curbs and street lights enhancing safety. For those who value fitness, the on-site fitness center and pool await your visit. After a workout, you can relax in the soothing spa or hot tub. Picture yourself enjoying sunny afternoons at the barbecue and outdoor cooking areas. The picnic area provides a perfect spot to gather with friends and family. If you're a dog owner, you’ll appreciate the dog park, a great place for your furry friends to run and play.

Next

Amenities Description

This stunning condo building offers a variety of great amenities for residents. Enjoy leisurely walks along the sidewalks, with curbs and street lights enhancing safety. For those who value fitness, the on-site fitness center and pool await your visit. After a workout, you can relax in the soothing spa or hot tub. Picture yourself enjoying sunny afternoons at the barbecue and outdoor cooking areas. The picnic area provides a perfect spot to gather with friends and family. If you're a dog owner, you’ll appreciate the dog park, a great place for your furry friends to run and play.

Parking
Parking
Locker
Locker
Concierge
Concierge
Elevator(s)
Elevator(s)
Central AC
Central AC
Pool
Pool
Check Icon
Fitness Center
Fitness Center
-
Visitors Parking
Visitors Parking
Next

Amenities

PetsAllowed

PetsAllowed

Barbecue

Barbecue

Pool

Pool

Smoke Detector(s)

Smoke Detector(s)

Policies

The building maintains a friendly and orderly atmosphere. To ensure everything runs smoothly, there are policies in place that residents should follow. If you have specific questions, feel free to call for more details. It's important to note that while guessing is not an option, the community welcomes diverse lifestyles and preferences. Enjoy the comfort and convenience that living here provides, and embrace the exciting opportunities this condo brings to your daily life.

Next

Amenities Description

The building maintains a friendly and orderly atmosphere. To ensure everything runs smoothly, there are policies in place that residents should follow. If you have specific questions, feel free to call for more details. It's important to note that while guessing is not an option, the community welcomes diverse lifestyles and preferences. Enjoy the comfort and convenience that living here provides, and embrace the exciting opportunities this condo brings to your daily life.

Pet Allowed
Pet Allowed
BBQ Permitted
BBQ Permitted
Sublet Allowed
Sublet Allowed
Short-term Rental Allowed

Compare with Buildings in the Neighbourhood (Last 12 Months)

Compare building's average price/sq. ft. and HOA fees/sq. ft. to buildings nearby

Building NameAvg price per square footAVG HOA FEE per square foot (Monthly)
12235 Pine 4--
12235 Pine Street$486/sqft.$4 /sqft.
Silverado Oaks$463/sqft.$5 /sqft.
12415 Imperial Hwy$463/sqft.$5 /sqft.
11237 Barnwall Street$600/sqft.$4 /sqft.
13900 Studebaker Rd$418/sqft.$5 /sqft.

Nearby Schools

Waite Middle School

D+
Public|Grades 6–8
14320 Norwalk Blvd|0.15 miles away

Chavez Elementary School

--
Public|Grades PK–6
12110 Walnut St|0.21 miles away

Liberty Baptist Academy

--
Private|Grades 1–11
12029 Pine St|0.37 miles away

Moffitt Elementary School

D
Public|Grades KG–6
13323 Goller Ave|0.47 miles away

Pacific Ohana Acdemy

--
Private|Grades 8–12
12026 Sproul St|0.53 miles away

St John of God School

--
Private|Grades KG–8
13817 Pioneer Blvd|0.72 miles away
Next

Schools

arrow rightWhat to know about schoolsarrow right
Next

Description

Waite Middle School

D+
Public|Grades 6–8
14320 Norwalk Blvd|Less than 1 Mile Away

Chavez Elementary School

--
Public|Grades PK–6
12110 Walnut St|Less than 1 Mile Away

Liberty Baptist Academy

--
Private|Grades 1–11
12029 Pine St|Less than 1 Mile Away

Moffitt Elementary School

D
Public|Grades KG–6
13323 Goller Ave|Less than 1 Mile Away

Pacific Ohana Acdemy

--
Private|Grades 8–12
12026 Sproul St|Less than 1 Mile Away

St John of God School

--
Private|Grades KG–8
13817 Pioneer Blvd|Less than 1 Mile Away

Dolland Elementary School

C
Public|Grades KG–5
15021 Bloomfield A...|Less than 1 Mile Away

Edmondson Elementary School

D+
Public|Grades KG–5
15121 Grayland Ave|Less than 1 Mile Away

St Linus Catholic Elementary School

--
Private|Grades PK–8
13913 Shoemaker Av...|Less than 1 Mile Away

Morrison Elementary School

B
Public|Grades KG–6
13510 Maidstone Av...|Less than 1 Mile Away

Los Alisos STEM Magnet Middle School

C+
Public|Grades 6–8
14800 Jersey Ave|1.02 Miles Away

John Glenn High School

D
Public|Grades 9–12
13520 Shoemaker Av...|1.03 Miles Away

Joyland Preschool

--
Private|Grades PK–TKG
12645 Pioneer Blvd|1.05 Miles Away

Nuffer Elementary School

C-
Public|Grades PK–5
14821 Jersey Ave|1.08 Miles Away

Paddison Elementary School

B
Public|Grades KG–5
12100 Crewe St|1.18 Miles Away

Norwalk High School

C+
Public|Grades 9–12
11356 Leffingwell ...|1.19 Miles Away

Ramona Head Start/State Preschool

--
Public|Grades –
14616 Dinard Ave|1.26 Miles Away

Sanchez Elementary School

C-
Public|Grades PK–5
11960 162nd St|1.43 Miles Away

Johnston Elementary School

B-
Public|Grades PK–5
13421 Fairford Ave|1.44 Miles Away

New Harvest Christian School

--
Private|Grades KG–12
11364 Imperial Hwy|1.45 Miles Away

Lampton Elementary School

C-
Public|Grades KG–5
14716 Elmcroft Ave|1.47 Miles Away

William Orr Elementary School

B
Public|Grades KG–5
12130 Jersey Ave|1.48 Miles Away

Corvallis Middle School

C-
Public|Grades 6–8
11032 Leffingwell ...|1.56 Miles Away

Tracy (Wilbur) High (Continuation)

--
Public|Grades 9–12
12222 Cuesta Dr|1.75 Miles Away

New River Elementary School

C
Public|Grades PK–5
13432 S Halct Ave|1.78 Miles Away

Lakeland Elementary School

B+
Public|Grades KG–5
11224 Bombardier A...|1.82 Miles Away

Glazier Elementary School

C
Public|Grades PK–5
10932 Excelsior Dr|1.88 Miles Away

Niemes Elementary - Environmental Science & Technology Magnet School

C+
Public|Grades KG–6
16715 Jersey Ave|1.91 Miles Away

Cresson Elementary School

B
Public|Grades KG–5
11650 Cresson St|1.93 Miles Away

Wittmann Elementary School

A+
Public|Grades KG–6
16801 Yvette Ave|1.95 Miles Away

Transit

12801 Rosecrans Avenue

0.69 miles away|14 min walk

166th & Bloomfield NE corner

1.67 miles away|32 min walk

166th & Bloomfield SE corner

1.68 miles away|33 min walk

166th & Montecristo NW corner

1.74 miles away|34 min walk

166th & Montecristo SE corner

1.77 miles away|34 min walk

166th & Redwood NW corner

1.61 miles away|31 min walk
Next

Transit

arrow rightWhat to know about transitarrow right
Next

Description

12801 Rosecrans Avenue

0.69 miles away|14 min walk

166th & Bloomfield NE corner

1.67 miles away|32 min walk

166th & Bloomfield SE corner

1.68 miles away|33 min walk

166th & Montecristo NW corner

1.74 miles away|34 min walk

166th & Montecristo SE corner

1.77 miles away|34 min walk

166th & Redwood NW corner

1.61 miles away|31 min walk

166th & Redwood SE corner

1.62 miles away|32 min walk

166th & Shoemaker NW corner

1.83 miles away|36 min walk

166th & Shoemaker SE corner

1.87 miles away|36 min walk

166th St / Norwalk Blvd

1.62 miles away|32 min walk

ABC Adult School

1.64 miles away|32 min walk

ABC Unified School District

1.69 miles away|33 min walk

Alondra / Bloomfield

1.17 miles away|23 min walk

Alondra Boulevard and Elmcroft Avenue- N

1.8 miles away|35 min walk

Alondra Boulevard and Graystone Avenue

1.71 miles away|33 min walk

Alondra Boulevard and Gridley Road- N/W

1.6 miles away|31 min walk

Alondra Boulevard and Madris Avenue

1.12 miles away|22 min walk

Alondra Boulevard and Madris Avenue - N/

1.11 miles away|22 min walk

Alondra Boulevard and Maidstone Avenue-N

1.42 miles away|28 min walk

Alondra Boulevard and Studebaker Road- N

1.97 miles away|38 min walk

Alondra Boulevard and Studebaker Road- S

1.98 miles away|38 min walk

Alondra Boulevard opposite Elmcroft Aven

1.78 miles away|35 min walk

Alondra Boulevard opposite Gridley Road

1.59 miles away|31 min walk

Alondra / Carmenita

1.77 miles away|34 min walk

Alondra / Commerce

1.96 miles away|38 min walk

Alondra / Elmcroft

1.78 miles away|35 min walk

Alondra / Gridley

1.59 miles away|31 min walk

Alondra / Library

1.18 miles away|23 min walk

Alondra / Madris

1.11 miles away|22 min walk

Alondra / Maidstone

1.42 miles away|28 min walk

Alondra/Maidstone

1.43 miles away|28 min walk

Alondra / Norwalk

1.11 miles away|22 min walk

Alondra / Pioneer

1.28 miles away|25 min walk

Alondra / Shoemaker

1.41 miles away|28 min walk

Alondra / Studebaker

1.98 miles away|38 min walk

Beaty Ave & Carmenita Rd

1.98 miles away|38 min walk

Beaty Ave & Laurel Av

1.87 miles away|36 min walk

Beaty Ave & Painter Av

1.76 miles away|34 min walk

Bloomfield Avenue and Alondra Boulevard

1.16 miles away|23 min walk

Bloomfield Avenue and Anabella Street

0.8 miles away|16 min walk

Bloomfield Avenue and Civic Center Drive

0.87 miles away|17 min walk

Bloomfield Avenue and Dante Street

0.6 miles away|12 min walk

Bloomfield Avenue and Excelsior Drive

0.71 miles away|14 min walk

Bloomfield Avenue and Hacienda Drive

0.77 miles away|15 min walk

Bloomfield Avenue and Lakeland Road

1.93 miles away|38 min walk

Bloomfield Avenue at Hospital

0.59 miles away|12 min walk

Bloomfield/Imperial

0.98 miles away|19 min walk

Carmenita / Mapledale

1.45 miles away|28 min walk

Carmenita / Rosecrans

1.41 miles away|28 min walk

Civic Center Drive and Bloomfield Avenue

0.83 miles away|16 min walk

The Neighbourhood: 12235 Pine 4

Similar Buildings Nearby

Add to favoritesAdd to favorites (hover)
17888 Alburtis
17888 Alburtis, Artesia, CA
Click to see listings
Add to favoritesAdd to favorites (hover)
17888 Alburtis Ave
17888 Alburtis Ave, Artesia, CA
Click to see listings
Add to favoritesAdd to favorites (hover)
New Man Horizons
17888 Alburtis Avenue, Artesia, CA
Click to see listings
Add to favoritesAdd to favorites (hover)
17888 Alburtis
17888 Alburtis, Artesia, CA
Click to see listings
Add to favoritesAdd to favorites (hover)
17888 Alburtis Ave
17888 Alburtis Ave, Artesia, CA
Click to see listings
Add to favoritesAdd to favorites (hover)
New Man Horizons
17888 Alburtis Avenue, Artesia, CA
Click to see listings

12235 Pine 4 Demographics

This neighborhood indicates a good mix of people which makes it a good place for families. About 19.53% are children aged 0–14, 22.58% are young adults between 15–29, 21.02% are adults aged 30–44, 17.52% are in the 45–59 range and 19.35% are seniors aged 60 and above. Commuting options are also varying where 89.44% of residents relying on driving, while others prefer public transit around 2.79%, walking around 1.02%, biking around 0.44%, allowing residents to choose travel modes that best fit their daily routines. Most homes in the area are with 60.16% of units owner occupied and 39.84% are rented. The neighborhood offers different household types. About 34.52% are single family homes and 27.72% are multi family units. Around 14.32% are single-person households, while 85.68% are multi person households. This mix works well for families, roommates, and individuals. Education levels in the neighborhood vary widely where 14.96% of residents have bachelor’s degrees. Around 27.74% have high school or college education. Another 7.54% hold diplomas while 4.67% have completed postgraduate studies. The remaining are 45.08% with other types of qualifications.

Next

Demographics Description

This neighborhood indicates a good mix of people which makes it a good place for families. About 19.53% are children aged 0–14, 22.58% are young adults between 15–29, 21.02% are adults aged 30–44, 17.52% are in the 45–59 range and 19.35% are seniors aged 60 and above. Commuting options are also varying where 89.44% of residents relying on driving, while others prefer public transit around 2.79%, walking around 1.02%, biking around 0.44%, allowing residents to choose travel modes that best fit their daily routines. Most homes in the area are with 60.16% of units owner occupied and 39.84% are rented. The neighborhood offers different household types. About 34.52% are single family homes and 27.72% are multi family units. Around 14.32% are single-person households, while 85.68% are multi person households. This mix works well for families, roommates, and individuals. Education levels in the neighborhood vary widely where 14.96% of residents have bachelor’s degrees. Around 27.74% have high school or college education. Another 7.54% hold diplomas while 4.67% have completed postgraduate studies. The remaining are 45.08% with other types of qualifications.

Age Demographics

19.53% (0 - 14 years old)

22.58% (15 - 29 years old)

21.02% (30 - 44 years old)

17.52% (45 - 59 years old)

19.35% (60+ years old)

Commute

2.79%

Transit

1.02%

Walk

89.44%

Drive

0.44%

Bike

Housing Ownership

60.16%

Owner Occupied

39.84%

Rental Units

Household Types

34.52%

Single Family

27.72%

Multi Family

14.32%

Single Person

85.68%

Multi Person

Education

Bachelors Degree14.96%
High School College27.74%
Diploma7.54%
Post Graduate4.67%
Others45.08%
Next

Education

Diploma7.54%
Post Graduate4.67%
Others45.08%
Get the HelloCondo Newsletter
Real-estate tips, insights, and market reports in your inbox.
Newsletter
  1. Home
  2. /Norwalk, CA
  3. /
    12235 Pine 4
Nearby Cities
Playa Vista
Buildings
11237 Barnwall Street
11360 166th St
11716 Arkansas St
11716 Arkansas Street
11945 Olive St
12025 Orange
12075 Foster Rd
12075 Foster Road
12235 Pine St
12235 Pine Street
12415 Imperial Hwy
13450 Meyer 33
13900 Studebaker Rd
16625 Gridley Rd
Allingham Court Condominiums
San Simeon Townhomes
Silverado Oaks
The Fairway
Neighborhoods
4th Street CorridorCanyon HillsCarmelitos
ClarkdaleCollege Park EstatesCrown ValleyDel PradoDesert ViewIsland FreemanLake BalboaLido IsleLinda IsleLoma San JuanLower WestsideMalibu Cove ColonyMalibu ParkMar-LesMcKinleyMission Hills RanchVerde San Juan Estates
ZIP Codes
900059006290241
9024990302906319102091335913909172391731917419261092628926989270192802928439286792886
Community
10700 Colima Road11102 Woodruff Avenue11119 Barnwall Street
11125 Lyndora Street1114 W Mines Avenue11237 Barnwall Street11239 Ferina Street11411 216th Street11425 216th Street11426 186th Street11432 Gettysburg Drive11433 Excelsior Drive11504 Double Eagle Drive11510 215th Street11532 186th Street11602 Downey Avenue11628 205th Street11716 Valley View Avenue11718 205th Street11719 Brookshire Avenue
HelloCondo Logo
HelloCondo Logo
HelloCondo Is The #1 Condo Search Platform And Real Estate Recommendation Engine. Search, Find And Buy The Perfect Condo And Get Matched With The Best Agents. Finding A Condo Has Never Been So Easy.

HelloCondo is a division of HelloCasa, LLC

FacebookIconInstagramIconXIconRedditIcon

HelloCondo

Find A RealtorTerms of UsePrivacy PolicyCalifornia Privacy NoticeAccessibility PolicyCCPA Notice on CollectionDMCABrowseBlogsNYS Standard Operating ProcedureNYS Fair Housing Notice

Contact

LocationIcon
300 Galleria Pkwy SE, Suite 1500,
Atlanta, GA 30339
PhoneICon
(855) 625-0319
EmailIConhello@hellocondo.com
Contact Us

For Sale

Condos for saleTownhomes for sale
AgentIcon
LocationIcon

Pabst Premier Properties

John Pabst (DRE# 01014143)

125 S. Highway 101,Solana Beach, CA

92075

PhoneICon760-645-8050
EmailIConJohn@pabstpremierproperties.com
© HelloCondo 2026. All Rights Reserved.