Listed: $ 510,000 (Sold on: Apr 15, 2024) Days on Market:58
C- 11224 W Osage Circle, Northglenn, CO 80234
BEDS
3
BATHS
3
PARKING
2
SQFT
1844
Description
Seller is offering $5,000 toward Buyer's closing costs or buy down!! Step into this stunning 3 bedroom, 2.5 bathroom townhouse and prepare to be captivated by its charm and thoughtful design. This meticulously maintained home with its hardwood flooring on the main level and ultra plush carpeting upstairs, creating a warm and inviting atmosphere.
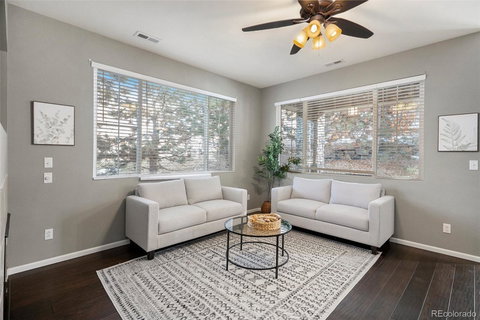
As you enter, you'll be greeted by an open-concept living area that is perfect for gathering with family and friends. The neutral color palette and abundant natural light create an inviting atmosphere, illuminating the beautiful wood floors that seamlessly flow throughout the main level.
The heart of this home is the kitchen, featuring sleek countertops, ample cabinet space, and stainless steel appliances. Whether you're preparing a quick meal or hosting a dinner party, this well-appointed kitchen will exceed your expectations.
Upstairs, you'll find three spacious sized bedrooms, each offering a peaceful retreat for rest and relaxation. The master suite is a true sanctuary, complete with a private en-suite bathroom and a private balcony provides the perfect spot for enjoying your morning coffee.
Additionally, this property offers convenient amenities such as a laundry room, 2 car garage with ample storage space, and a private patio, perfect for enjoying outdoor activities or simply unwinding after a long day. Whether you're a first-time homebuyer or looking to downsize, this property offers the perfect blend of style, functionality, and convenience. Don't miss the opportunity to make this exceptional 3 bedroom, 2.5 bathroom townhouse your new home. Schedule a showing today and experience the warmth and beauty of this remarkable townhouse for yourself.
Listed: $ 510,000 (Sold on: Apr 15, 2024) Days on Market:58
C -
11224 W Osage Circle #C, Northglenn, CO 80234
BEDS
3
BATHS
3
PARKING
2
SQFT
1,844
Description
Seller is offering $5,000 toward Buyer's closing costs or buy down!! Step into this stunning 3 bedroom, 2.5 bathroom townhouse and prepare to be captivated by its charm and thoughtful design. This meticulously maintained home with its hardwood flooring on the main level and ultra plush carpeting upstairs, creating a warm and inviting atmosphere.
As you enter, you'll be greeted by an open-concept living area that is perfect for gathering with family and friends. The neutral color palette and abundant natural light create an inviting atmosphere, illuminating the beautiful wood floors that seamlessly flow throughout the main level.
The heart of this home is the kitchen, featuring sleek countertops, ample cabinet space, and stainless steel appliances. Whether you're preparing a quick meal or hosting a dinner party, this well-appointed kitchen will exceed your expectations.
Upstairs, you'll find three spacious sized bedrooms, each offering a peaceful retreat for rest and relaxation. The master suite is a true sanctuary, complete with a private en-suite bathroom and a private balcony provides the perfect spot for enjoying your morning coffee.
Additionally, this property offers convenient amenities such as a laundry room, 2 car garage with ample storage space, and a private patio, perfect for enjoying outdoor activities or simply unwinding after a long day. Whether you're a first-time homebuyer or looking to downsize, this property offers the perfect blend of style, functionality, and convenience. Don't miss the opportunity to make this exceptional 3 bedroom, 2.5 bathroom townhouse your new home. Schedule a showing today and experience the warmth and beauty of this remarkable townhouse for yourself.
HelloCondo Is The #1 Condo Search Platform And Real Estate Recommendation Engine. Search, Find And Buy The Perfect Condo And Get Matched With The Best Agents. Finding A Condo Has Never Been So Easy.