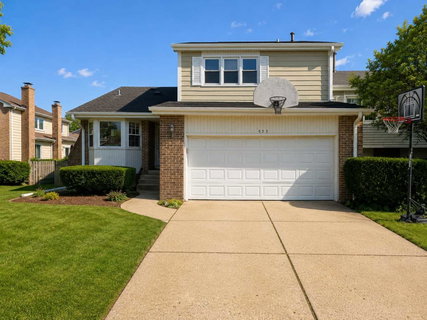
Listed: $ 599,000 (Sold on: Oct 5, 2026) Days on Market:37
523 Dunsten Circle , Northbrook, IL 60062
BEDS
3
BATHS
3
PARKING
2
SQFT
1837
Description
Welcome to this rarely available, beautifully renovated two-story duplex in the highly sought-after Dunsten Green community. Offering the space, privacy, and functionality of a single-family home, this exceptional residence features an open floor plan, modern upgrades, a finished basement, a stunning backyard, and the highly desirable benefit of District 28 schools and award-winning Glenbrook North High School. Step through the charming front porch into an inviting foyer that opens to a bright and spacious living room and elegant formal dining room. The dining room provides direct access to the impressive 21x12 patio, creating the perfect setting for family dinners, summer grilling, outdoor entertaining, and holiday gatherings. The sun-filled family room overlooks the beautifully landscaped backyard and features a sliding glass door leading to the patio, providing seamless indoor-outdoor living. A wood-burning fireplace adds warmth, character, and a cozy atmosphere for relaxing with family and friends. The updated galley kitchen is designed for both style and functionality, featuring high-end shaker cabinetry, double pantry storage, engineered quartz countertops, and stainless-steel appliances. The main level also includes a beautifully upgraded powder room with a motion-sensor toilet featuring an automatic-lifting seat and automatic flushing, adding a unique touch of modern luxury. A stylish high-end bar corner with a dedicated wine cooler creates the perfect space for entertaining or enjoying a quiet evening at home. Upstairs, the solid hardwood staircase leads to a serene primary suite featuring a spacious walk-in closet and a newly renovated en-suite bathroom. The luxurious bathroom includes a new vanity, oversized porcelain-tile shower, and custom glass shower door. Two additional bedrooms share a beautifully updated common bathroom featuring a custom vanity, tub/shower with a mosaic-tile surround, and a modern electric anti-fog mirror for added comfort and convenience. The newly finished basement offers an expansive recreation room with endless possibilities-perfect for a home theater, game room, children's play area, fitness space, or additional family gathering area. This versatile space can also be used as a dedicated office or converted into an extra bedroom, providing even more flexibility for your lifestyle needs.A generously sized office, laundry area, and abundant storage complete this versatile lower level. The outdoor space is truly exceptional. The brick and gravel landscaping creates a stunning, sophisticated backyard setting, complemented by mature trees and lush greenery. The fenced backyard provides privacy and an ideal space for relaxing, entertaining, or enjoying outdoor activities. Even better, the property backs to a huge open field, providing an expansive area for children to play, run, and enjoy the outdoors. Additional Features & Upgrades 2.5 beautifully updated bathrooms Nest smart thermostat for convenient climate control. Three-mode hallway lighting for customizable ambiance Open-concept living and entertaining spaces beautiful hardwood floors New high-efficiency furnace and AC Roof less than 5 years old. Two spacious car attached garage. Large concrete driveway. Gorgeous, fenced backyard with mature trees and professional brick/gravel landscaping. Low monthly assessment of just $30 covers maintenance of the community entrance and lawn care for the common areas, offering affordable, worryfree upkeep. Move-in ready with extensive recent renovations Nestled in the heart of Northbrook, this home offers an unbeatable combination of location, lifestyle, and convenience. Enjoy easy access to fine dining, shopping, the library, transportation, entertainment, Metra, and major highways including I-94 and I-294. Beautifully renovated, thoughtfully upgraded, and filled with modern amenities-this exceptional Dunsten Green duplex truly offers the best of single-family living
Listed: $ 599,000 (Sold on: Oct 5, 2026) Days on Market:37
523 Dunsten Circle, Northbrook, IL 60062
BEDS
3
BATHS
3
PARKING
2
SQFT
1,837
Description
Welcome to this rarely available, beautifully renovated two-story duplex in the highly sought-after Dunsten Green community. Offering the space, privacy, and functionality of a single-family home, this exceptional residence features an open floor plan, modern upgrades, a finished basement, a stunning backyard, and the highly desirable benefit of District 28 schools and award-winning Glenbrook North High School. Step through the charming front porch into an inviting foyer that opens to a bright and spacious living room and elegant formal dining room. The dining room provides direct access to the impressive 21x12 patio, creating the perfect setting for family dinners, summer grilling, outdoor entertaining, and holiday gatherings. The sun-filled family room overlooks the beautifully landscaped backyard and features a sliding glass door leading to the patio, providing seamless indoor-outdoor living. A wood-burning fireplace adds warmth, character, and a cozy atmosphere for relaxing with family and friends. The updated galley kitchen is designed for both style and functionality, featuring high-end shaker cabinetry, double pantry storage, engineered quartz countertops, and stainless-steel appliances. The main level also includes a beautifully upgraded powder room with a motion-sensor toilet featuring an automatic-lifting seat and automatic flushing, adding a unique touch of modern luxury. A stylish high-end bar corner with a dedicated wine cooler creates the perfect space for entertaining or enjoying a quiet evening at home. Upstairs, the solid hardwood staircase leads to a serene primary suite featuring a spacious walk-in closet and a newly renovated en-suite bathroom. The luxurious bathroom includes a new vanity, oversized porcelain-tile shower, and custom glass shower door. Two additional bedrooms share a beautifully updated common bathroom featuring a custom vanity, tub/shower with a mosaic-tile surround, and a modern electric anti-fog mirror for added comfort and convenience. The newly finished basement offers an expansive recreation room with endless possibilities-perfect for a home theater, game room, children's play area, fitness space, or additional family gathering area. This versatile space can also be used as a dedicated office or converted into an extra bedroom, providing even more flexibility for your lifestyle needs.A generously sized office, laundry area, and abundant storage complete this versatile lower level. The outdoor space is truly exceptional. The brick and gravel landscaping creates a stunning, sophisticated backyard setting, complemented by mature trees and lush greenery. The fenced backyard provides privacy and an ideal space for relaxing, entertaining, or enjoying outdoor activities. Even better, the property backs to a huge open field, providing an expansive area for children to play, run, and enjoy the outdoors. Additional Features & Upgrades 2.5 beautifully updated bathrooms Nest smart thermostat for convenient climate control. Three-mode hallway lighting for customizable ambiance Open-concept living and entertaining spaces beautiful hardwood floors New high-efficiency furnace and AC Roof less than 5 years old. Two spacious car attached garage. Large concrete driveway. Gorgeous, fenced backyard with mature trees and professional brick/gravel landscaping. Low monthly assessment of just $30 covers maintenance of the community entrance and lawn care for the common areas, offering affordable, worryfree upkeep. Move-in ready with extensive recent renovations Nestled in the heart of Northbrook, this home offers an unbeatable combination of location, lifestyle, and convenience. Enjoy easy access to fine dining, shopping, the library, transportation, entertainment, Metra, and major highways including I-94 and I-294. Beautifully renovated, thoughtfully upgraded, and filled with modern amenities-this exceptional Dunsten Green duplex truly offers the best of single-family living
HelloCondo Is The #1 Condo Search Platform And Real Estate Recommendation Engine. Search, Find And Buy The Perfect Condo And Get Matched With The Best Agents. Finding A Condo Has Never Been So Easy.