
Listed: $ 610,000 (Sold on: Jun 22, 2026) Days on Market:52
4436 Four Winds Lane, Northbrook, IL 60062
BEDS
3
BATHS
3
PARKING
2
SQFT
2392
Description
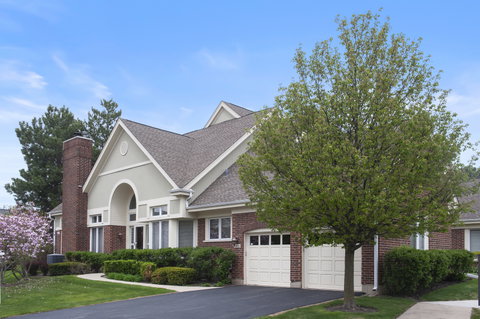
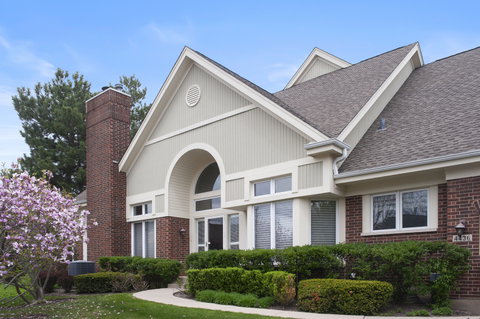
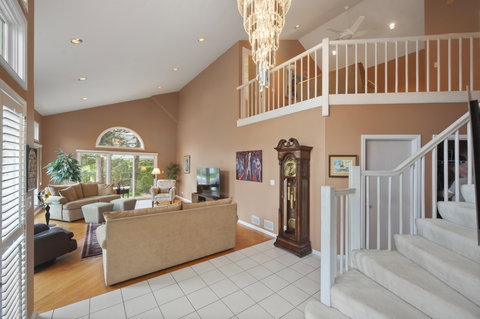
1st Floor Primary offers it's own private sactuary complete with full bath en-suite, lovely fireplace and walk-in closet. This stunning 2,400 sf. townhome effortlessly lives like a ranch. Upstairs, discover 2 very spacious bedrooms, full bath, plus a versatile loft with a wet bar. Enter the dramatic 2-story foyer, flooded with natural light that opens to the very spacious Living Room with vaulted ceiling, fireplace, walls of windows with custom Hunter Douglas window treatments,and sliders to the private patio. The foyer is also open to the Dining Room, with walls of windows and custom Hunter Douglas window treatments. This wonderful large white kitchen is open to the eating area, enclosed laundry. Full basement that is partially finished and currently used as a home office. The attached 2 car garage has epoxy floor and allows you to bring your groceries directly into the kitchen. The home has a security system (Owned) that is connected to both police and fire. The architectural details such as high ceilings, open 2-story space adds a dimension of uniqueness that makes this home spectacular. Enjoy maintenance-free living in a great location. You will love living here!
Description
1st Floor Primary offers it's own private sactuary complete with full bath en-suite, lovely fireplace and walk-in closet. This stunning 2,400 sf. townhome effortlessly lives like a ranch. Upstairs, discover 2 very spacious bedrooms, full bath, plus a versatile loft with a wet bar. Enter the dramatic 2-story foyer, flooded with natural light that opens to the very spacious Living Room with vaulted ceiling, fireplace, walls of windows with custom Hunter Douglas window treatments,and sliders to the private patio. The foyer is also open to the Dining Room, with walls of windows and custom Hunter Douglas window treatments. This wonderful large white kitchen is open to the eating area, enclosed laundry. Full basement that is partially finished and currently used as a home office. The attached 2 car garage has epoxy floor and allows you to bring your groceries directly into the kitchen. The home has a security system (Owned) that is connected to both police and fire. The architectural details such as high ceilings, open 2-story space adds a dimension of uniqueness that makes this home spectacular. Enjoy maintenance-free living in a great location. You will love living here!
Listed: $ 610,000 (Sold on: Jun 22, 2026) Days on Market:52
4436 Four Winds Lane, Northbrook, IL 60062
BEDS
3
BATHS
3
PARKING
2
SQFT
2,392
Description
1st Floor Primary offers it's own private sactuary complete with full bath en-suite, lovely fireplace and walk-in closet. This stunning 2,400 sf. townhome effortlessly lives like a ranch. Upstairs, discover 2 very spacious bedrooms, full bath, plus a versatile loft with a wet bar. Enter the dramatic 2-story foyer, flooded with natural light that opens to the very spacious Living Room with vaulted ceiling, fireplace, walls of windows with custom Hunter Douglas window treatments,and sliders to the private patio. The foyer is also open to the Dining Room, with walls of windows and custom Hunter Douglas window treatments. This wonderful large white kitchen is open to the eating area, enclosed laundry. Full basement that is partially finished and currently used as a home office. The attached 2 car garage has epoxy floor and allows you to bring your groceries directly into the kitchen. The home has a security system (Owned) that is connected to both police and fire. The architectural details such as high ceilings, open 2-story space adds a dimension of uniqueness that makes this home spectacular. Enjoy maintenance-free living in a great location. You will love living here!
Description
1st Floor Primary offers it's own private sactuary complete with full bath en-suite, lovely fireplace and walk-in closet. This stunning 2,400 sf. townhome effortlessly lives like a ranch. Upstairs, discover 2 very spacious bedrooms, full bath, plus a versatile loft with a wet bar. Enter the dramatic 2-story foyer, flooded with natural light that opens to the very spacious Living Room with vaulted ceiling, fireplace, walls of windows with custom Hunter Douglas window treatments,and sliders to the private patio. The foyer is also open to the Dining Room, with walls of windows and custom Hunter Douglas window treatments. This wonderful large white kitchen is open to the eating area, enclosed laundry. Full basement that is partially finished and currently used as a home office. The attached 2 car garage has epoxy floor and allows you to bring your groceries directly into the kitchen. The home has a security system (Owned) that is connected to both police and fire. The architectural details such as high ceilings, open 2-story space adds a dimension of uniqueness that makes this home spectacular. Enjoy maintenance-free living in a great location. You will love living here!
HelloCondo Is The #1 Condo Search Platform And Real Estate Recommendation Engine. Search, Find And Buy The Perfect Condo And Get Matched With The Best Agents. Finding A Condo Has Never Been So Easy.
