Listed: $ 750,000 (Sold on: Jun 26, 2026) Days on Market:44
39 The Court of Cobblestone Court, Northbrook, IL 60062
BEDS
2
BATHS
4
PARKING
2
SQFT
2922
Description
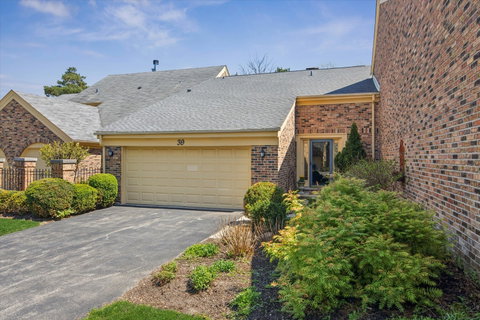
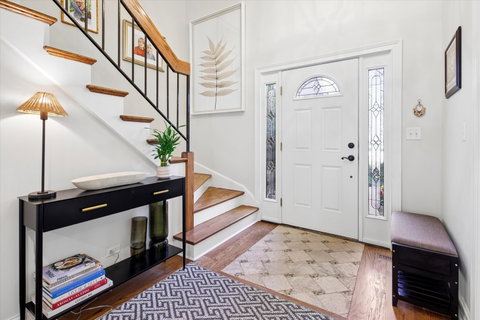
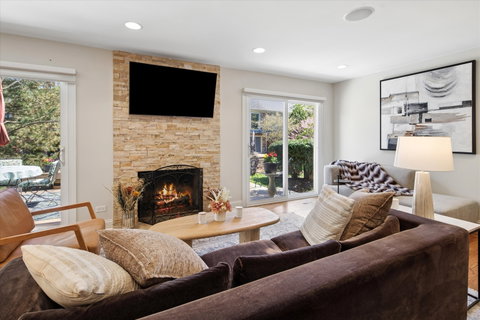
Sensational, fully renovated and move in ready 3 bedroom, 3.5 bath townhome in Ancient Tree with creek views! The home draws you in the moment you step through the door with great flow through an open floor plan design, generous room sizes and wonderful natural light creating a warm and comfortable space. Beautifully refinished hardwoods (2023) run throughout the first and second levels, while designer finishes and recent major upgrades including a new tear-off roof (2022) make this home feel as solid as it is stylish. The light-filled foyer makes a strong first impression with decorative inlay tile and a hanging chandelier. A powder room just off the entry features a copper vessel sink and rich dark wood vanity. Two steps down, the main living area opens to a floor-to-ceiling natural stone surround framing a cozy gas fireplace. A built-in bar just off the living room is outfitted for entertaining with granite countertop, built-in Miele Nespresso machine, and dual temperature-controlled wine and beverage fridges. Sprawling granite countertops anchor the kitchen with a warm, two-toned cabinetry scheme: natural maple uppers and cream-painted lowers at the breakfast bar. Appliances include a part induction cooktop with Electrolux oven, Bosch dishwasher, KitchenAid refrigerator and microwave, a sleek steel and glass hood, and a Simpure reverse osmosis water filtration system. Two sliders off the kitchen and living room lead to a multilevel east-facing deck that catches the morning light beautifully and provides views of the creek. A well-organized laundry room off the kitchen features a stackable LG washer and dryer and laundry sink, while the attached 2-car garage with epoxy floors and a dedicated EV charger rounds out the main level. Upstairs, hardwood floors continue throughout, with a generously sized primary suite with sliding glass door opening to a private balcony overlooking the creek, abundant closets with professional organizers, and a beautifully finished ensuite bath with decorative tile and mosaic glass accents, dual vanities, and a generous step-in multi-spray shower with rain head. The second bedroom is well proportioned with a walk-in closet and its own ensuite bath featuring quartz countertops and a striking dark striated tile tub surround. The completely updated and finished basement (2023) features plush carpeting, a large third bedroom and full bath with bold tile accents, a deep storage closet, and a family room flexible enough for a home theater, game room, or additional sleeping quarters. Adjacent to Heritage Oaks Golf Club, the location is hard to beat and provides full amenities within the complex, including a fitness center, tennis and pickleball courts, outdoor pool and clubhouse. Downtown Northbrook is just minutes away, with an excellent dining scene, boutique shopping at Village Green, summer farmers market, and easy Metra access to the city.
Description
Sensational, fully renovated and move in ready 3 bedroom, 3.5 bath townhome in Ancient Tree with creek views! The home draws you in the moment you step through the door with great flow through an open floor plan design, generous room sizes and wonderful natural light creating a warm and comfortable space. Beautifully refinished hardwoods (2023) run throughout the first and second levels, while designer finishes and recent major upgrades including a new tear-off roof (2022) make this home feel as solid as it is stylish. The light-filled foyer makes a strong first impression with decorative inlay tile and a hanging chandelier. A powder room just off the entry features a copper vessel sink and rich dark wood vanity. Two steps down, the main living area opens to a floor-to-ceiling natural stone surround framing a cozy gas fireplace. A built-in bar just off the living room is outfitted for entertaining with granite countertop, built-in Miele Nespresso machine, and dual temperature-controlled wine and beverage fridges. Sprawling granite countertops anchor the kitchen with a warm, two-toned cabinetry scheme: natural maple uppers and cream-painted lowers at the breakfast bar. Appliances include a part induction cooktop with Electrolux oven, Bosch dishwasher, KitchenAid refrigerator and microwave, a sleek steel and glass hood, and a Simpure reverse osmosis water filtration system. Two sliders off the kitchen and living room lead to a multilevel east-facing deck that catches the morning light beautifully and provides views of the creek. A well-organized laundry room off the kitchen features a stackable LG washer and dryer and laundry sink, while the attached 2-car garage with epoxy floors and a dedicated EV charger rounds out the main level. Upstairs, hardwood floors continue throughout, with a generously sized primary suite with sliding glass door opening to a private balcony overlooking the creek, abundant closets with professional organizers, and a beautifully finished ensuite bath with decorative tile and mosaic glass accents, dual vanities, and a generous step-in multi-spray shower with rain head. The second bedroom is well proportioned with a walk-in closet and its own ensuite bath featuring quartz countertops and a striking dark striated tile tub surround. The completely updated and finished basement (2023) features plush carpeting, a large third bedroom and full bath with bold tile accents, a deep storage closet, and a family room flexible enough for a home theater, game room, or additional sleeping quarters. Adjacent to Heritage Oaks Golf Club, the location is hard to beat and provides full amenities within the complex, including a fitness center, tennis and pickleball courts, outdoor pool and clubhouse. Downtown Northbrook is just minutes away, with an excellent dining scene, boutique shopping at Village Green, summer farmers market, and easy Metra access to the city.
Listed: $ 750,000 (Sold on: Jun 26, 2026) Days on Market:44
39 The Court of Cobblestone Court, Northbrook, IL 60062
BEDS
2
BATHS
4
PARKING
2
SQFT
2,922
Description
Sensational, fully renovated and move in ready 3 bedroom, 3.5 bath townhome in Ancient Tree with creek views! The home draws you in the moment you step through the door with great flow through an open floor plan design, generous room sizes and wonderful natural light creating a warm and comfortable space. Beautifully refinished hardwoods (2023) run throughout the first and second levels, while designer finishes and recent major upgrades including a new tear-off roof (2022) make this home feel as solid as it is stylish. The light-filled foyer makes a strong first impression with decorative inlay tile and a hanging chandelier. A powder room just off the entry features a copper vessel sink and rich dark wood vanity. Two steps down, the main living area opens to a floor-to-ceiling natural stone surround framing a cozy gas fireplace. A built-in bar just off the living room is outfitted for entertaining with granite countertop, built-in Miele Nespresso machine, and dual temperature-controlled wine and beverage fridges. Sprawling granite countertops anchor the kitchen with a warm, two-toned cabinetry scheme: natural maple uppers and cream-painted lowers at the breakfast bar. Appliances include a part induction cooktop with Electrolux oven, Bosch dishwasher, KitchenAid refrigerator and microwave, a sleek steel and glass hood, and a Simpure reverse osmosis water filtration system. Two sliders off the kitchen and living room lead to a multilevel east-facing deck that catches the morning light beautifully and provides views of the creek. A well-organized laundry room off the kitchen features a stackable LG washer and dryer and laundry sink, while the attached 2-car garage with epoxy floors and a dedicated EV charger rounds out the main level. Upstairs, hardwood floors continue throughout, with a generously sized primary suite with sliding glass door opening to a private balcony overlooking the creek, abundant closets with professional organizers, and a beautifully finished ensuite bath with decorative tile and mosaic glass accents, dual vanities, and a generous step-in multi-spray shower with rain head. The second bedroom is well proportioned with a walk-in closet and its own ensuite bath featuring quartz countertops and a striking dark striated tile tub surround. The completely updated and finished basement (2023) features plush carpeting, a large third bedroom and full bath with bold tile accents, a deep storage closet, and a family room flexible enough for a home theater, game room, or additional sleeping quarters. Adjacent to Heritage Oaks Golf Club, the location is hard to beat and provides full amenities within the complex, including a fitness center, tennis and pickleball courts, outdoor pool and clubhouse. Downtown Northbrook is just minutes away, with an excellent dining scene, boutique shopping at Village Green, summer farmers market, and easy Metra access to the city.
Description
Sensational, fully renovated and move in ready 3 bedroom, 3.5 bath townhome in Ancient Tree with creek views! The home draws you in the moment you step through the door with great flow through an open floor plan design, generous room sizes and wonderful natural light creating a warm and comfortable space. Beautifully refinished hardwoods (2023) run throughout the first and second levels, while designer finishes and recent major upgrades including a new tear-off roof (2022) make this home feel as solid as it is stylish. The light-filled foyer makes a strong first impression with decorative inlay tile and a hanging chandelier. A powder room just off the entry features a copper vessel sink and rich dark wood vanity. Two steps down, the main living area opens to a floor-to-ceiling natural stone surround framing a cozy gas fireplace. A built-in bar just off the living room is outfitted for entertaining with granite countertop, built-in Miele Nespresso machine, and dual temperature-controlled wine and beverage fridges. Sprawling granite countertops anchor the kitchen with a warm, two-toned cabinetry scheme: natural maple uppers and cream-painted lowers at the breakfast bar. Appliances include a part induction cooktop with Electrolux oven, Bosch dishwasher, KitchenAid refrigerator and microwave, a sleek steel and glass hood, and a Simpure reverse osmosis water filtration system. Two sliders off the kitchen and living room lead to a multilevel east-facing deck that catches the morning light beautifully and provides views of the creek. A well-organized laundry room off the kitchen features a stackable LG washer and dryer and laundry sink, while the attached 2-car garage with epoxy floors and a dedicated EV charger rounds out the main level. Upstairs, hardwood floors continue throughout, with a generously sized primary suite with sliding glass door opening to a private balcony overlooking the creek, abundant closets with professional organizers, and a beautifully finished ensuite bath with decorative tile and mosaic glass accents, dual vanities, and a generous step-in multi-spray shower with rain head. The second bedroom is well proportioned with a walk-in closet and its own ensuite bath featuring quartz countertops and a striking dark striated tile tub surround. The completely updated and finished basement (2023) features plush carpeting, a large third bedroom and full bath with bold tile accents, a deep storage closet, and a family room flexible enough for a home theater, game room, or additional sleeping quarters. Adjacent to Heritage Oaks Golf Club, the location is hard to beat and provides full amenities within the complex, including a fitness center, tennis and pickleball courts, outdoor pool and clubhouse. Downtown Northbrook is just minutes away, with an excellent dining scene, boutique shopping at Village Green, summer farmers market, and easy Metra access to the city.
HelloCondo Is The #1 Condo Search Platform And Real Estate Recommendation Engine. Search, Find And Buy The Perfect Condo And Get Matched With The Best Agents. Finding A Condo Has Never Been So Easy.