
HeaderIcon
  1. Agent Logo

Explore by Metro

  • Atlanta
  • Baltimore
  • Boston
  • Bronx
  • Brooklyn
  • Chicago
  • Los Angeles
  • Manhattan
  • Miami
  • Nashville
  • North Port
  • Orlando
  • Philadelphia
  • Phoenix
  • Queens
  • San Diego
  • San Jose
  • Tampa
  • Washington
HeaderIcon

Explore By Metro

  • Atlanta
  • Baltimore
  • Boston
  • Bronx
  • Brooklyn
  • Chicago
  • Los Angeles
  • Manhattan
  • Miami
  • Nashville
  • North Port
  • Orlando
  • Philadelphia
  • Phoenix
  • Queens
  • San Diego
  • San Jose
  • Tampa
  • Washington
leftArrowBack to Search
OverviewAmenities & PoliciesFinancialsNeighborhood
Add to favoritesAdd to favorites (hover)
Save
  1. Home
  2. /Northbrook, IL
  3. /3860 Mission Hills Rd
  4. /217 - 3860 MISSION HILLS Road
leftArrow
Add to favoritesAdd to favorites (hover)
$574,900est. $2,907 MortgageInfo icon
Date Listed : Oct 1, 2026 Days on HelloCondo: 11

217- 3860 MISSION HILLS Road, Northbrook, IL 60062

3860 Mission Hills Rd

BEDS

beds

2

BATHS

baths

3

PARKING

parking

1

SQFT

sqft
2425

Description

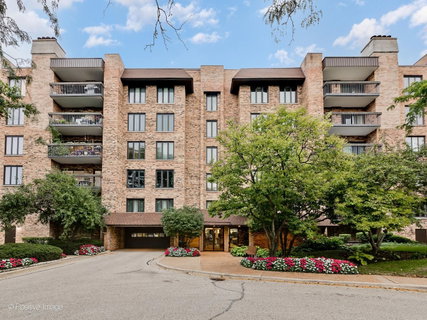
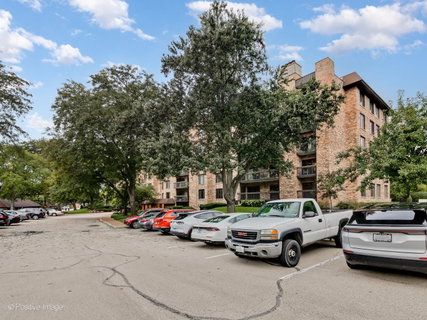
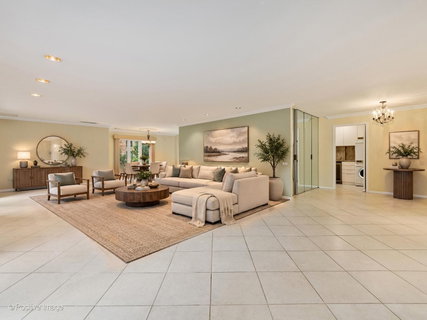
Largest model at Mission Hills, offering 2,425 square feet of living space with a large open-concept layout and generous room sizes. The expanded kitchen features a large center island with breakfast bar, abundant cabinetry, high-end appliances with vented hood over stove (Bosch, Mielle, Subzero), trash compactor and breakfast area. Perfectly positioned dining room. Incredibly large living room with floor to ceiling fireplace and two balconies. The primary suite offers a large walk-in closet and luxurious bath with separate shower and large whirlpool tub. Second bedroom is also suite with ensuite bathroom. Additional highlights include a den with wet bar which can be used as a library, third bedroom or office. There is an updated powder room, laundry room, ample storage, and garage storage with garage parking. Enjoy two private balconies overlooking the incredible landscaping that Mission Hills offers. Dual furnaces with one of them Newer (2020). Gated community with pools, clubhouse. 24 guardman and patrol. Close to expressways, transit, restaurants and so much more!
listing image
listing image 2
listing image 3
217 - 3860 Mission Hills Rd
$574,900
est. $2,907.01 MortgageInfo icon
Date Listed : Oct 1, 2026
Days on HelloCondo: 11

217 - 3860 Mission Hills Rd

3860 MISSION HILLS Road #217, Northbrook, IL 60062

BEDS

2

BATHS

3

PARKING

1

SQFT

2,425

Description

Largest model at Mission Hills, offering 2,425 square feet of living space with a large open-concept layout and generous room sizes. The expanded kitchen features a large center island with breakfast bar, abundant cabinetry, high-end appliances with vented hood over stove (Bosch, Mielle, Subzero), trash compactor and breakfast area. Perfectly positioned dining room. Incredibly large living room with floor to ceiling fireplace and two balconies. The primary suite offers a large walk-in closet and luxurious bath with separate shower and large whirlpool tub. Second bedroom is also suite with ensuite bathroom. Additional highlights include a den with wet bar which can be used as a library, third bedroom or office. There is an updated powder room, laundry room, ample storage, and garage storage with garage parking. Enjoy two private balconies overlooking the incredible landscaping that Mission Hills offers. Dual furnaces with one of them Newer (2020). Gated community with pools, clubhouse. 24 guardman and patrol. Close to expressways, transit, restaurants and so much more!

3860 Mission Hills Rd Market Stats Last 12 months

LOCKER
Contact Us for Info

POSSESSION
Closing
HOA FEESinfo
$1,011 /Monthly

OUTDOOR SPACE
Balcony
TAXES
$7,394.46 (2024)

BUILDING AGE
47 Years
BASEMENT FEATURE
None

PRICE PER SQFTinfo
$237

Market Stats

HOA FEESinfo
$1,011 /Monthly

OUTDOOR SPACE
Balcony
TAXES
$7,394.46 (2024)

BUILDING AGE
47 Years
BASEMENT FEATURE
None

PRICE PER SQFTinfo
$237

Amenities

Parking
Parking
Check Icon
Locker
Locker
Concierge
Concierge
-
Elevator(s)
Elevator(s)
-
Central AC
Central AC
Check Icon
Pool
Pool
Check Icon
Fitness Center
Fitness Center
-
Visitors Parking
Visitors Parking
-

Amenities

Unit
ParkingParking
Parking GarageParking Garage
Building

Policies

Pet Allowed
Pet Allowed
-
BBQ Permitted
BBQ Permitted
Sublet Allowed
Sublet Allowed
Short-term Rental Allowed

Unit Price History

DateMLSStatusPrice
Sep 2026MLS#: 12678237Closed$500,000
May 2015MLS#: 08839489Closed$380,000

Unit Price History

$500,000

Closed

Sep 2026MLS#: 12678237

$380,000

Closed

May 2015MLS#: 08839489

Monthly Payment Calculator

$4,610 / Monthly

All calculations are estimates and provided by HelloCondo.com
for informational purposes only. Actual amounts may vary.

DropDown
$4,610
Est.
Listing Price
Down Payment
Interest Rate
Terms
Listing Price
Down Payment
Interest Rate
Terms

Monthly Payment Calculator

$4,610
Est.
Listing Price
Down Payment
Interest Rate
Terms
Listing Price
Down Payment
Interest Rate
Terms
$4,610 / Monthly

All calculations are estimates and provided by HelloCondo.com for informational purposes only. Actual amounts may vary.

view source
DropDown

Monthly Payment Calculator

Mortgage calculator

Monthly Mortgage: $2,907
DropDown

The Neighborhood: 3860 Mission Hills Rd, Northbrook, IL

Get the HelloCondo Newsletter
Real-estate tips, insights, and market reports in your inbox.
Newsletter
  1. Home
  2. /Northbrook, IL
  3. /3860 Mission Hills Rd
  4. /217 - 3860 MISSION HILLS Road
Nearby Cities
Evergreen Park

Neighborhoods

Albany ParkBridgeportGalewood
Garfield RidgeLincoln SquareMcCarty BurlingtonMount GreenwoodNorth CenterPigeon HillReedswoodRichard's GroveRondoutRoselandSchorsch Forest ViewSouth DeeringSouth East VillagesSt. Pat'sUptownWashington ParkWest Lawn

ZIP Codes

600086005160108
6018460191602046030160305604266043960442604496050260538605396055560613606246063160660

Community

12 Oaks at Northbrook386 Alles StreetAlvords Glenview
Amber RidgeAmmer RidgeAmmer RoadAncient TreeAnn Murphy EstatesArlingdaleArlington GlenArlington Heights GardensArlington Heights Park ManorArlington on the PondsArlington TrailsArrowheadAspen PlaceAstor PlaceAvalon / SiennaBaldwin Court CondominiumsBallantrae
Hellocondo Logo
HelloCondo Is The #1 Condo Search Platform And Real Estate Recommendation Engine. Search, Find And Buy The Perfect Condo And Get Matched With The Best Agents. Finding A Condo Has Never Been So Easy.

HelloCondo is a division of HelloCasa, LLC

FacebookIconInstagramIconXIconRedditIcon

HelloCondo

Find A RealtorTerms of UsePrivacy PolicyCalifornia Privacy NoticeAccessibility PolicyCCPA Notice on CollectionDMCABrowseBlogsNYS Standard Operating ProcedureNYS Fair Housing Notice

Contact

LocationIcon
300 Galleria Pkwy SE, Suite 1500,
Atlanta, GA 30339
PhoneICon
(855) 625-0319
EmailIConhello@hellocondo.com
Contact Us

For Sale

Condos for saleTownhomes for sale
AgentIcon
LocationIcon

Berkshire Hathaway Starck Real EstatePaul AmbrogioServing Chicago and all of Northern IL13300 IL RT 47Huntley, Illinois 60142

PhoneICon(224) 268-9139
EmailIConpaul@illinoispropertysearch.com
© HelloCondo 2026. All Rights Reserved.
