
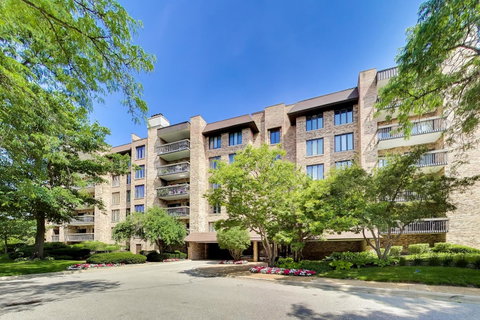
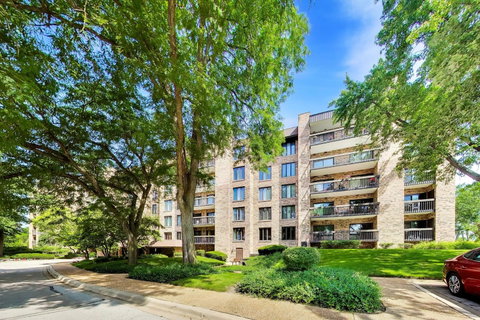
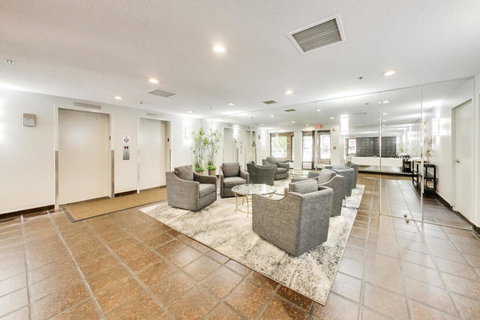
Live in the coveted gated community of Mission Hills. Spectacular floor plan (approx 2425 sq ft end unit) Is move in ready featuring a spacious foyer with hardwood floors welcoming you to this beautiful 2 bedroom+Den, 2.1 bath. Open floor plan features a large living room, with custom fireplace & Plantation shutters, Expansive dining room ideal for all your gatherings. Huge eat-in kitchen boasts granite counters, Furniture quality cabinetry and Stainless steel appliances. Large master suite has walk-in closet, double Vanity, Jacuzzi and separate shower. The 2nd bedroom has an en-suite bathroom. Separate laundry room (washer/dryer excluded)and great storage through out unit. Enjoy the tree top views from the 2 large private balconies. Newer Pella windows and sliding Glass doors, Note this unit comes with 2 garage spaces side x side(#65 & #66). Welcome home!
Description
Live in the coveted gated community of Mission Hills. Spectacular floor plan (approx 2425 sq ft end unit) Is move in ready featuring a spacious foyer with hardwood floors welcoming you to this beautiful 2 bedroom+Den, 2.1 bath. Open floor plan features a large living room, with custom fireplace & Plantation shutters, Expansive dining room ideal for all your gatherings. Huge eat-in kitchen boasts granite counters, Furniture quality cabinetry and Stainless steel appliances. Large master suite has walk-in closet, double Vanity, Jacuzzi and separate shower. The 2nd bedroom has an en-suite bathroom. Separate laundry room (washer/dryer excluded)and great storage through out unit. Enjoy the tree top views from the 2 large private balconies. Newer Pella windows and sliding Glass doors, Note this unit comes with 2 garage spaces side x side(#65 & #66). Welcome home!
Description
Live in the coveted gated community of Mission Hills. Spectacular floor plan (approx 2425 sq ft end unit) Is move in ready featuring a spacious foyer with hardwood floors welcoming you to this beautiful 2 bedroom+Den, 2.1 bath. Open floor plan features a large living room, with custom fireplace & Plantation shutters, Expansive dining room ideal for all your gatherings. Huge eat-in kitchen boasts granite counters, Furniture quality cabinetry and Stainless steel appliances. Large master suite has walk-in closet, double Vanity, Jacuzzi and separate shower. The 2nd bedroom has an en-suite bathroom. Separate laundry room (washer/dryer excluded)and great storage through out unit. Enjoy the tree top views from the 2 large private balconies. Newer Pella windows and sliding Glass doors, Note this unit comes with 2 garage spaces side x side(#65 & #66). Welcome home!
HelloCondo Is The #1 Condo Search Platform And Real Estate Recommendation Engine. Search, Find And Buy The Perfect Condo And Get Matched With The Best Agents. Finding A Condo Has Never Been So Easy.
